Andover RE
Powered by 
- 0
- 6
- Overview
- Description
- Property Details
- Location
- Facts & Features
- Getting Around
- Nearby Homes
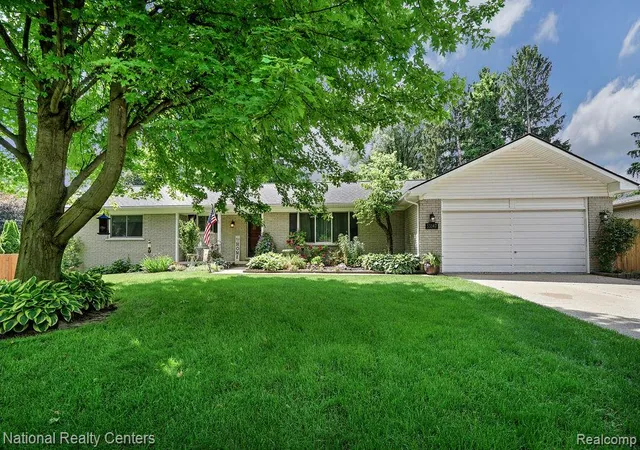

Street View
$475,000
Monthly Est:$2,364
 3 Beds
 2 Baths
2 full baths
 3,400sqft
53147 Villa Cir, Shelby Township, MI 48316
$475,000
$2,364/moEst:
Get Pre-Approved
Single Family Residence
Built in 1973
$-- HOA
0.3 acre lot
$140/sq.ft
Description
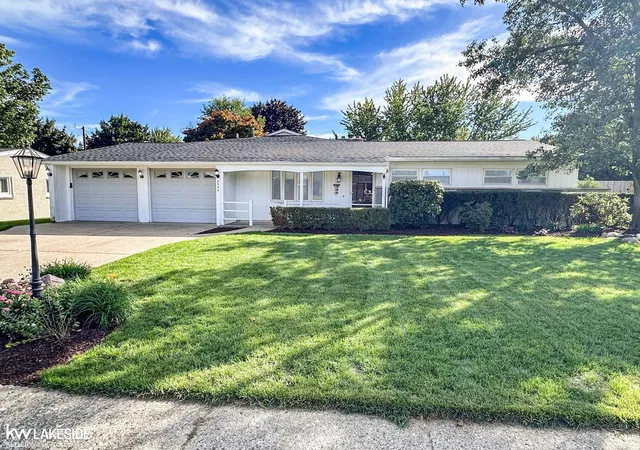
Step into your dream home with this stunning brick ranch, offering over 2,000 SqFt of beautifully designed living space in the sought-after Shelby Township and within the highly regarded Utica School district. This spacious three-bedroom, two-bathroom home has been thoughtfully updated throughout, featuring a beautifully renovated kitchen, updated bathrooms, new carpet and flooring throughout, new roof and siding, all new windows and door-wall, new A/C and water heater providing peace of mind and making it truly move-in ready.
The true showstopper is the incredible backyard retreat, designed for entertaining and everyday enjoyment. Your private outdoor paradise features a sparkling in-ground pool with a brand-new liner, new diving board, and an impressive large water-slide, creating the ultimate summer destination right at home. The outdoor living space is enhanced by a brand-new gazebo complete with a tiki bar and TV, providing the perfect setting for hosting family and friends. With extensive seating areas, lush landscaping, and resort-style amenities, every detail has been carefully designed to create a relaxing vacation oasis without ever leaving home.
Inside you'll be welcomed by a bright and airy floor plan, highlighted by a sun-filled four-seasons room overlooking the backyard oasis, an ideal spot to enjoy your morning coffee or unwind after a long day. The classic brick exterior offers timeless curb appeal, while the spacious living areas provide comfort and functionality for any lifestyle. Conveniently located near shopping, dining, and entertainment, this exceptional home combines modern updates, outstanding outdoor living and a prime location. Opportunities like this don't come along often- schedule your showing today and experience your own private paradise.
- Houzeo last checked: 14 minutes ago
- Listing updated: July 30, 2026 at 2:25 pm
- Listing Provided by: Rebecca Messier (586) 747-9323 | National Realty Centers, Inc (248) 468-1444
- Source: Realcomp MLS-MI | MLS#: 20261044620

- Originating MLS: Realcomp II Ltd
Property Details
Status
Pending
Type
Single Family Residence
No. of Stories
-
County
City
Neighborhood
--
Year Built
1973
HOA Fees
-
Finished Area
3,400 sqft
Lot Size
0.3 acre lot
Basement Area
- sqft
MLS Name
Realcomp MLS
MLS Number
20261044620
MLS Status
Pending
Days on Market
129
Cumulative Days on Market
44

Continue Your Journey in App
Find your dream home, receive real-time updates, and many more!
Download App
Continue Your Journey in App
Find your dream home, receive real-time updates, and many more!
Location
Facts & Features
Rooms
Bedrooms & bathrooms
Bedrooms: 3
Bathrooms: 2
Interior
Heating
Forced Air, Natural Gas
Appliances
Dishwasher, Double Oven, Free Standing Gas Range, Free Standing Refrigerator, Microwave
Sewer
Septic Tank
Construction
Year Built
Year Built: 1973
Home type
Single Family Residence
Architectural Style
Ranch
Construction Materials
Brick
Foundation Details
Basement, Poured
Utilities & Energy
Parking Features
Two Car Garage, Attached
Basement
Finished
Pool Features
In Ground
Fireplace Features
Living Room, Wood Burning
Water Source
Public
Other Features
Disclosures
Taxes Homestead Exempt
Subdivision Name
Wilseck Manor # 03
Patio And Porch Features
Patio
Price History
| Date | Event | Price |
|---|---|---|
08/12/2026 Source: | Sold | $475,000 $140/sqft |
07/30/2026 Source: | Pending | $475,000 $140/sqft |
07/20/2026 Source: | Price Decreased | $475,000 -2.06% $140/sqft |
07/14/2026 Source: | Price Decreased | $485,000 -2.90% $143/sqft |
06/25/2026 Source: | Price Increased | $499,500 +5.16% $147/sqft |


Show more

Nearby Homes
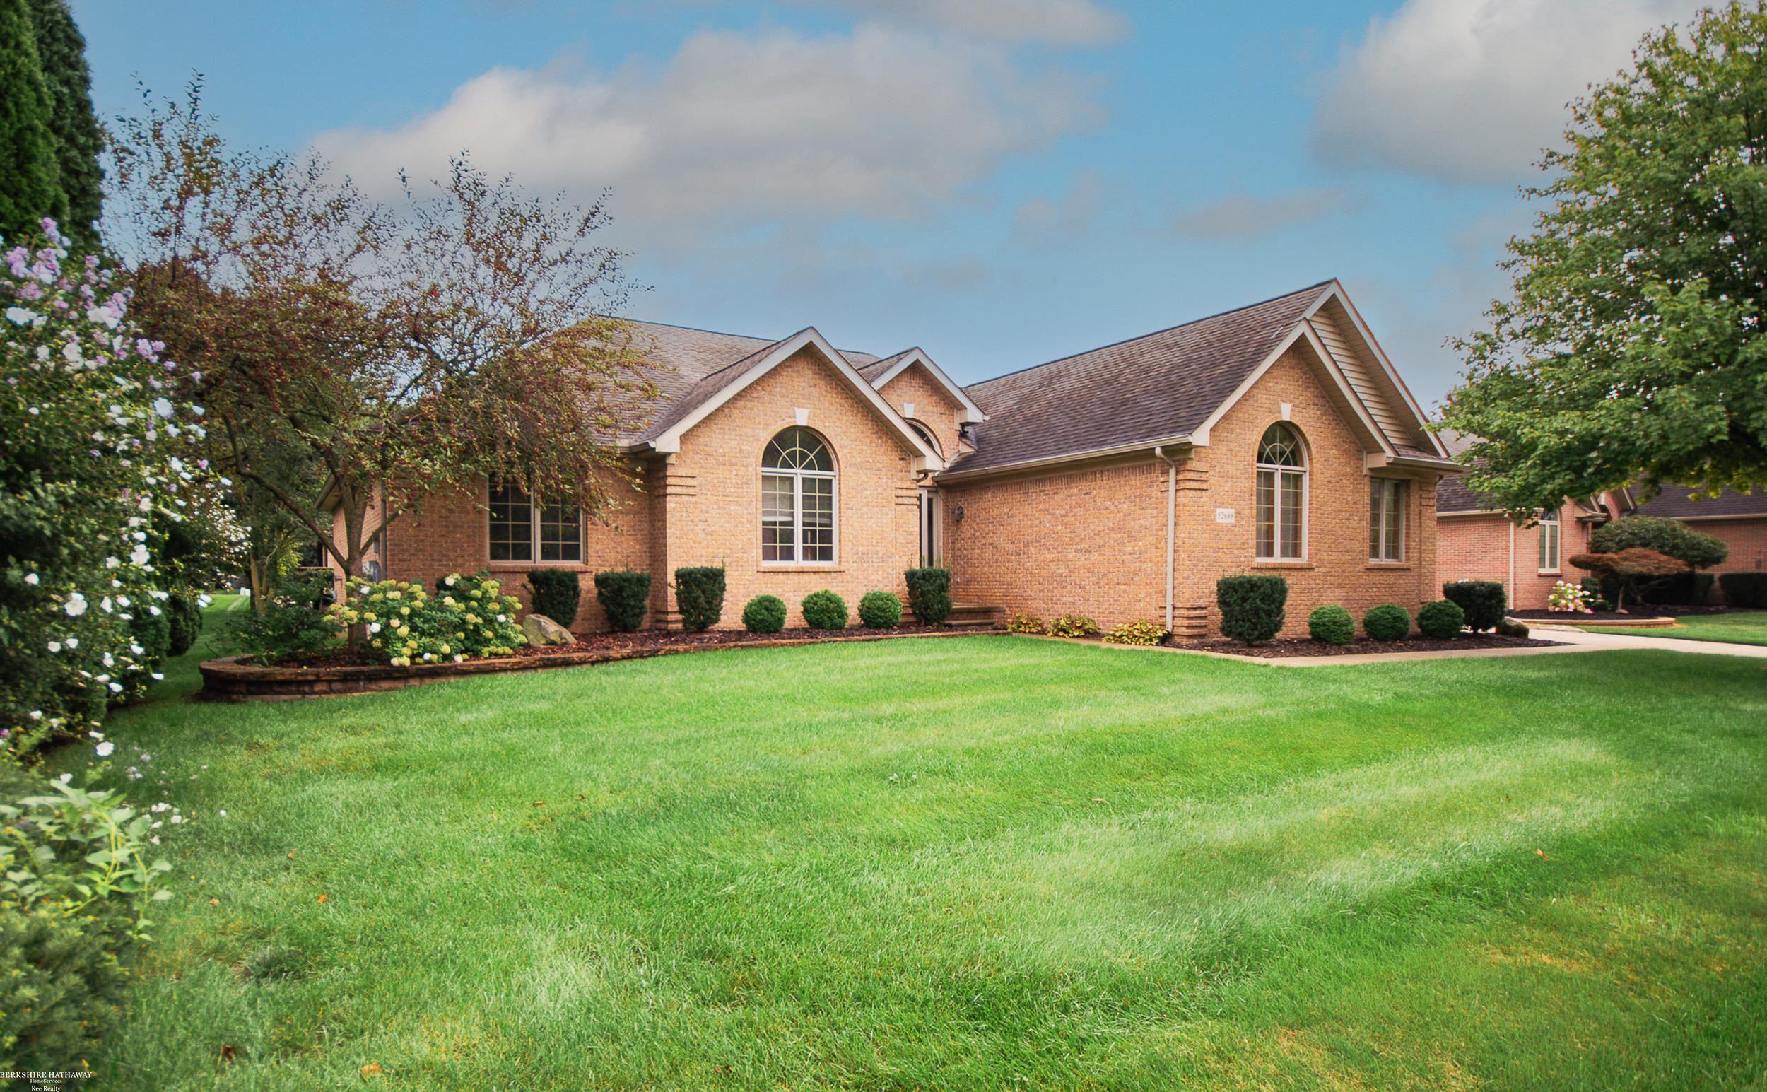
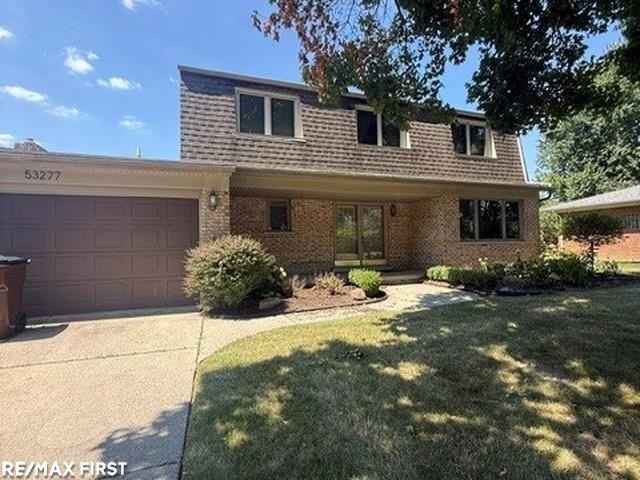
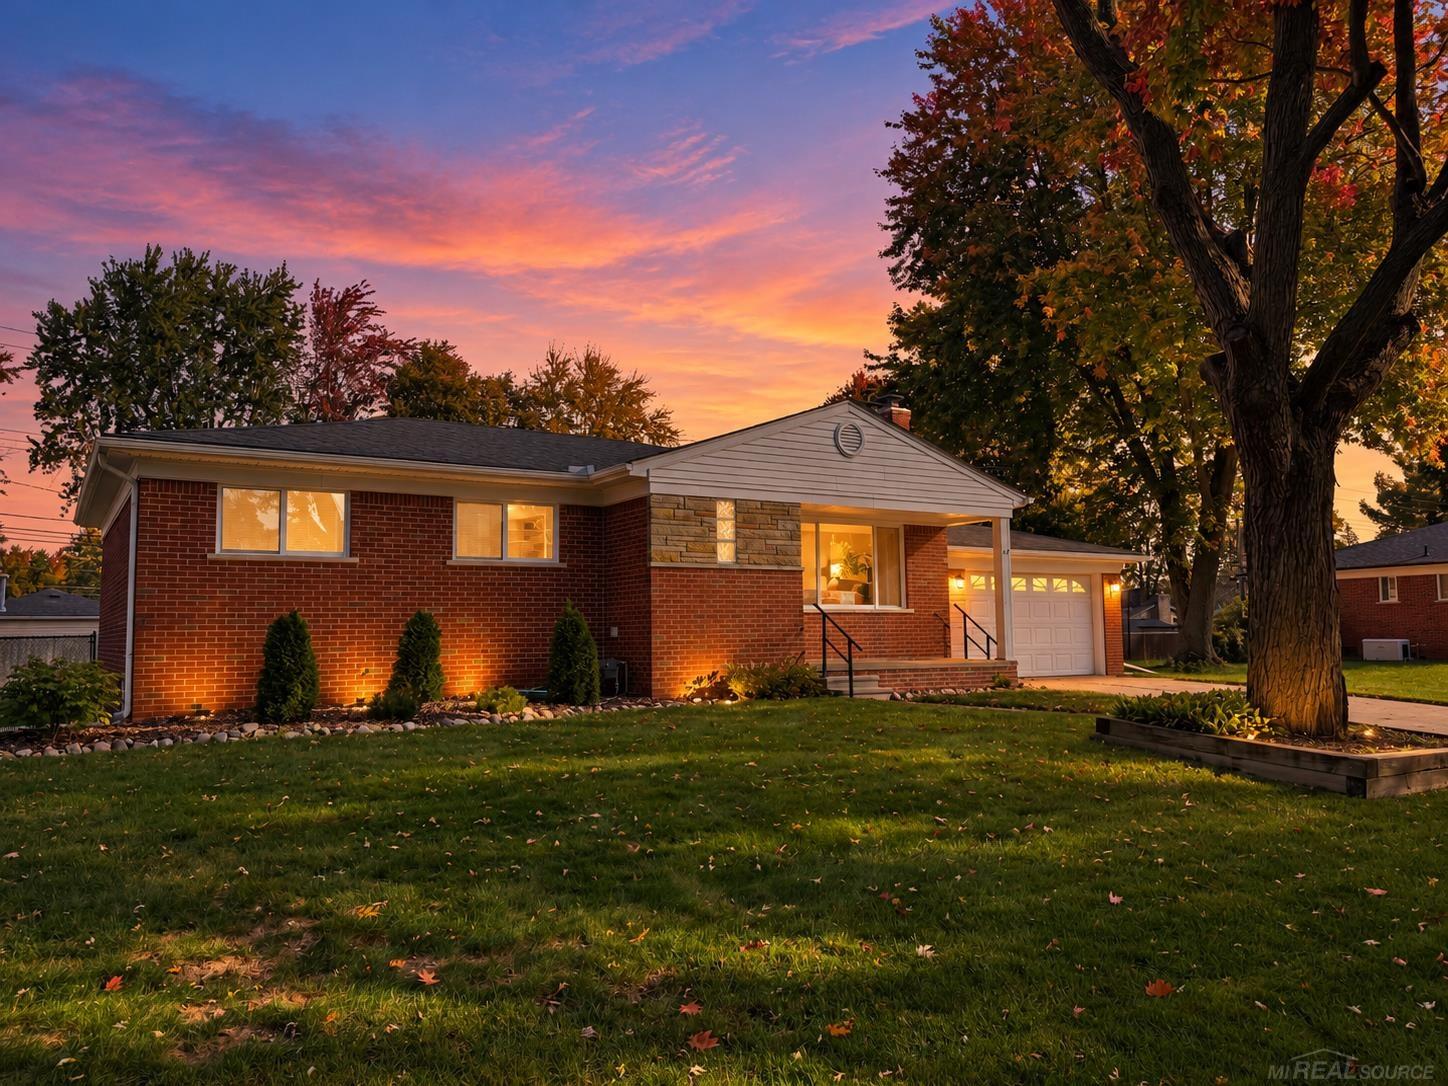

Find Homes by Property Features in Shelby Township, MI
Nearby New Homes For Sale


Based on information from the Board/Association of REALTORS® (alternatively, from the Realcomp II Ltd. MLS) through Oct 22, 2026, 12:45AM. All information provided is deemed reliable, but is not guaranteed to be accurate and should be independently verified. IDX provided courtesy of Realcomp II Ltd. via Andover Real Estate & Houzeo, Copyright 2026 Realcomp II Ltd. Shareholders Any use of search facilities of data on the site, other than by a consumer looking to purchase real estate, is prohibited. IDX information is provided exclusively for consumers' personal, noncommercial use and may not be used for any purpose other than to identify prospective properties consumers may be interested in purchasing. The accuracy of all information, regardless of source, is not guaranteed or warranted. All information should be independently verified. Listing Information presented by local MLS brokerage: Andover Real Estate, local REALTOR®- Scott Rubin - (248)206-3666 . Any use of search facilities of data on the site, other than by a consumer looking to purchase real estate, is prohibited. © 2024 Realcomp II Ltd. MLS. All Rights Reserved.
 Advertising Broker: Andover Real Estate | Andover Real Estate
