- Overview
- Description
- Property Details
- Location
- HOA Management
- Facts & Features
- Getting Around
- Nearby Homes



$599,000
Monthly Est:$2,981
 4 Beds
 3 Baths
2 full baths + 1 half bath
 3,101sqft
5317 Fairvista Dr, Charlotte, NC 28269
$599,000
$2,981/moEst:
Get Pre-Approved
Single Family Residence
Built in 1994
$70.67/mo HOA
0.49 acre lot
$193/sq.ft
Description
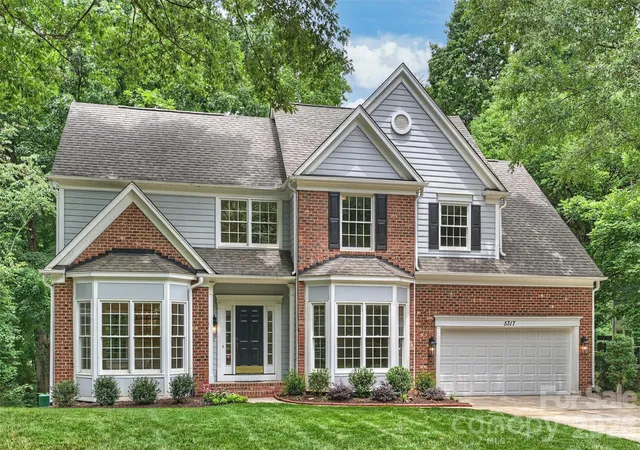
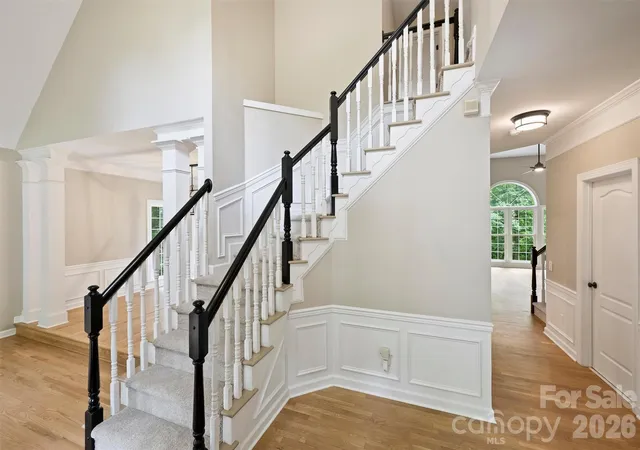
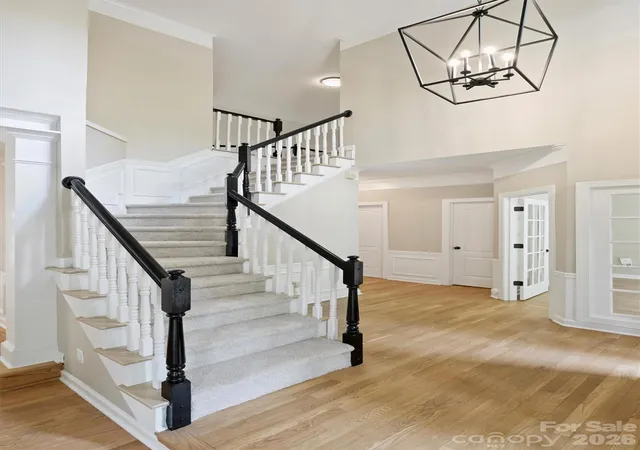
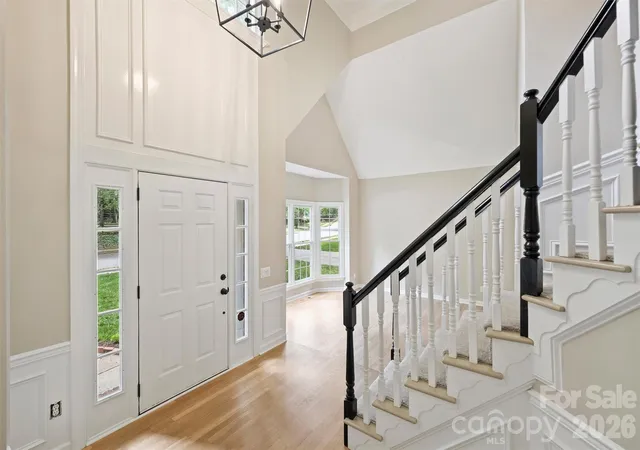
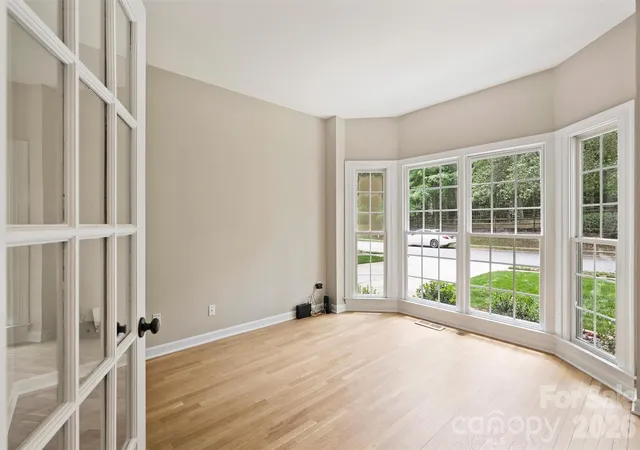
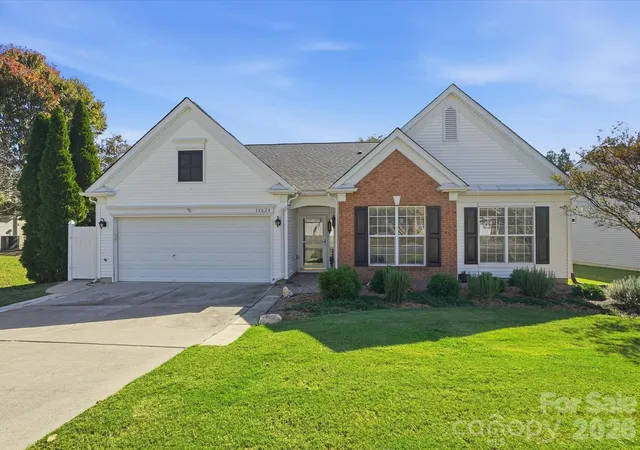
Welcome to this beautiful light and bright home in the popular Highland Creek golf community that has been totally renovated inside and out!! This property sits on a large .49 acre lot within walking distance to the golf course, pools, recreation areas and walking paths. Renovations in 2025-2026 include refinished hardwood floors on the main level. All new carpet upstairs. Entire interior repainted. Entire kitchen remodeled with all new stainless appliances, painted white cabinets with new hardware, subway tile backsplash, under cabinet lighting and a new sink. The primary bathroom has been remodeled with a new double vanity, quartz top and new plumbing fixtures, seamless glass shower with new tile and new shower head, new tile flooring and a new soaker tub. All new light fixtures inside and out. New ceiling fans throughout. New toilets throughout. New quartz vanities in powder room & upstairs bath along with new plumbing hardware and new mirrors. Upstairs bath also has new tile flooring and epoxy painted shower/tub combo. All new doorknobs and hinges in 2026. New LVP flooring and painted white cabinets in the laundry room. Rare back staircase overlooks the vaulted great room and sunroom which are separated by a two way fireplace. Finished and painted two car garage with new door and door opener in 2026. New roof in 2025. New water heater in 2026. New mailbox in 2026. Both decks repainted in 2026. Crawl space has a new vapor barrier and all new insulation in 2026. Exterior siding and trim were replaced in several spots in 2026. Listing Agent is related to sellers. Showings start on 6/20. Better Hurry!!
- Houzeo last checked: 1 minute ago
- Listing updated: September 21, 2026 at 4:42 pm
- Listing Provided by: Kelly Stimart (704) 607-1060 | Corcoran HM Properties (704) 552-9292
- Source: Canopy MLS as distributed by MLS GRID | MLS#: 4393262

Property Details
Status
Active
Type
Single Family Residence
No. of Stories
-
County
City
Neighborhood
Year Built
1994
HOA Fees
$70.67/mo
Finished Area
3,101 sqft
Lot Size
0.49 acre lot
Basement Area
- sqft
MLS Name
Canopy MLS as distributed by MLS GRID
MLS Number
4393262
MLS Status
Active
Days on Market
133
Cumulative Days on Market
93

Continue Your Journey in App
Find your dream home, receive real-time updates, and many more!
Continue Your Journey in App
Find your dream home, receive real-time updates, and many more!
Location
HOA Management
Hawthorne Mgmt
HOA Fees
$212/ Quarterly
Disclaimer: Amenities are based on third-party information and may vary; buyers must independently verify all amenities, as information is deemed reliable but not guaranteed.
Facts & Features
Rooms
Bedrooms & bathrooms
Bedrooms: 4
Bathrooms: 3
Interior
Appliances
Dishwasher, Disposal, Double Oven, Exhaust Fan, Gas Cooktop, Gas Water Heater, Microwave, Refrigerator With Ice Maker
Window Features
Insulated Window(s)
Flooring
Carpet, Tile, Wood
Sewer
Public Sewer
Cooling
Central Air
Exterior Features
In Ground Irrigation
Interior Features
Attic Walk In, Breakfast Bar, Garden Tub, Kitchen Island, Open Floorplan, Pantry, Walk In Closet(s)
Heating
Forced Air
Construction
Year Built
Year Built: 1994
Home type
Single Family Residence
Roof
Architectural Shingle
Construction Materials
Brick Partial, Hardboard Siding
Architectural Style
Traditional
Foundation Details
Crawl Space
Utilities & Energy
Security Features
Security System
Fireplace Features
Family Room, Great Room, See Through
Water Source
City
Laundry Features
Mud Room, Main Level
Parking Features
Driveway, Keypad Entry
Other Features
Community Features
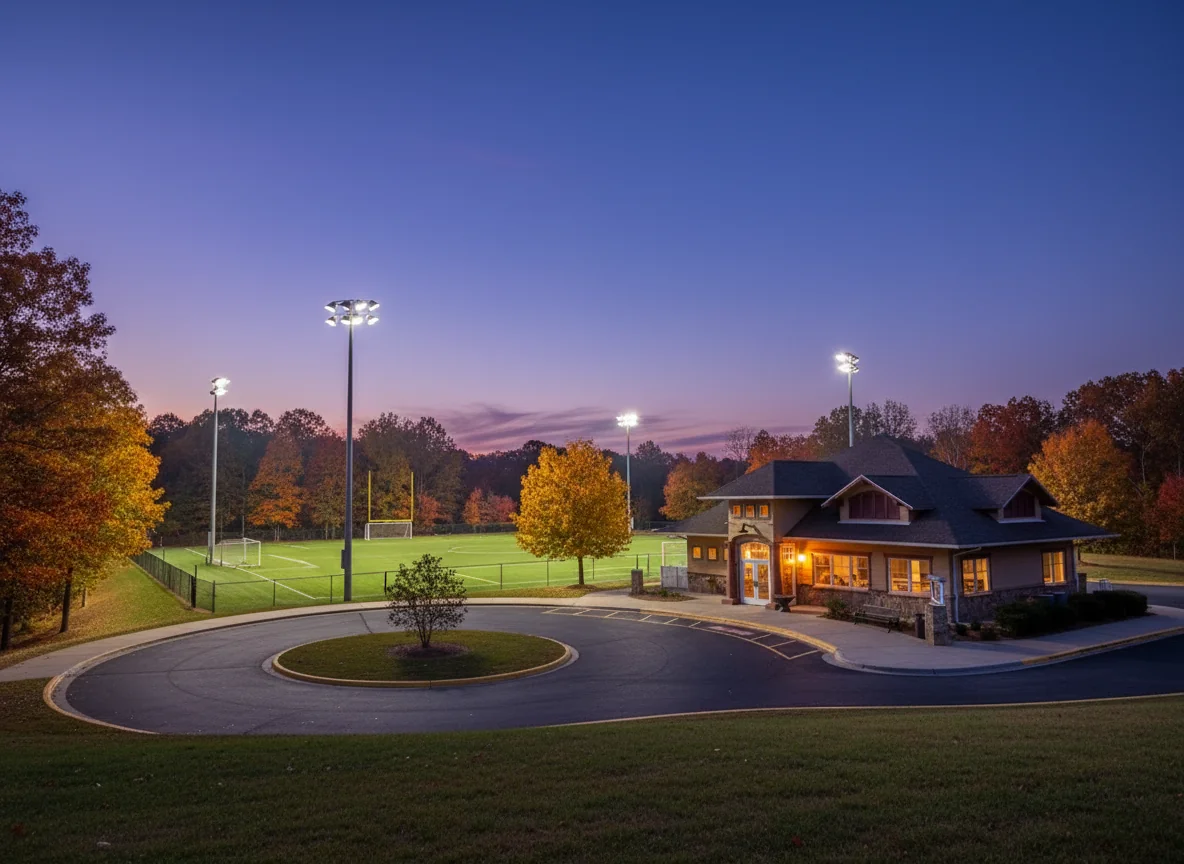
Clubhouse, Dog Park, Golf, Outdoor Pool, Playground, Recreation Area, Sidewalks, Street Lights
Patio And Porch Features
Deck, Patio
Subdivision Name
Highland Creek
Price History
| Date | Event | Price |
|---|---|---|
08/11/2026 Source: | Price Decreased | $620,000 -4.62% $200/sqft |
07/06/2026 Source: | Price Decreased | $650,000 -3.70% $210/sqft |
06/20/2026 Source: | Listed for Sale | $675,000 +12.69% $218/sqft |
06/20/2026 Source: | Price Decreased | $599,000 -11.26% $193/sqft |
06/13/2026 Source: | Coming Soon | $675,000 $218/sqft |

Highland Creek Ranks #92 in Charlotte, NC

Homes

Rental Prices

Median Home Price
Getting Around 5317 Fairvista Dr
Bike Score®

Somewhat Bikeable
25/100
Walk Score®

Car-Dependent
13/100
Transit Score®

No Nearby Transit
0/100
Data provided by Redfin
Nearby Homes
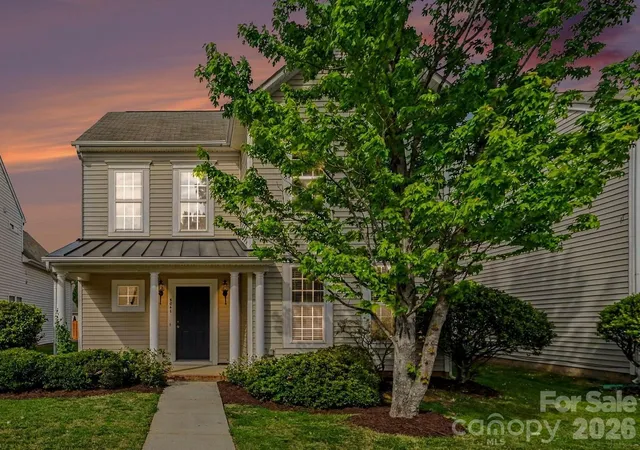
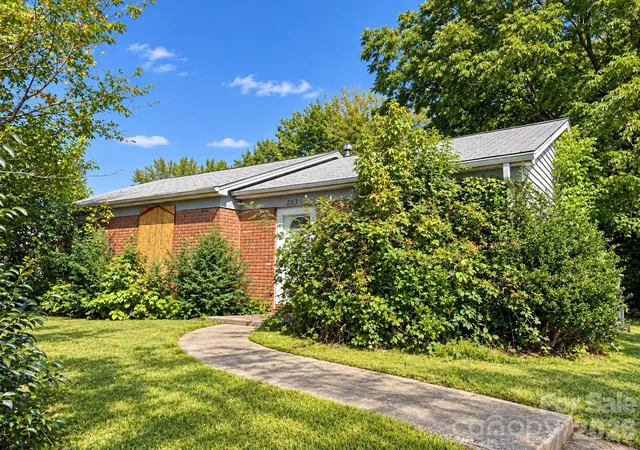
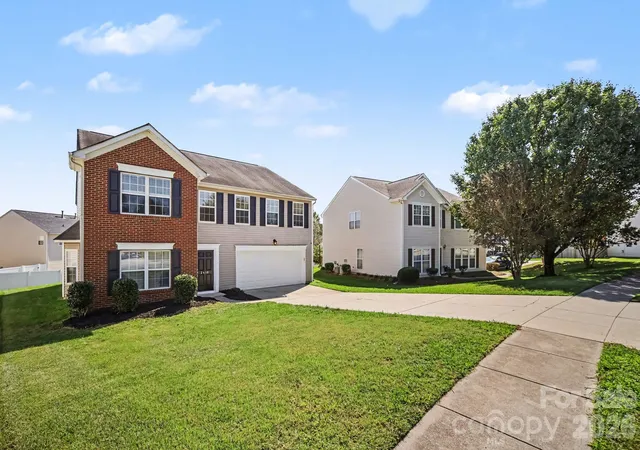
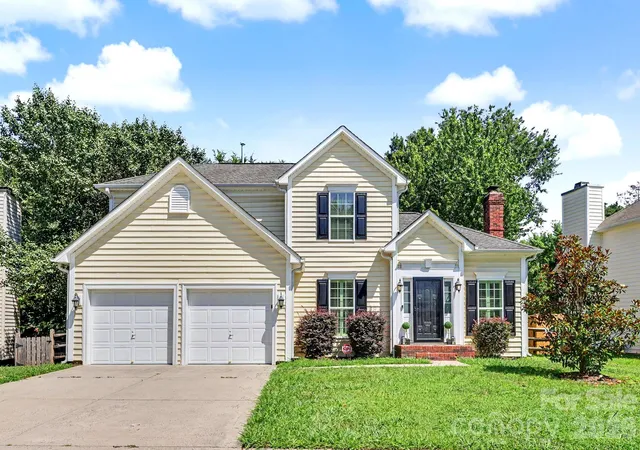
Find Homes by Property Features in Charlotte, NC
Nearby New Homes For Sale

Based on information submitted to the MLS GRID from Canopy MLS through Nov 01, 2026, 12:30AM. All data is obtained from various sources and may not have been verified by the broker or MLS GRID. Supplied Open House Information is subject to change without notice. All information should be independently reviewed and verified for accuracy. Properties may or may not be listed by the office/agent presenting the information. IDX information is provided exclusively for consumers’ personal, noncommercial use. It may not be used for any purpose other than to identify prospective properties which the consumers may be interested in purchasing. The data is deemed reliable but is not guaranteed by MLS GRID. The use of the MLS GRID Data may be subject to an end-user license agreement prescribed by the Member Participant’s applicable MLS, if any, and as amended from time to time. ©2026 Canopy MLS. All Rights Reserved.
 Advertising Broker: Nicholas Huscroft | Chosen Realty
