- Overview
- Description
- Property Details
- Location
- HOA Management
- Facts & Features
- Getting Around
- Nearby Homes

Street View
$749,000
Monthly Est:$3,728
 4 Beds
 4 Baths
3 full baths + 1 half bath
 4,219sqft
5321 Saddlewood Ln, Mint Hill, NC 28227
$749,000
$3,728/moEst:
Get Pre-Approved
Single Family Residence
Built in 1996
$10.83/mo HOA
0.49 acre lot
$178/sq.ft
Description
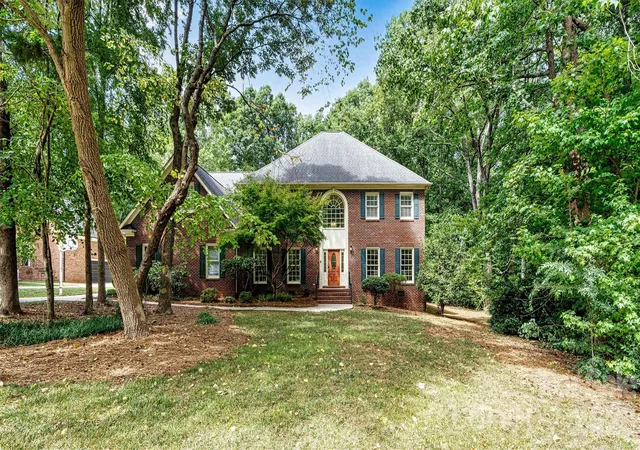
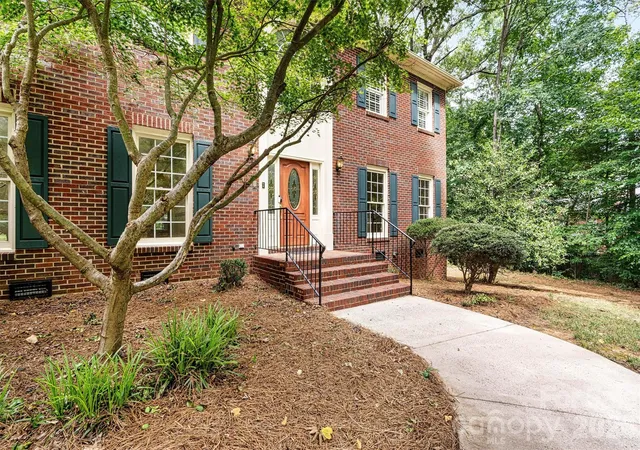
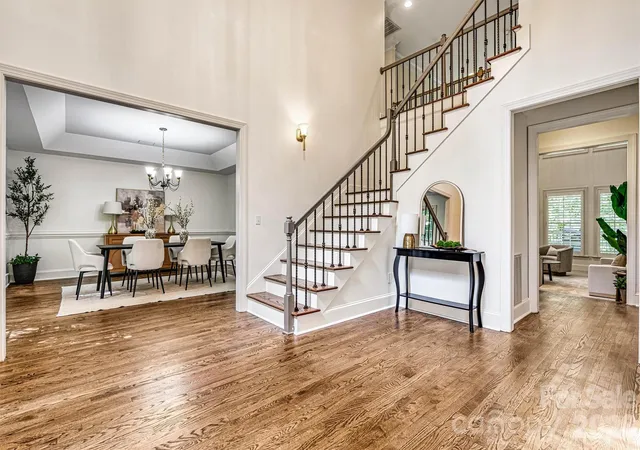
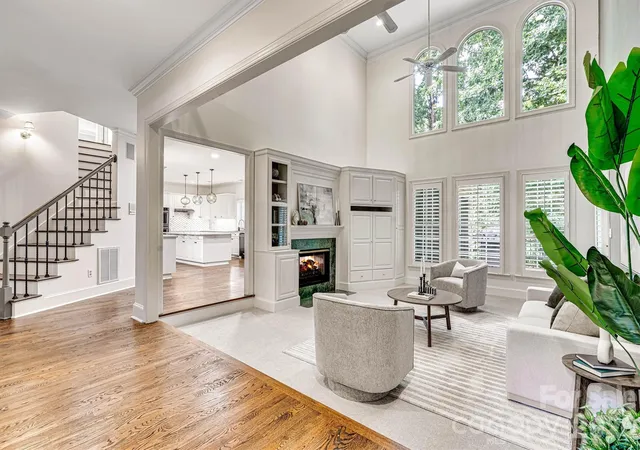
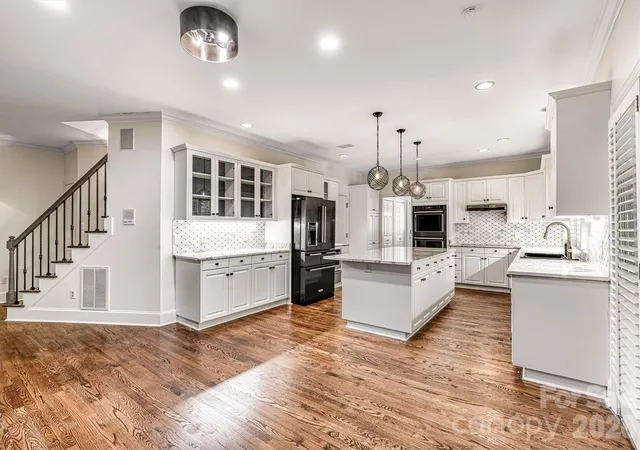
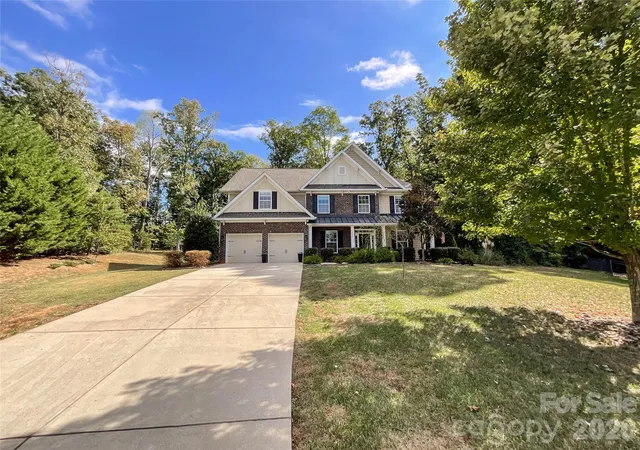
If you're looking for a spacious FULL BRICK home in Mint Hill with a 3-car garage, nearly half an acre, a fenced backyard, home office, Bonus Room and incredible outdoor living, this Hidden Hills home checks all the boxes! With over 4,200 heated square feet, 4 bedrooms and 3.5 baths, this move-in ready home offers plenty of space to spread out, work from home and entertain. The renovated Kitchen features granite countertops, upgraded appliances including induction cooktop, abundant cabinetry w/pull-out shelving, a large center island and warming drawer. A see-through fireplace connects the Breakfast Nook and Family Room, creating a warm, inviting space for everyday living. Refinished HARDWOOD floors, fresh neutral paint, recently replaced carpet and plantation shutters add to the move-in ready appeal. The flexible floor plan includes a formal Dining Room, dedicated Office/Study and two beautiful staircases. The spacious Primary Suite offers a tray ceiling, large walk-in closet and ensuite bath with double vanities, jetted soaking tub and separate walk-in shower. Upstairs, you'll also find a Flex Room plus an oversized Bonus Room with custom built-ins, wet bar, sink and beverage refrigerator, perfect for a media room, game room, second office or entertaining space. One of the home's standout features is the custom screened porch with vinyl windows and a stacked stone fireplace, creating an outdoor living space you can enjoy throughout the year. It overlooks the private fenced backyard, while the adjoining Trex deck offers even more room for grilling, relaxing and entertaining. Additional features include a side-load 3-car garage, Laundry Room with utility sink, central vacuum, abundant storage, architectural shingle roof and OPTIONAL HOA. Located in Hidden Hills, an established Mint Hill neighborhood known for larger homes and spacious lots, this property offers the space, privacy and features that can be hard to find in newer communities. Seller is offering up to $600 toward a home warranty with an acceptable offer. Transferable termite bond in place.
- Houzeo last checked: 12 hours ago
- Listing updated: September 3, 2026 at 1:28 pm
- Listing Provided by: Emilie Davis (704) 363-5830 | EXP Realty LLC Mooresville (336) 398-3824
- Source: Canopy MLS | MLS#: 4403037

Property Details
Status
Active
Type
Single Family Residence
No. of Stories
-
County
City
Neighborhood
--
Year Built
1996
HOA Fees
$10.83/mo
Finished Area
4,219 sqft
Lot Size
0.49 acre lot
Basement Area
- sqft
MLS Name
Canopy MLS
MLS Number
4403037
MLS Status
Active
Days on Market
65
Cumulative Days on Market
31

Continue Your Journey in App
Find your dream home, receive real-time updates, and many more!
Download App
Continue Your Journey in App
Find your dream home, receive real-time updates, and many more!
Location
HOA Management
Hidden Hills Homeowners
HOA Fees
$130/ Annually
Disclaimer: Amenities are based on third-party information and may vary; buyers must independently verify all amenities, as information is deemed reliable but not guaranteed.
Facts & Features
Rooms
Bedrooms & bathrooms
Bedrooms: 4
Bathrooms: 4
Interior
Appliances
Bar Fridge, Dishwasher, Double Oven, Dryer, Exhaust Hood, Gas Water Heater, Induction Cooktop, Microwave, Refrigerator, Wall Oven, Warming Drawer, Washer, Washer/dryer
Cooling
Ceiling Fan(s), Central Air
Heating
Forced Air, Natural Gas
Interior Features
Attic Stairs Pulldown, Breakfast Bar, Built In Features, Central Vacuum, Entrance Foyer, Garden Tub, Kitchen Island, Pantry, Split Bedroom, Storage, Walk In Closet(s)
Sewer
Public Sewer
Flooring
Carpet, Tile, Wood
Construction
Year Built
Year Built: 1996
Home type
Single Family Residence
Roof
Architectural Shingle
Construction Materials
Brick Full
Foundation Details
Crawl Space
Utilities & Energy
Utilities
Electricity Connected, Natural Gas
Fireplace Features
Family Room, Kitchen, Outside, Porch, See Through
Laundry Features
In Hall, Inside, Laundry Room, Sink, Upper Level, Washer Hookup
Water Source
City
Parking Features
Driveway, Attached Garage, Garage Faces Side
Other Features
Subdivision Name
Hidden Hills
Patio And Porch Features
Covered, Deck, Front Porch, Porch, Rear Porch, Screened, Other See Remarks
Price History
| Date | Event | Price |
|---|---|---|
08/03/2026 Source: | Price Decreased | $749,000 -2.73% $178/sqft |
08/03/2026 Source: | Listed for Sale | $770,000 $183/sqft |

Nearby Homes

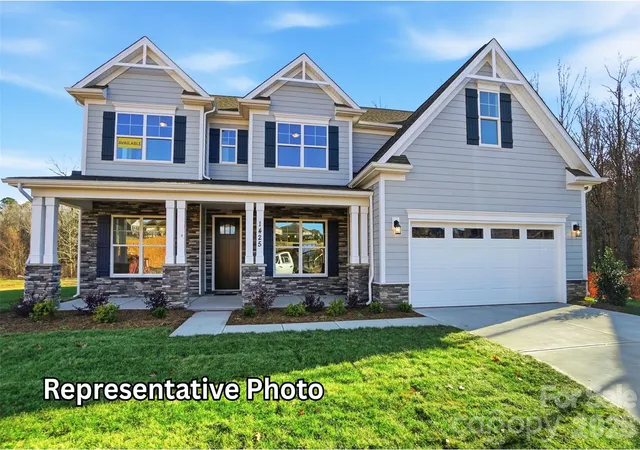
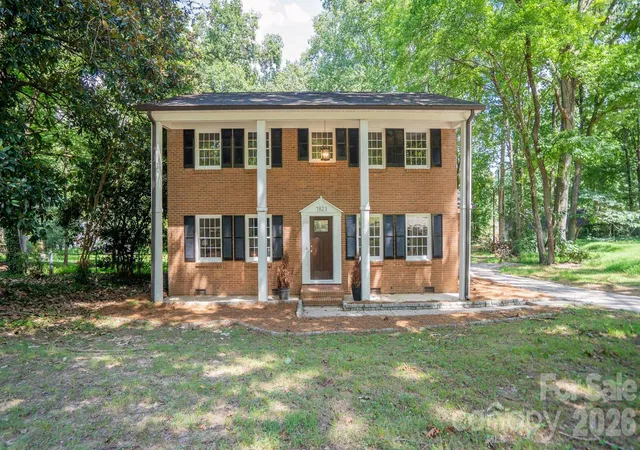
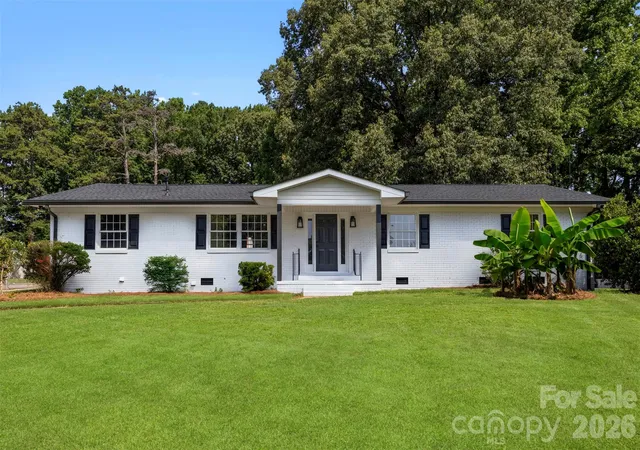
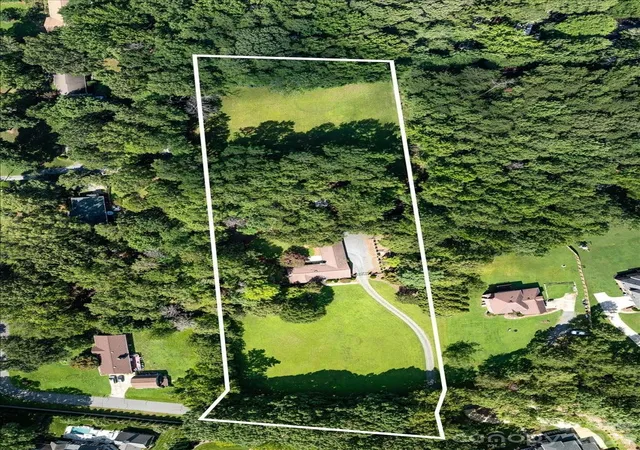
Find Homes by Property Features in Mint Hill, NC
Nearby New Homes For Sale

Based on information submitted to the MLS GRID from Canopy MLS through Oct 07, 2026, 06:00AM. All data is obtained from various sources and may not have been verified by the broker or MLS GRID. Supplied Open House Information is subject to change without notice. All information should be independently reviewed and verified for accuracy. Properties may or may not be listed by the office/agent presenting the information. IDX information is provided exclusively for consumers’ personal, noncommercial use. It may not be used for any purpose other than to identify prospective properties which the consumers may be interested in purchasing. The data is deemed reliable but is not guaranteed by MLS GRID. The use of the MLS GRID Data may be subject to an end-user license agreement prescribed by the Member Participant’s applicable MLS, if any, and as amended from time to time. ©2026 Canopy MLS. All Rights Reserved.
 Advertising Broker: Nicholas Huscroft | Chosen Realty