- Overview
- Description
- Property Details
- Location
- Facts & Features
- Getting Around
- Nearby Homes



$405,000
Monthly Est:$2,016
 3 Beds
 2 Baths
1 full bath + 1 half bath
 1,198sqft
5322 25th Avenue S, Gulfport, FL 33707
$405,000
$2,016/moEst:
Get Pre-Approved
Single Family Residence
Built in 1987
$-- HOA
4,199 sqft lot
$338/sq.ft
Description
Amazing Gulfport Location – Flood Zone X!
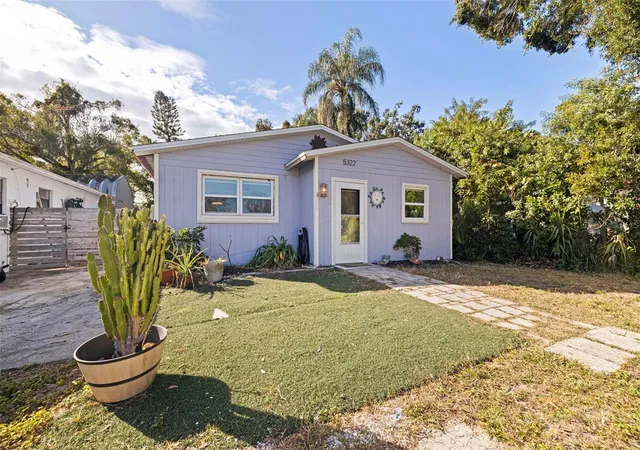
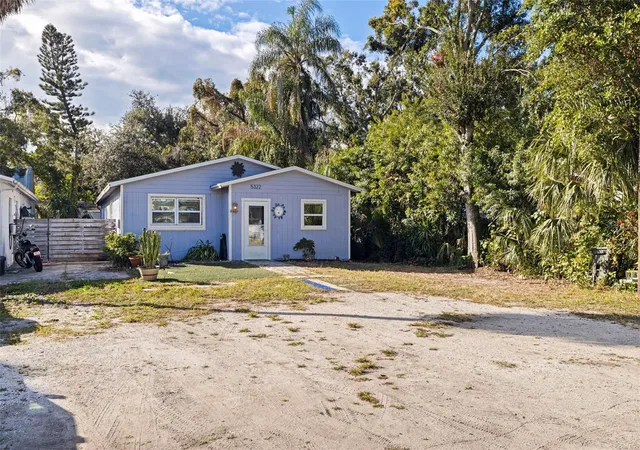
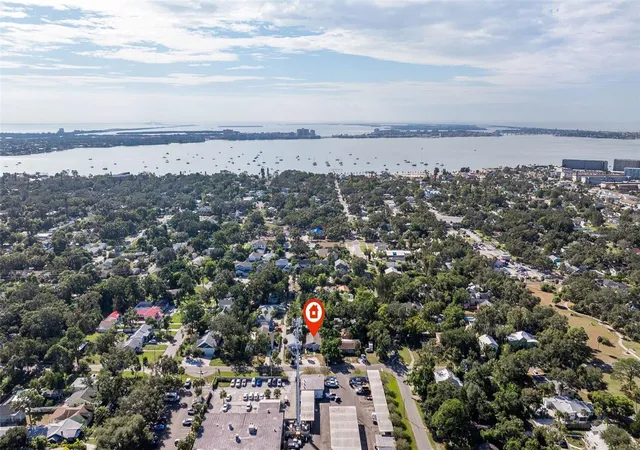
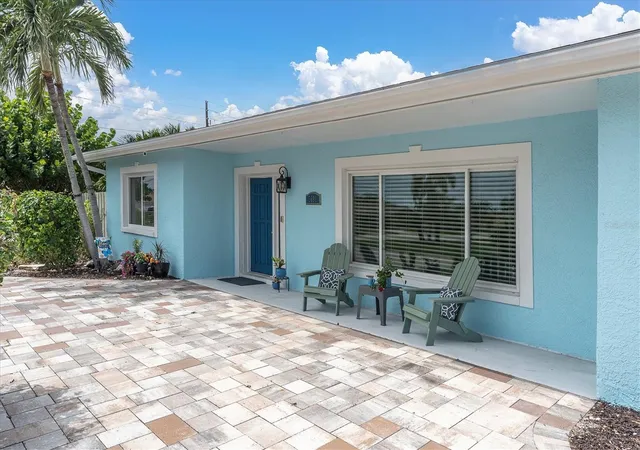
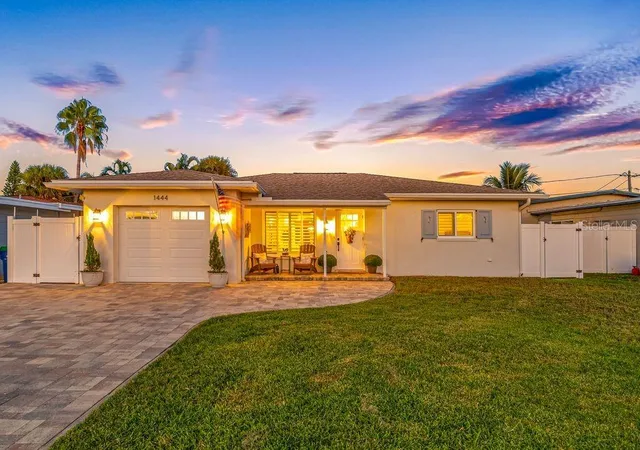
Discover this charming 3-bedroom, 1.5-bath home perfectly situated in the highly sought-after Gulfport Arts District. Enjoy peace of mind knowing this home is located in Flood Zone X and sustained no flood damage during last year’s storms.
Just a short walk from vibrant downtown Gulfport, you’ll have easy access to eclectic waterfront restaurants, the fishing pier, scenic parks, boutique shops, and year-round markets and festivals that make this community so special.
Step inside through a welcoming front entry — the perfect spot to leave your flip-flops — and into a spacious open-concept living, dining, and kitchen area that feels bright and inviting. The kitchen features quartz countertops and a gas range, ideal for home chefs who love to cook.
The primary bedroom offers two large closets framing an attached half bath for convenience. The front bedroom has direct access to the main bath and laundry area, while the third bedroom and bonus room at the back of the home opens to the fenced in backyard. Outside, you’ll find a storage shed and a deck, perfect for relaxing or entertaining.
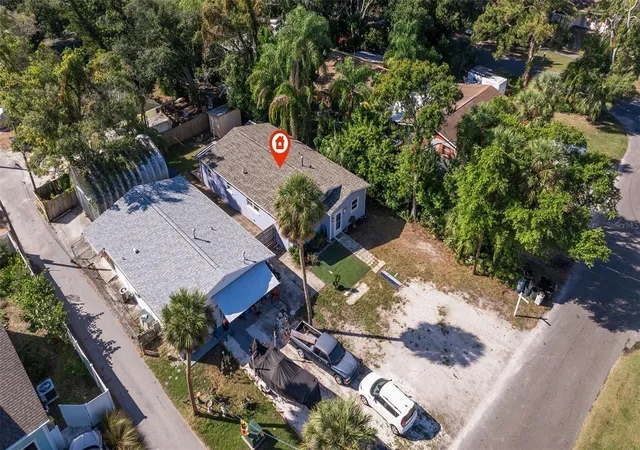
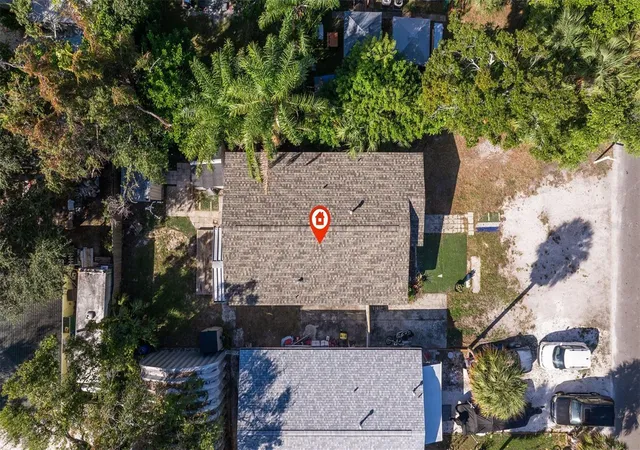
Enjoy modern updates including a brand-new roof, newer central heating and air, a gas furnace, and tankless gas water heater. The laundry area is already set up for electric appliances, however you could easily set it up for a gas powered dryer.
This home truly offers the best of both worlds — close to the water and all the fun Gulfport provides, yet tucked away in a safe and comfortable zone. Move right in and become part of Gulfport’s vibrant, welcoming community.
Experience the Florida lifestyle — with charm, comfort, and peace of mind!
- Houzeo last checked: 11 minutes ago
- Listing updated: August 15, 2026 at 5:05 pm
- Listing Provided by: Jessica Ghiotto (727) 501-4333 | NEXTHOME SOUTH POINTE (833) 777-6398
- Source: Stellar MLS-FL | MLS#: TB8446466

Property Details
Status
Active
Type
Single Family Residence
No. of Stories
1
County
City
Neighborhood
--
Year Built
1987
HOA Fees
-
Finished Area
1,198 sqft
Lot Size
4,199 sqft lot
Basement Area
- sqft
MLS Name
Stellar MLS
MLS Number
TB8446466
MLS Status
Active
Days on Market
335
Cumulative Days on Market
279

Continue Your Journey in App
Find your dream home, receive real-time updates, and many more!
Download App
Continue Your Journey in App
Find your dream home, receive real-time updates, and many more!
Location
Facts & Features
Rooms
Bedrooms & bathrooms
Bedrooms: 3
Bathrooms: 2
Kitchen
Level: First
Area: 113.83 Square Feet
Dimensions: 12.11x9.4
Living Room
Level: First
Area: 280.56 Square Feet
Dimensions: 16.8x16.7
Bedroom 1
Level: First
Area: 136.62 Square Feet
Dimensions: 9.9x13.8
Bedroom 2
Level: First
Area: 101.64 Square Feet
Dimensions: 13.2x7.7
Primary Bedroom
Level: First
Area: 161.84 Square Feet
Dimensions: 13.6x11.9
Primary Bathroom
Level: First
Area: 17.10 Square Feet
Dimensions: 5.7x3
Bathroom 1
Level: First
Area: 92.07 Square Feet
Dimensions: 9.9x9.3
Interior
Sewer
Public Sewer
Interior Features
Crown Molding, Eat In Kitchen, Kitchen/family Room Combo, Open Floorplan, Stone Counters
Cooling
Central Air, Attic Fan
Flooring
Luxury Vinyl, Tile
Heating
Electric, Natural Gas
Exterior Features
Storage
Appliances
Dishwasher, Disposal, Gas Water Heater, Microwave, Range, Refrigerator, Tankless Water Heater
Construction
Year Built
Year Built: 1987
Home type
Single Family Residence
Roof
Shingle
Foundation Details
Block
Construction Materials
Block
Utilities & Energy
Laundry Features
Electric Dryer Hookup, Laundry Closet, Washer Hookup
Water Source
Public
Utilities
Cable Available, Electricity Available, Natural Gas Connected, Propane, Public, Sewer Available, Sewer Connected, Water Available, Water Connected
Other Features
Subdivision Name
Hagelbargers D D Rep
Price History
| Date | Event | Price |
|---|---|---|
08/07/2026 Source: | Price Decreased | $405,000 -4.14% $338/sqft |
12/11/2025 Source: | Price Decreased | $422,500 -0.59% $353/sqft |
11/09/2025 Source: | Price Increased | $425,000 +4.94% $355/sqft |
11/09/2025 Source: | Listed for Sale | $405,000 $338/sqft |

Nearby Homes

Find Homes by Property Features in Gulfport, FL
Nearby New Homes For Sale

Based on information from Stellar MLS® through Oct 10, 2026, 10:45PM as submitted to and distributed by MLS GRID. All data is obtained from various sources and may not have been verified by the broker or MLS GRID. Supplied Open House Information is subject to change without notice. All information should be independently reviewed and verified for accuracy. Properties may or may not be listed by the office/agent presenting the information. IDX information is provided exclusively for consumers’ personal non-commercial use. It may not be used for any purpose other than to identify prospective properties consumers may be interested in purchasing. The data is deemed reliable but is not guaranteed by MLS GRID. The use of the MLS GRID Data may be subject to an end-user license agreement prescribed by the Member Participant’s applicable MLS, if any, and as amended from time to time. © 2026 Stellar MLS. All Rights Reserved.
 Advertising Broker: Fred McGill | Simple Showing, Inc