- Overview
- Description
- Property Details
- Location
- Facts & Features
- Getting Around
- Nearby Homes
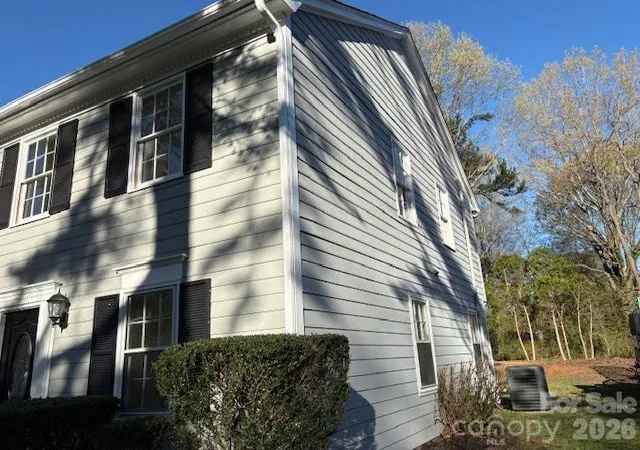

Street View
$325,000
Monthly Est:$1,618
 4 Beds
 3 Baths
2 full baths + 1 half bath
 1,865sqft
5324 Donnefield Dr, Charlotte, NC 28227
$325,000
$1,618/moEst:
Get Pre-Approved
Single Family Residence
Built in 1986
$-- HOA
0.25 acre lot
$174/sq.ft
Description
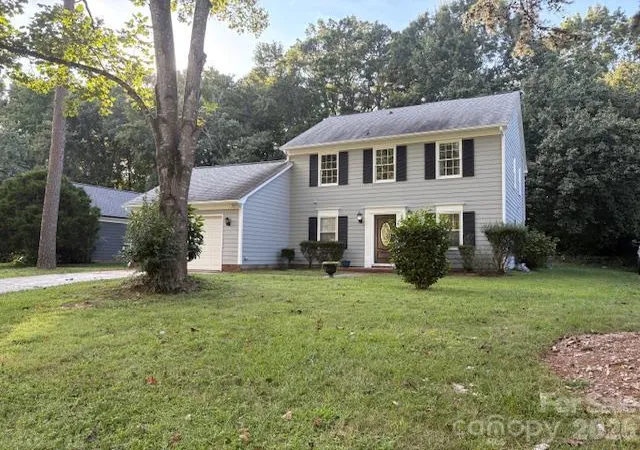
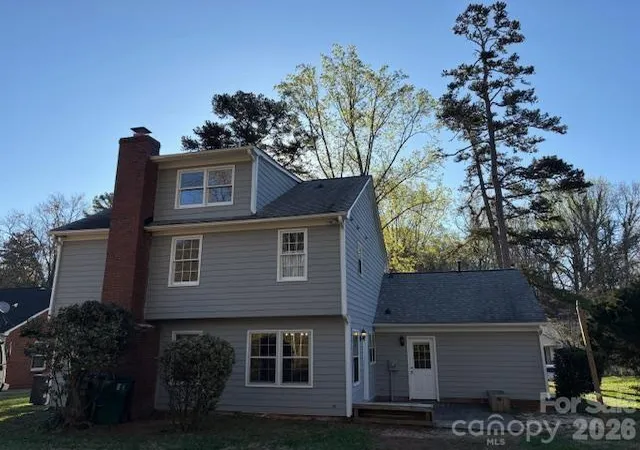
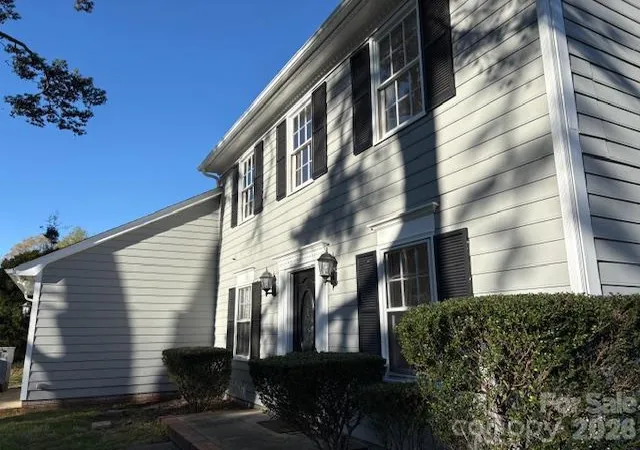
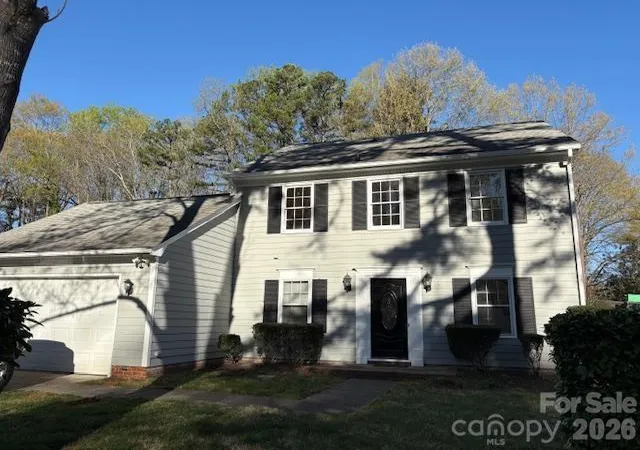
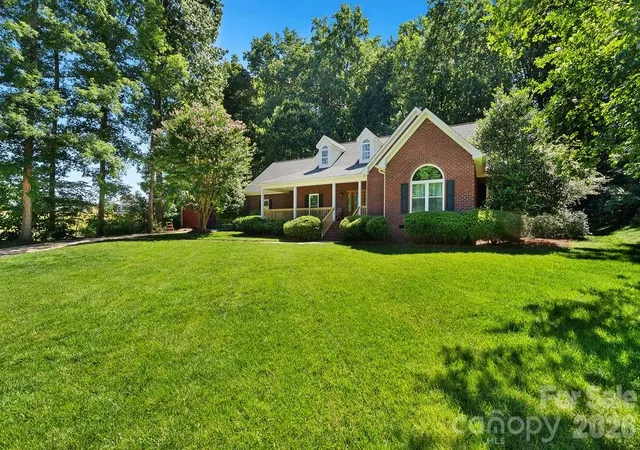
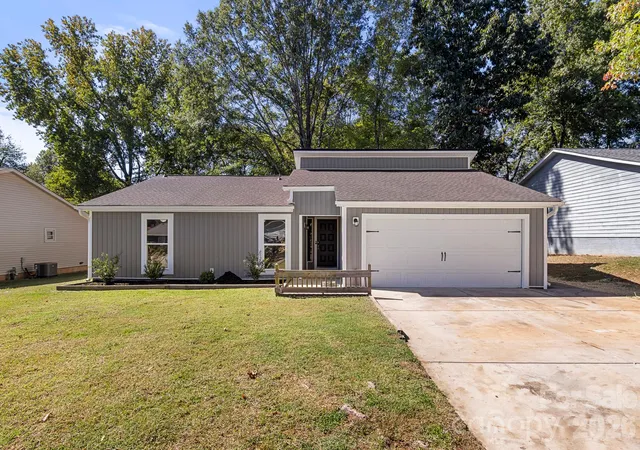
AN APPRAISAL WAS DONE 11/25 AND THE PROPERTY WAS VALUED AT $366,000. THERE IS AN INSPECTION REPORT ON FILE COMPLETED IN LATE SEPT 2026. THE SELLER INDICATED HE MAY CARRY A SMALL SELLER FINANCING. THE PROPERTY IS IN PRETTY GOOD CONDITION BUT NEEDS A BUYER WHO DOESN'T MIND PUTTING IN A LITTLE WORK. Priced right is this hard to find is this 2 1/2 story, 4 bedroom, 2.5-bathroom home complete with upper floor that could be used as a potential bedroom suite for the teenager or perhaps a private office for Mom or Dad. Great Location in Charlotte, this home sits on a Large Level Lot in a quiet neighborhood and has convenient access to main roads, shopping, and dining. The home itself has a good floor plan, key features include updated kitchen appliances, eating bar, exhaust fan, side by side refrigerator and light fixtures. The modern fireplace adds warmth to the spacious family/living room. Notable features worth commenting about are, house was painted inside and out in the summer 2025, the HVAC system was replaced in 2017 and is a central zoned system for efficient temperature control, the roof was replaced in 2020 but has some water penetration that will need to be addressed, the plumbing is copper and hot water tank was replaced 2/2026. Home includes an attached garage, painted floor, outside access door, shelving and electric garage door opener plus indoor entrance to the kitchen, ceramic and hardwood flooring, also updated. The kitchen opens to a relaxing deck, with a view of the large level partially fenced private backyard creating a perfect space for relaxing, entertaining, or play. The primary suite has an ensuite bathroom, double sinks, walk in closet, and a dedicated laundry area.
- Houzeo last checked: 12 minutes ago
- Listing updated: October 24, 2026 at 3:23 pm
- Listing Provided by: John Somjak (704) 619-8300 | Realty One Group Revolution (704) 659-4409
- Source: Canopy MLS as distributed by MLS GRID | MLS#: 4424740

Property Details
Status
Active
Type
Single Family Residence
No. of Stories
-
County
City
Neighborhood
Year Built
1986
HOA Fees
-
Finished Area
1,865 sqft
Lot Size
0.25 acre lot
Basement Area
- sqft
MLS Name
Canopy MLS as distributed by MLS GRID
MLS Number
4424740
MLS Status
Active
Days on Market
46
Cumulative Days on Market
212

Continue Your Journey in App
Find your dream home, receive real-time updates, and many more!
Continue Your Journey in App
Find your dream home, receive real-time updates, and many more!
Location
Facts & Features
Rooms
Bedrooms & bathrooms
Bedrooms: 4
Bathrooms: 3
Interior
Heating
Central
Appliances
Dishwasher, Disposal, Electric Cooktop, Exhaust Fan, Exhaust Hood, Refrigerator, Self Cleaning Oven
Exterior Features
Other See Remarks
Cooling
Central Air
Sewer
Public Sewer
Construction
Year Built
Year Built: 1986
Home type
Single Family Residence
Foundation Details
Slab
Roof
Architectural Shingle
Construction Materials
Fiber Cement, Hardboard Siding, Other See Remarks
Utilities & Energy
Laundry Features
Inside
Utilities
Cable Available, Cable Connected, Natural Gas, Satellite Internet Available
Parking Features
Attached Garage
Water Source
City
Fireplace Features
Family Room, Living Room, Other See Remarks
Other Features
Subdivision Name
Cheverton
Patio And Porch Features
Deck, Porch
Lot Features
Level, Open Lot, Private, Wooded
Community Features
Street Lights
Price History
| Date | Event | Price |
|---|---|---|
10/16/2026 Source: | Price Decreased | $325,000 -1.37% $174/sqft |
09/29/2026 Source: | Price Decreased | $329,500 -1.64% $177/sqft |
09/15/2026 Source: | Listing Removed | $335,000 $180/sqft |
09/15/2026 Source: | Listed for Sale | $335,000 $180/sqft |
09/15/2026 Source: | Pending | $335,000 $180/sqft |

Show more
Nearby Homes
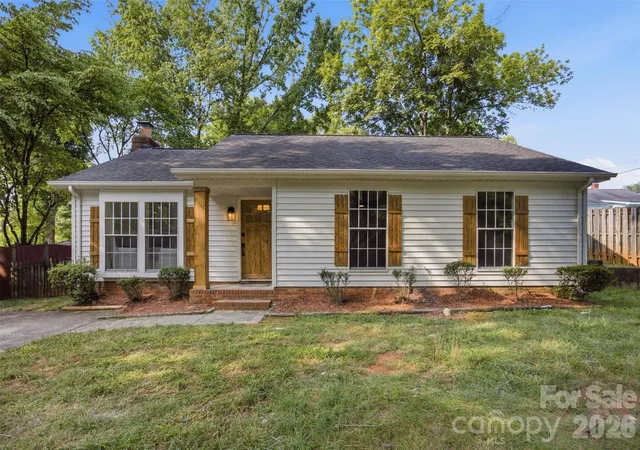
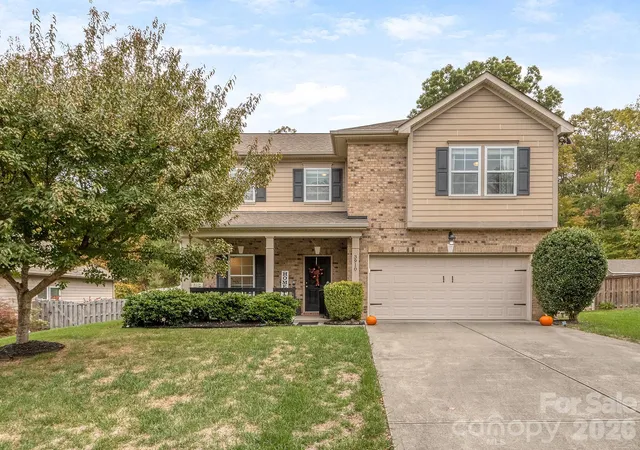
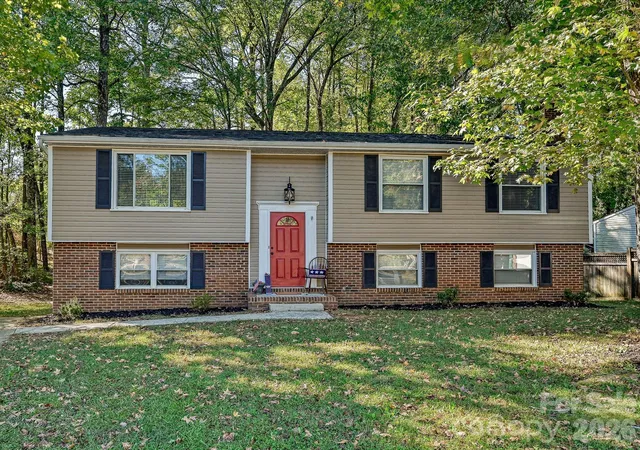

Find Homes by Property Features in Charlotte, NC
Nearby New Homes For Sale

Based on information submitted to the MLS GRID from Canopy MLS through Oct 31, 2026, 10:15PM. All data is obtained from various sources and may not have been verified by the broker or MLS GRID. Supplied Open House Information is subject to change without notice. All information should be independently reviewed and verified for accuracy. Properties may or may not be listed by the office/agent presenting the information. IDX information is provided exclusively for consumers’ personal, noncommercial use. It may not be used for any purpose other than to identify prospective properties which the consumers may be interested in purchasing. The data is deemed reliable but is not guaranteed by MLS GRID. The use of the MLS GRID Data may be subject to an end-user license agreement prescribed by the Member Participant’s applicable MLS, if any, and as amended from time to time. ©2026 Canopy MLS. All Rights Reserved.
 Advertising Broker: Nicholas Huscroft | Chosen Realty
