- Overview
- Description
- Property Details
- Location
- HOA Management
- Facts & Features
- Getting Around
- Nearby Homes




$730,000
Monthly Est:$3,633
 5 Beds
 3 Baths
3 full baths
 2,779sqft
5325 Lake Blf Ter, Sanford, FL 32771
$730,000
$3,633/moEst:
Get Pre-Approved
Single Family Residence
Built in 1996
$233.33/mo HOA
12,890 sqft lot
$263/sq.ft
Description
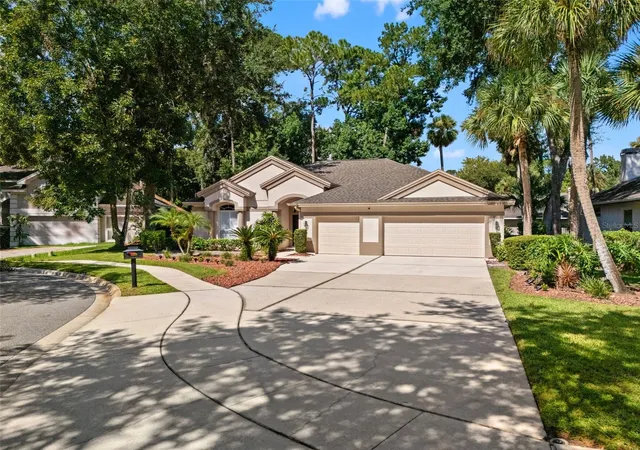
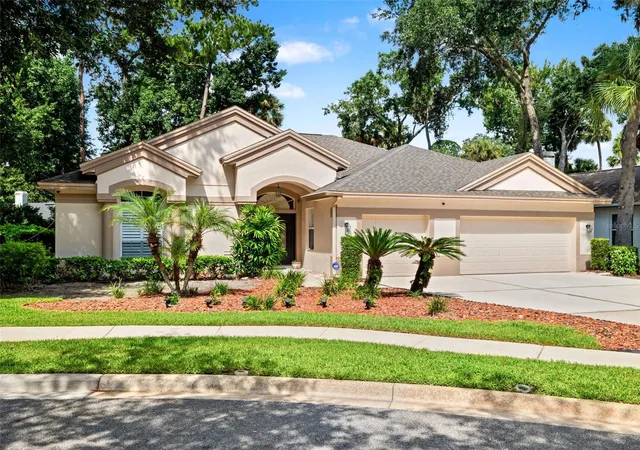
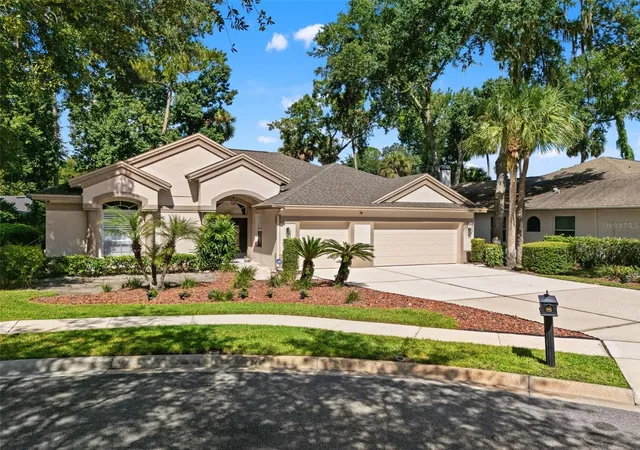
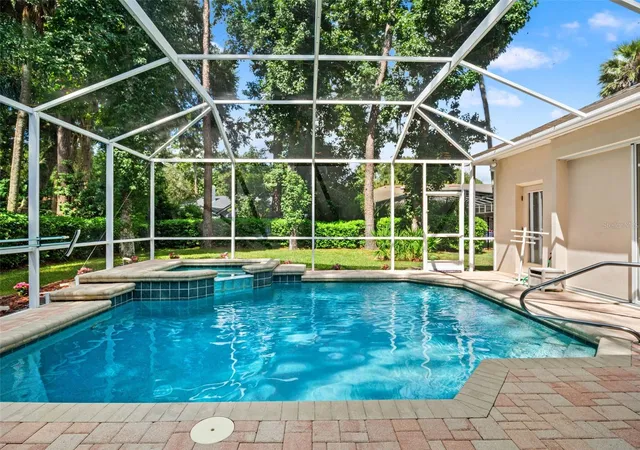
Virtually Staged. Located in the highly sought-after Lake Forest community, this meticulously maintained 5-bedroom, 3-bathroom pool home offers the perfect combination of spacious Florida living, thoughtful updates, and an exceptional location! Enjoy added peace of mind knowing many of the major improvements have already been taken care of, including a new roof (2023), new A/C (2024), a resurfaced pool (2024), and new pool deck pavers. Situated on a quiet, tree-lined cul-de-sac, this beautiful home is located directly across from Lake Forest’s impressive resort-style amenities.
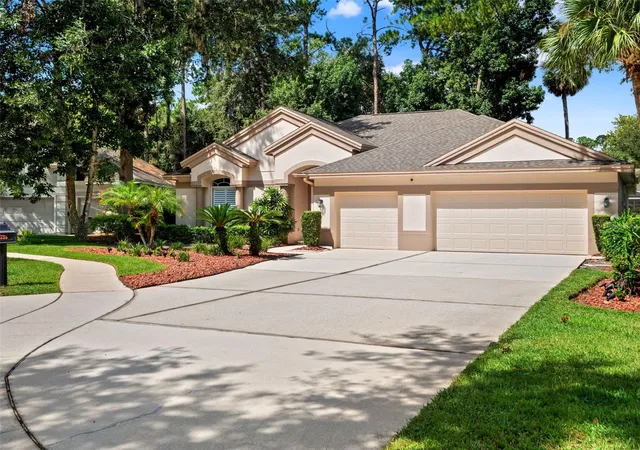
When approaching the home, you’ll immediately notice the large driveway, which provides generous parking options for guests or a large family. This east-facing home features a desirable split-bedroom floor plan with open and airy living spaces throughout. Upon entry, the sparkling pool can be viewed just beyond the formal living room, creating an inviting first impression. Immediately to your right is the fifth bedroom/office, thoughtfully converted from the third-car garage. Just beyond that, the formal dining room offers a spacious setting for family gatherings and entertaining.
The primary suite is located directly off the formal living room and features an extra large closet and direct access to the screened-in pool area. The spacious kitchen provides plenty of room for both meal preparation and entertaining, with beautiful pool views and an open connection to the family room. The family room boasts large sliding glass doors that fill the space with natural light and provides access to the three additional bedrooms and two bathrooms. Throughout the home, additional closets provide an abundance of storage.
Lake Forest offers an exceptional resort-style lifestyle with the added benefit of a 24-hour manned guard gate. Residents enjoy the luxury community pool, newly added pickleball courts, remodeled fitness center, tennis and basketball courts, sand volleyball, and playground. Nestled along the lake, these amenities provide a beautiful and tranquil setting where residents can relax, stay active, and enjoy all that this sought-after community has to offer!
- Houzeo last checked: 8 minutes ago
- Listing updated: November 5, 2026 at 12:51 am
- Listing Provided by: Angela Underwood (904) 424-9602 | THE KEY REALTY GROUP (407) 221-1772
- Source: Stellar MLS-FL as distributed by MLS GRID | MLS#: O6437918

Property Details
Status
Active
Type
Single Family Residence
No. of Stories
1
County
City
Neighborhood
--
Year Built
1996
HOA Fees
$233.33/mo
Finished Area
2,779 sqft
Lot Size
12,890 sqft lot
Basement Area
- sqft
MLS Name
Stellar MLS
MLS Number
O6437918
MLS Status
Active
Days on Market
66
Cumulative Days on Market
64
Open House

Continue Your Journey in App
Find your dream home, receive real-time updates, and many more!
Continue Your Journey in App
Find your dream home, receive real-time updates, and many more!
Location
HOA Management
ake Forest HOA/Michael Mayberry
HOA Fees
$2,800/ Annually
Disclaimer: Amenities are based on third-party information and may vary; buyers must independently verify all amenities, as information is deemed reliable but not guaranteed.
Facts & Features
Rooms
Bedrooms & bathrooms
Bedrooms: 5
Bathrooms: 3
Living Room
Level: First
Primary Bedroom
Level: First
Family Room
Level: First
Kitchen
Level: First
Interior
Exterior Features
Private Yard
Sewer
Public Sewer
Interior Features
Ceiling Fans(s), Eat In Kitchen, Open Floorplan, Primary Bedroom Main Floor, Split Bedroom, Walk In Closet(s), Window Treatments
Flooring
Carpet, Ceramic Tile
Heating
Electric, Exhaust Fan
Appliances
Built In Oven, Dishwasher, Disposal, Dryer, Electric Water Heater, Freezer, Microwave, Range, Refrigerator, Washer
Cooling
Central Air
Construction
Year Built
Year Built: 1996
Home type
Single Family Residence
Construction Materials
Stucco
Foundation Details
Block, Slab
Roof
Shingle
Utilities & Energy
Pool Features
In Ground, Screen Enclosure
Laundry Features
Inside, Laundry Room
Parking Features
Driveway, Garage Door Opener, Oversized
Fireplace Features
Wood Burning
Water Source
Public
Utilities
Cable Available, Electricity Available, Electricity Connected, Phone Available, Public, Sprinkler Meter, Water Available, Water Connected
Other Features
Subdivision Name
Lake Forest
Community Features
Street Lights
Price History
| Date | Event | Price |
|---|---|---|
10/30/2026 Source: | Price Decreased | $730,000 -2.01% $263/sqft |
09/24/2026 Source: | Price Decreased | $745,000 -1.97% $268/sqft |
09/01/2026 Source: | Listed for Sale | $760,000 $273/sqft |

Nearby Homes
Find Homes by Property Features in Sanford, FL
Nearby New Homes For Sale

Based on information from Stellar MLS® through Nov 07, 2026, 09:15AM as submitted to and distributed by MLS GRID. All data is obtained from various sources and may not have been verified by the broker or MLS GRID. Supplied Open House Information is subject to change without notice. All information should be independently reviewed and verified for accuracy. Properties may or may not be listed by the office/agent presenting the information. IDX information is provided exclusively for consumers’ personal non-commercial use. It may not be used for any purpose other than to identify prospective properties consumers may be interested in purchasing. The data is deemed reliable but is not guaranteed by MLS GRID. The use of the MLS GRID Data may be subject to an end-user license agreement prescribed by the Member Participant’s applicable MLS, if any, and as amended from time to time. © 2026 Stellar MLS. All Rights Reserved.
 Advertising Broker: Fred McGill | Simple Showing, Inc
