- Overview
- Description
- Property Details
- Location
- HOA Management
- Facts & Features
- Getting Around
- Nearby Homes



$798,000
Monthly Est:$3,972
 4 Beds
 3 Baths
3 full baths
 2,676sqft
5331 Lake Blf Ter, Sanford, FL 32771
$798,000
$3,972/moEst:
Get Pre-Approved
Single Family Residence
Built in 1994
$233.33/mo HOA
13,269 sqft lot
$298/sq.ft
Description
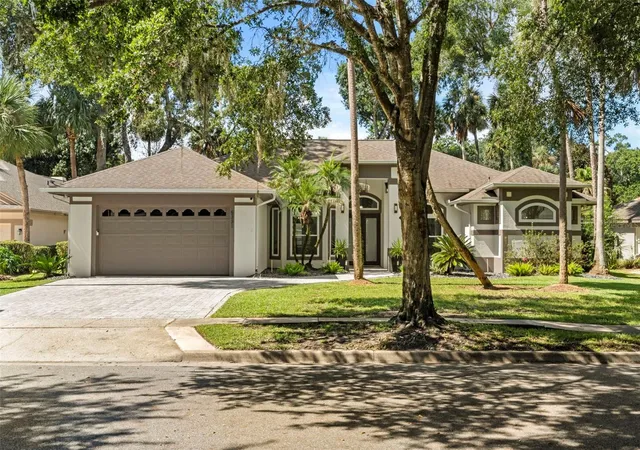
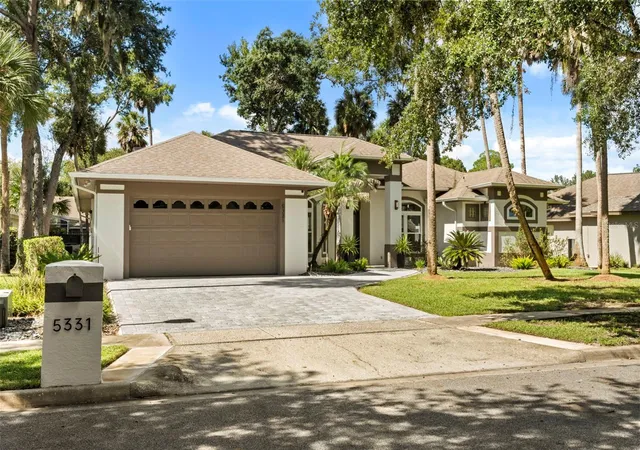
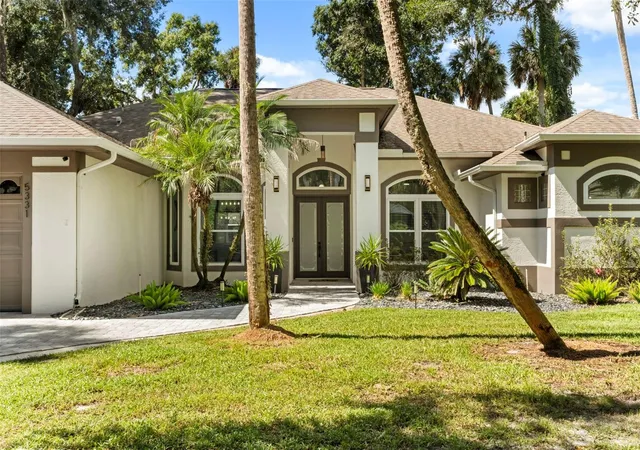
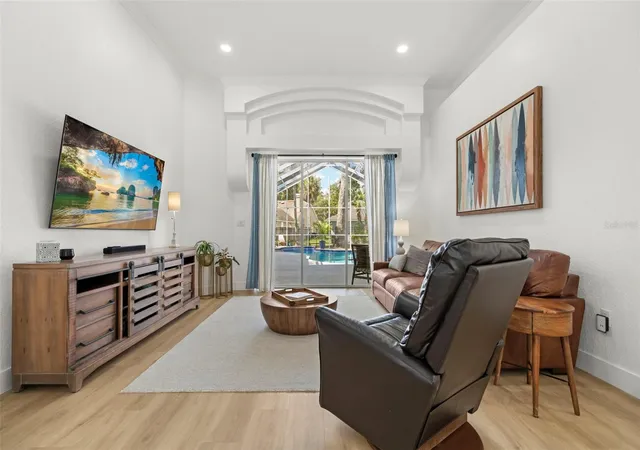
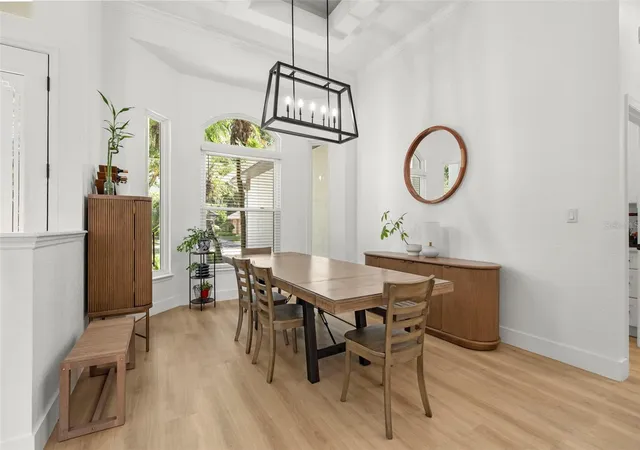
Under contract-accepting backup offers. Almost everything in this amazing Lake Forest home is NEW! The current owners meticulously and tastefully renovated nearly every aspect of this elegant home over the past two years, including interior and exterior paint, luxury vinyl flooring and new lighting and fixtures throughout, new kitchen, updated baths, new HVAC, hybrid heat pump water heater, water softener, even most of the windows! You’ll appreciate the light and bright open floor plan, soaring ceilings and crown molding as you step into the foyer and spacious living and dining areas. The dining room features a stylish trey ceiling and large windows. The all-new kitchen includes 42” wood cabinetry with crown molding, quartz counters, stainless steel appliances, subway backsplash and a comfortable breakfast bar. Adjacent is an eat-in area that overlooks the inviting pool. The ample-sized family room has a handsome stacked stone fireplace as it’s centerpiece as well as attractive built-in shelving and cabinets for convenient storage on both sides. You will love the impressive primary, which includes trey ceilings and a private seating/office space overlooking the pool. The gorgeous primary bath is a showstopper! There is a sprawling walk-in shower with dual shower heads and two rain shower heads, oversized dual vanities and a relaxing freestanding soaking tub. Two of the generously-sized secondary bedrooms can be found on the other side of the house, with the other located just off the primary. You’ll want to spend all your time outside lounging around the amazing pool area, with ample space for your outdoor seating. There is plenty of yard to enjoy beyond the pool and it is fully fenced! Other updates include a full replumb, new gutters, new paver driveway and security lights with camera.
The highly desired Lake Forest community features a beautiful clubhouse, fully equipped gym, olympic-sized pool, kiddie pool, hot tub, newer pickleball courts, basketball court and a beach area to enjoy fishing and canoes! Located just minutes from I-4, 417, Wekiva Parkway and all of the wonderful shopping, dining and ameneties that west Sanford/Lake Mary has to offer!
- Houzeo last checked: 8 minutes ago
- Listing updated: October 17, 2026 at 2:27 pm
- Listing Provided by: Jen King (407) 310-6174 | KELLER WILLIAMS HERITAGE REALTY (407) 862-9700
- Source: Stellar MLS-FL as distributed by MLS GRID | MLS#: O6449872

Property Details
Status
Active Under Contract
Type
Single Family Residence
No. of Stories
1
County
City
Neighborhood
--
Year Built
1994
HOA Fees
$233.33/mo
Finished Area
2,676 sqft
Lot Size
13,269 sqft lot
Basement Area
- sqft
MLS Name
Stellar MLS
MLS Number
O6449872
MLS Status
Pending
Days on Market
23
Cumulative Days on Market
3

Continue Your Journey in App
Find your dream home, receive real-time updates, and many more!
Continue Your Journey in App
Find your dream home, receive real-time updates, and many more!
Location
HOA Management
Michael Mayberry
HOA Fees
$2,800/ Annually
Amenities
 Amenities and services may be covered by one or multiple associations and service providers.
 Park Playground
 Club House
 Security Guard
 Pool
 Basket Ball
 Sports Court
Management
Disclaimer: Amenities are based on third-party information and may vary; buyers must independently verify all amenities, as information is deemed reliable but not guaranteed.
Facts & Features
Rooms
Bedrooms & bathrooms
Bedrooms: 4
Bathrooms: 3
Dining Room
Level: First
Area: 192.00 Square Feet
Dimensions: 16x12
Living Room
Level: First
Area: 280.00 Square Feet
Dimensions: 14x20
Kitchen
Level: First
Area: 180.00 Square Feet
Dimensions: 15x12
Dinette
Level: First
Area: 117.00 Square Feet
Dimensions: 13x9
Family Room
Level: First
Area: 324.00 Square Feet
Dimensions: 18x18
Primary Bedroom
Level: First
Area: 260.00 Square Feet
Dimensions: 20x13
Den
Level: First
Area: 60.00 Square Feet
Dimensions: 10x6
Bedroom 2
Level: First
Area: 130.00 Square Feet
Dimensions: 10x13
Bedroom 3
Level: First
Area: 143.00 Square Feet
Dimensions: 11x13
Bedroom 4
Level: First
Area: 110.00 Square Feet
Dimensions: 11x10
Interior
Sewer
Public Sewer
Interior Features
Built In Features, Ceiling Fans(s), Eat In Kitchen, High Ceilings, Kitchen/family Room Combo, Open Floorplan, Stone Counters, Walk In Closet(s), Window Treatments
Flooring
Luxury Vinyl
Window Features
Energy Star Qualified Windows, Insulated Windows
Heating
Central
Appliances
Dishwasher, Disposal, Electric Water Heater, Microwave, Range, Refrigerator, Water Softener
Cooling
Central Air
Construction
Year Built
Year Built: 1994
Home type
Single Family Residence
Construction Materials
Block, Stucco
Foundation Details
Slab
Roof
Shingle
Utilities & Energy
Pool Features
In Ground, Gunite
Laundry Features
Laundry Room
Fireplace Features
Gas
Water Source
Public
Utilities
Bb/hs Internet Available
Association Amenities
Basketball Court, Clubhouse, Pickleball Court(s), Playground, Pool
Other Features
Lot Features
Cul De Sac
Subdivision Name
Lake Forest Sec Three B Ph 1
Community Features
Clubhouse, Deed Restrictions, Fitness Center, Gated Community Guard, Golf Carts Ok, Pool
Patio And Porch Features
Enclosed
Price History
| Date | Event | Price |
|---|---|---|
10/17/2026 Source: | Contingent (Active Under Contract) | $798,000 $298/sqft |
10/14/2026 Source: | Listed for Sale | $798,000 +20.00% $298/sqft |
08/14/2024 Source: | Price Decreased | $665,000 -5.00% $249/sqft |
07/08/2024 Source: | Sold | $699,990 $262/sqft |

Nearby Homes
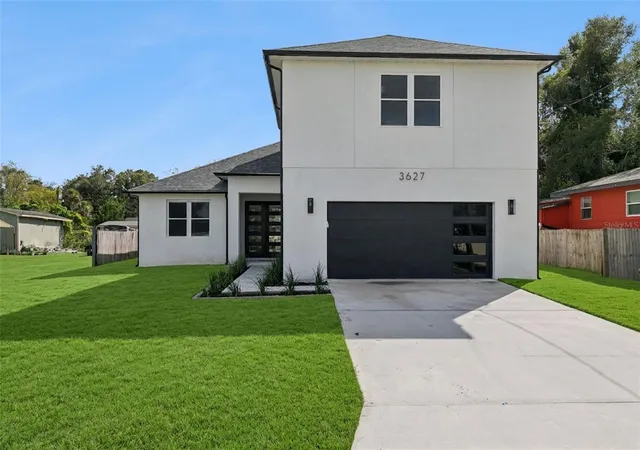
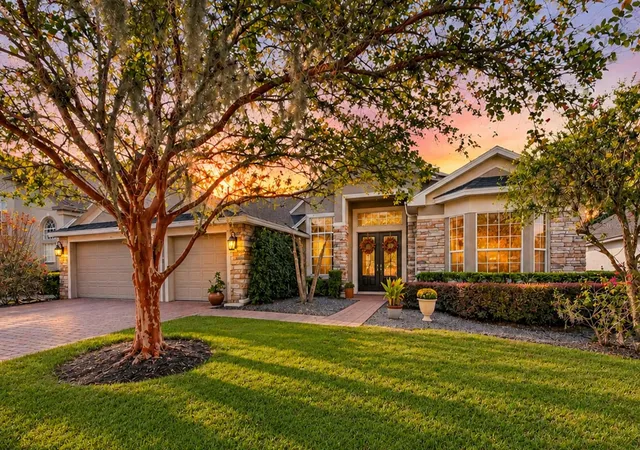
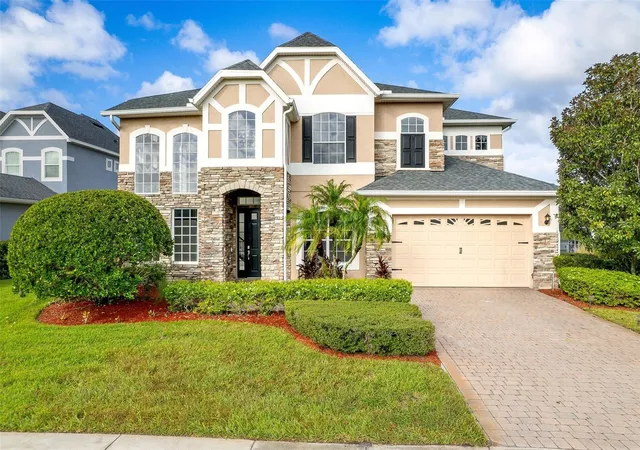
Find Homes by Property Features in Sanford, FL
Nearby New Homes For Sale

Based on information from Stellar MLS® through Nov 07, 2026, 09:00AM as submitted to and distributed by MLS GRID. All data is obtained from various sources and may not have been verified by the broker or MLS GRID. Supplied Open House Information is subject to change without notice. All information should be independently reviewed and verified for accuracy. Properties may or may not be listed by the office/agent presenting the information. IDX information is provided exclusively for consumers’ personal non-commercial use. It may not be used for any purpose other than to identify prospective properties consumers may be interested in purchasing. The data is deemed reliable but is not guaranteed by MLS GRID. The use of the MLS GRID Data may be subject to an end-user license agreement prescribed by the Member Participant’s applicable MLS, if any, and as amended from time to time. © 2026 Stellar MLS. All Rights Reserved.
 Advertising Broker: Fred McGill | Simple Showing, Inc
