- Overview
- Description
- Property Details
- Location
- HOA Management
- Facts & Features
- Getting Around
- Nearby Homes


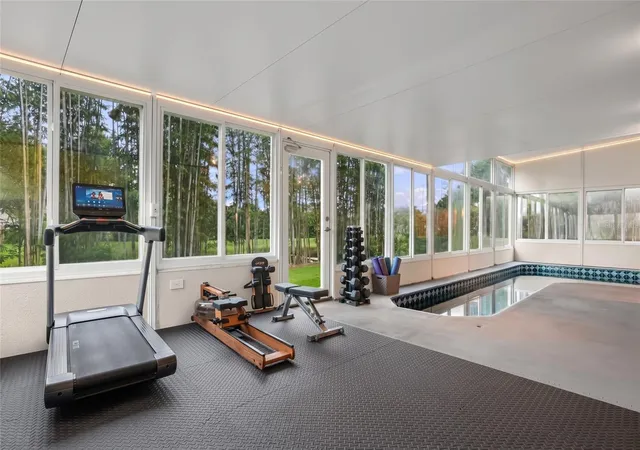
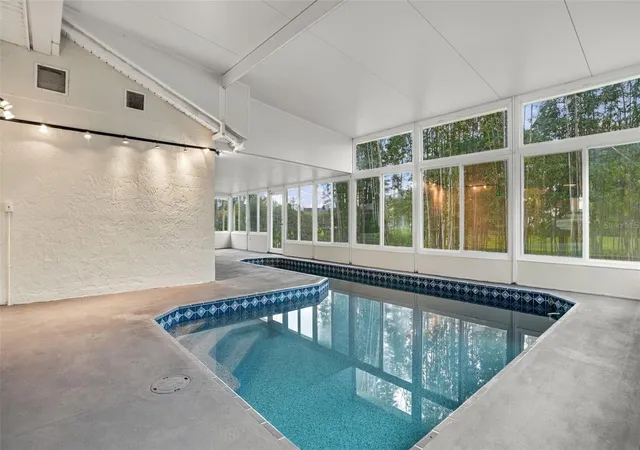


$422,990
Monthly Est:$2,105
 3 Beds
 2 Baths
2 full baths
 1,291sqft
5332 Dorrington Ln, Orlando, FL 32821
$422,990
$2,105/moEst:
Get Pre-Approved
Single Family Residence
Built in 1988
$18.92/mo HOA
7,767 sqft lot
$328/sq.ft
Description
Under contract-accepting backup offers. Virtually Staged. PRIVATE NEWLY-RESURFACED INDOOR POOL & UNIQUE ACTIVE GYM SPACE (air conditioned) + UPGRADES THROUGHOUT: TURN-KEY HOUSE + EXQUISITE WATER VIEW with privacy hedges & 20' high bamboo + PAID-OFF SOLAR! The possibilities are endless in this beautifully updated Tuscany-style "Health & Wellness-Themed" home in Deer Creek Village. It's located in the perfect spot in Orlando: in Williamsburg, just a few minutes from SeaWorld, International Drive, and Central Florida's world-famous attractions!
Inside, the home features a renovated interior with an updated kitchen showcasing upgraded cabinetry and granite countertops, complemented by spacious family and dining areas ideal for everyday living and entertaining. Three comfortable bedrooms and two bathrooms complete the functional single-story layout.
Major upgrades add even more value, including a durable METAL ROOF, WATER FILTRATION SYSTEM and a TANKLESS WATER HEATER.
Enjoy tranquil WATER VIEWS overlooking the canal, creating a peaceful backdrop for the home. Irrigation water is sourced from the canal to help maintain the surrounding landscaping, and the 2-car garage provides additional parking and storage.
Deer Creek Village offers a variety of community amenities, including a clubhouse, community swimming pool, tennis and pickleball courts, basketball courts, a playground and recreation areas, and a community garden.
Priced BELOW APPRAISED VALUE, this home presents a compelling combination of features, location, and value.
**FINANCING INCENTIVE: Purchasers who choose our recommended lender may be eligible for a 1% lender credit toward closing costs.
- Houzeo last checked: 12 hours ago
- Listing updated: October 30, 2026 at 12:15 pm
- Listing Provided by: Salvison Dickson (347) 388-2308 , Philip Kolbrich | TOP FLORIDA HOMES (855) 919-0458
- Source: Stellar MLS-FL as distributed by MLS GRID | MLS#: O6393126

Property Details
Status
Active Under Contract
Type
Single Family Residence
No. of Stories
-
County
City
Neighborhood
--
Year Built
1988
HOA Fees
$18.92/mo
Finished Area
1,291 sqft
Lot Size
7,767 sqft lot
Basement Area
- sqft
MLS Name
Stellar MLS
MLS Number
O6393126
MLS Status
Pending
Days on Market
200
Cumulative Days on Market
136

Continue Your Journey in App
Find your dream home, receive real-time updates, and many more!
Continue Your Journey in App
Find your dream home, receive real-time updates, and many more!
Location
HOA Management
Sheryl Rodriguez
HOA Fees
$227/ Annually
Disclaimer: Amenities are based on third-party information and may vary; buyers must independently verify all amenities, as information is deemed reliable but not guaranteed.
Facts & Features
Rooms
Bedrooms & bathrooms
Bedrooms: 3
Bathrooms: 2
Interior
Cooling
Central Air
Interior Features
Ceiling Fans(s), Eat In Kitchen, Living Room/dining Room Combo, Split Bedroom, Walk In Closet(s)
Sewer
Public Sewer
Appliances
Dishwasher, Dryer, Electric Water Heater, Microwave, Range, Refrigerator, Washer, Water Softener
Flooring
Carpet, Ceramic Tile
Exterior Features
Other, Rain Gutters
Window Features
Blinds, Shades
Heating
Central
Construction
Year Built
Year Built: 1988
Home type
Single Family Residence
Foundation Details
Slab
Construction Materials
Block, Stucco
Roof
Metal
Utilities & Energy
Parking Features
Garage Door Opener
Water Source
Public
Security Features
Smoke Detector(s)
Utilities
Cable Available, Electricity Connected, Fire Hydrant, Public, Underground Utilities, Water Connected
Pool Features
Gunite, In Ground, Indoor, Screen Enclosure
Laundry Features
In Garage
Other Features
Vegetation
Trees/landscaped
Patio And Porch Features
Deck, Patio, Porch, Screened
Subdivision Name
Deer Creek Village Sec 03
Community Features
Street Lights
Price History
| Date | Event | Price |
|---|---|---|
10/30/2026 Source: | Contingent (Active Under Contract) | $422,990 $328/sqft |
10/23/2026 Source: | Price Decreased | $422,990 -0.47% $328/sqft |
10/14/2026 Source: | Price Decreased | $424,990 -1.05% $329/sqft |
08/23/2026 Source: | Listed for Sale | $429,490 $333/sqft |
08/23/2026 Source: | Listing Removed | $429,490 $333/sqft |

Show more
Nearby Homes
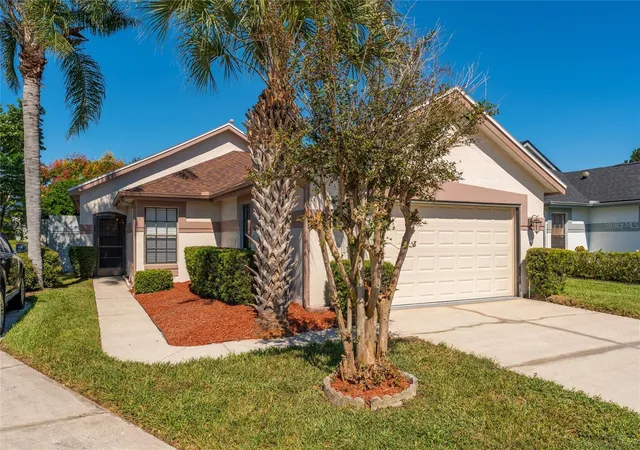
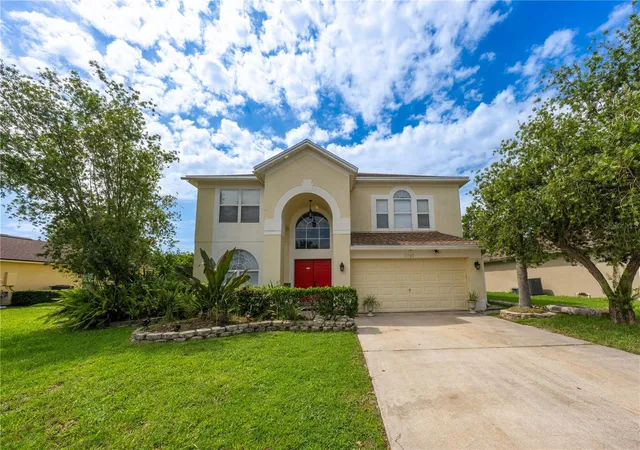
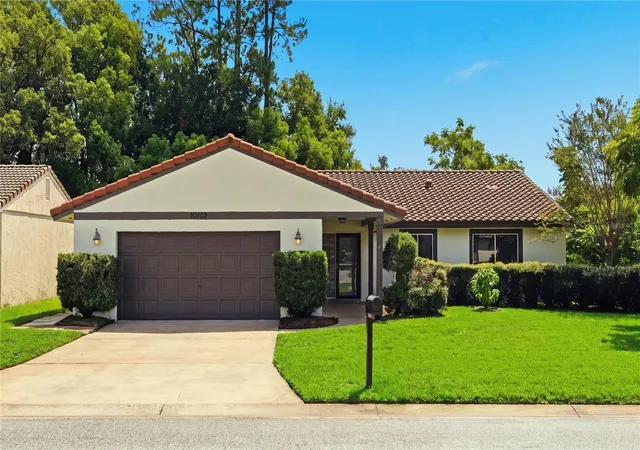
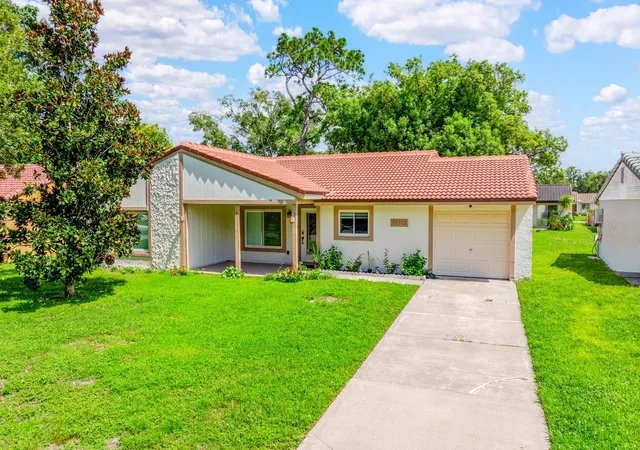
Find Homes by Property Features in Orlando, FL
Nearby New Homes For Sale

Based on information from Stellar MLS® through Nov 02, 2026, 02:15PM as submitted to and distributed by MLS GRID. All data is obtained from various sources and may not have been verified by the broker or MLS GRID. Supplied Open House Information is subject to change without notice. All information should be independently reviewed and verified for accuracy. Properties may or may not be listed by the office/agent presenting the information. IDX information is provided exclusively for consumers’ personal non-commercial use. It may not be used for any purpose other than to identify prospective properties consumers may be interested in purchasing. The data is deemed reliable but is not guaranteed by MLS GRID. The use of the MLS GRID Data may be subject to an end-user license agreement prescribed by the Member Participant’s applicable MLS, if any, and as amended from time to time. © 2026 Stellar MLS. All Rights Reserved.
 Advertising Broker: Fred McGill | Simple Showing, Inc
