- Overview
- Description
- Property Details
- Location
- Facts & Features
- Getting Around
- Nearby Homes




$519,000
Monthly Est:$2,583
 4 Beds
 4 Baths
3 full baths + 1 half bath
 2,787sqft
537 SE 19th Street, Ocala, FL 34471
$519,000
$2,583/moEst:
Get Pre-Approved
Single Family Residence
Built in 1967
$-- HOA
21,780 sqft lot
$186/sq.ft
Description
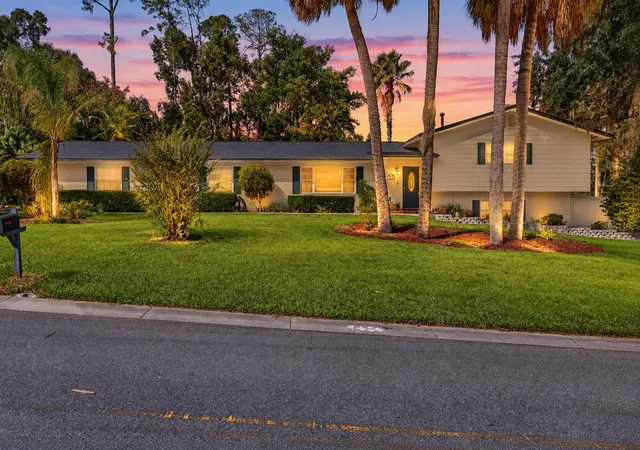
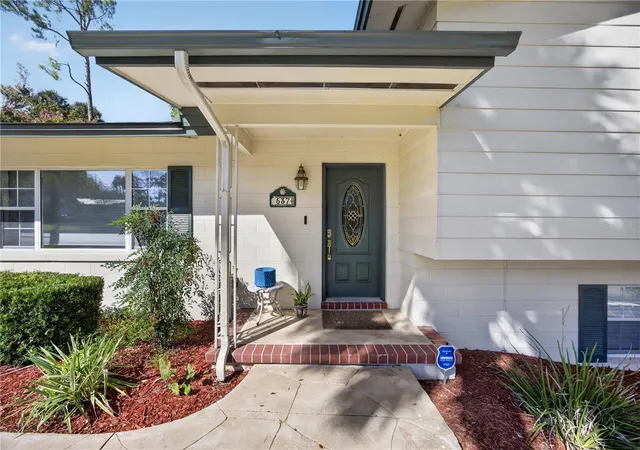
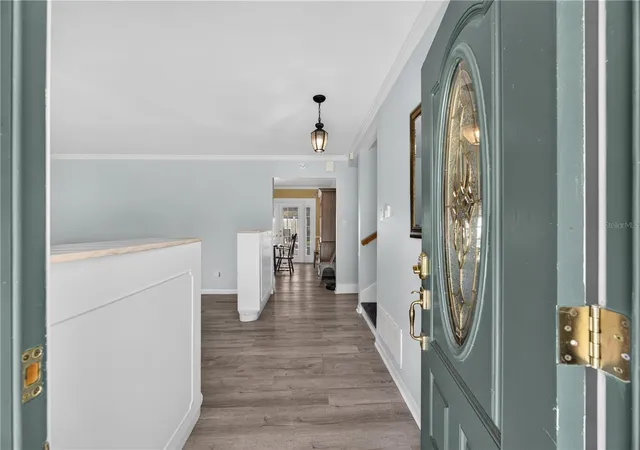
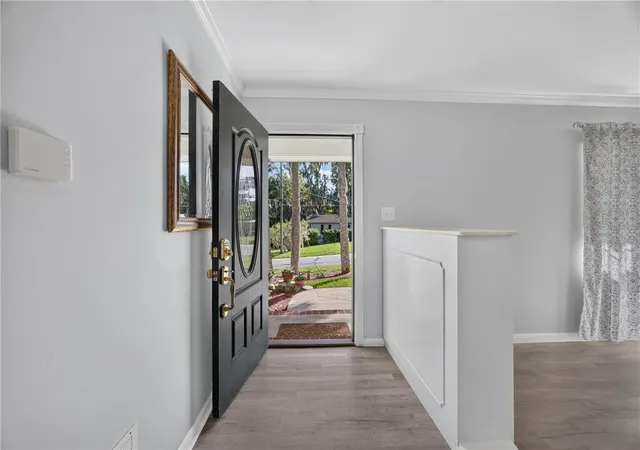
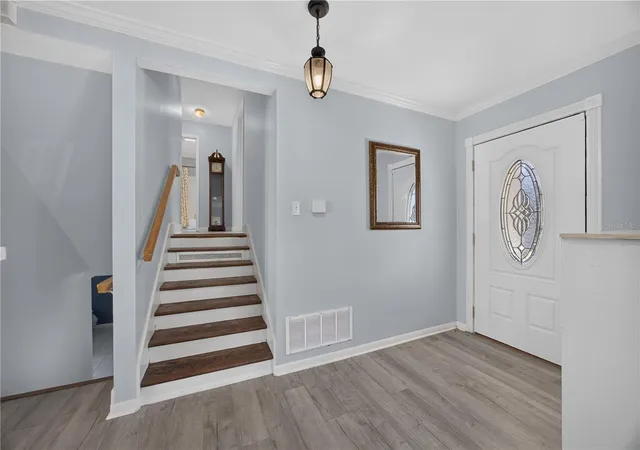
Brand-New Roof, Pool Home with Hot Tub, 2,787 Sq Ft on a Half-Acre, Minutes from Downtown Ocala! Spacious, solid, and ready for Florida living. Pull up to this block-construction home in the Druid Hills sitting on a full Half-Acre corner lot and you’ll see it right away: a brand-new 2026 roof, palm-lined landscaping, and a huge driveway that gives you room for all of your toys with room left over for your vehicles. This split-level offers 2,787 square feet of heated living space, 4 bedrooms, 3 full baths, and a convenient poolside 1/2 bath, minutes from downtown Ocala. The big-ticket items are done. The roof was replaced in 2026, the central A/C was replaced, and the carpet is gone. Ceramic tile and luxury vinyl flooring run throughout the entire home, so it’s easy to maintain and made for pool days. The home also sits in Flood Zone X, a plus for insurance and peace of mind. Inside, the split-level layout gives the main level its own living space, with separate upstairs and downstairs areas so everyone has room. The kitchen features granite countertops, crown molding runs through much of the home, and the large primary suite is a true retreat. The backyard is the showpiece. An in-ground pool with a brick-trimmed deck, a covered cabana with a ceiling fan, and a hot tub create a private resort feel, all behind a white privacy fence. You will have plenty of room for your dog to run in the fenced side yard while you relax by the pool. The storage shed handles the toys and tools. Mature palms and shade trees frame the property for a lush, established look. The attached 2-car garage includes a large utility room with a mop sink, ideal for workshop, laundry overflow, or pool and yard supplies. Rain gutters, public water and sewer, natural gas water heater compliment this home. This is a perfect opportunity for anyone working at the hospitals close by or other healthcare facilities that surround. Move in ready, 4 bedrooms, a pool, a new roof, and a half-acre in SE Ocala don’t come along often at this price point. Schedule your private showing today!
- Houzeo last checked: 6 minutes ago
- Listing updated: October 25, 2026 at 10:47 am
- Listing Provided by: Stephen Sturgill (352) 427-5797 | PLATINUM HOMES AND LAND REALTY (352) 565-7555
- Source: Stellar MLS-FL | MLS#: OM734644

Property Details
Status
Active
Type
Single Family Residence
No. of Stories
2
County
City
Neighborhood
--
Year Built
1967
HOA Fees
-
Finished Area
2,787 sqft
Lot Size
21,780 sqft lot
Basement Area
- sqft
MLS Name
Stellar MLS
MLS Number
OM734644
MLS Status
Active
Days on Market
4
Cumulative Days on Market
1

Continue Your Journey in App
Find your dream home, receive real-time updates, and many more!
Continue Your Journey in App
Find your dream home, receive real-time updates, and many more!
Location
Facts & Features
Rooms
Bedrooms & bathrooms
Bedrooms: 4
Bathrooms: 4
Primary Bedroom
Level: Upper
Area: 240.00 Square Feet
Dimensions: 12x20
Interior
Interior Features
Ceiling Fans(s), Chair Rail, Crown Molding, Eat In Kitchen, Primary Bedroom Upstairs, Walk In Closet(s), Window Treatments
Window Features
Skylight(s), Shades, Window Treatments
Exterior Features
Rain Gutters, Rv Hookup, Storage
Cooling
Central Air
Flooring
Ceramic Tile, Luxury Vinyl
Sewer
Public Sewer
Appliances
Dishwasher, Disposal, Dryer, Gas Water Heater, Kitchen Reverse Osmosis System, Microwave, Range, Refrigerator, Washer
Heating
Central, Electric, Heat Pump
Construction
Year Built
Year Built: 1967
Home type
Single Family Residence
Foundation Details
Block
Property Condition
Completed
Roof
Shingle
Construction Materials
Block, Frame
Utilities & Energy
Parking Features
Circular Driveway, Driveway, Garage Door Opener, Garage Faces Side, Oversized, Rv Access/parking, Workshop In Garage
Water Source
Public
Pool Features
In Ground
Laundry Features
Electric Dryer Hookup, Inside, Washer Hookup
Utilities
Bb/hs Internet Available, Cable Available, Electricity Connected, Fiber Optics, Natural Gas Available, Sewer Connected, Water Connected
Security Features
Security Lights
Other Features
Subdivision Name
Druid Hills Rev Ptn
Patio And Porch Features
Covered, Enclosed, Porch, Rear Porch
Vegetation
Mature Landscaping, Trees/landscaped
Lot Features
Cleared, Corner Lot, City Limits, Landscaped, Oversized Lot, Rectangle, Paved
Price History
| Date | Event | Price |
|---|---|---|
10/24/2026 Source: | Listed for Sale | $519,000 $186/sqft |

Getting Around 537 SE 19th Street
Bike Score®

Somewhat Bikeable
35/100
Walk Score®

Somewhat Walkable
53/100
Transit Score®

Minimal Transit
24/100
Data provided by Redfin
Nearby Homes
Find Homes by Property Features in Ocala, FL
Nearby New Homes For Sale
Nearby Pre-Owned Homes For Sale

Based on information from Stellar MLS® through Oct 30, 2026, 01:00AM as submitted to and distributed by MLS GRID. All data is obtained from various sources and may not have been verified by the broker or MLS GRID. Supplied Open House Information is subject to change without notice. All information should be independently reviewed and verified for accuracy. Properties may or may not be listed by the office/agent presenting the information. IDX information is provided exclusively for consumers’ personal non-commercial use. It may not be used for any purpose other than to identify prospective properties consumers may be interested in purchasing. The data is deemed reliable but is not guaranteed by MLS GRID. The use of the MLS GRID Data may be subject to an end-user license agreement prescribed by the Member Participant’s applicable MLS, if any, and as amended from time to time. © 2026 Stellar MLS. All Rights Reserved.
 Advertising Broker: Fred McGill | Simple Showing, Inc
