- Overview
- Description
- Property Details
- Location
- HOA Management
- Facts & Features
- Getting Around
- Nearby Homes
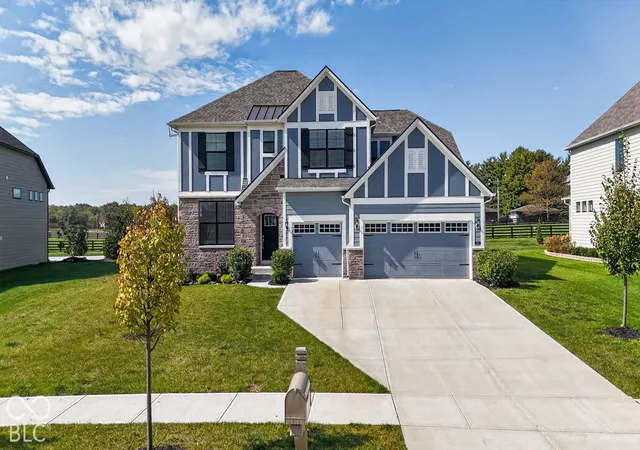
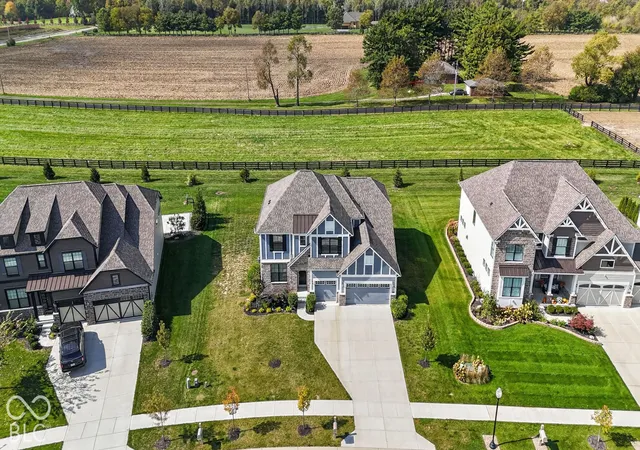
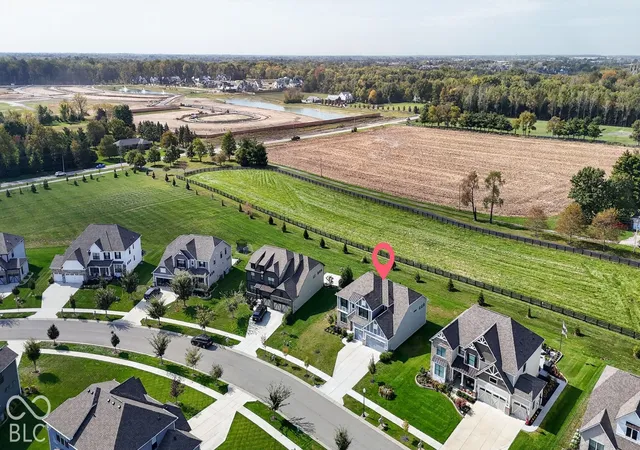
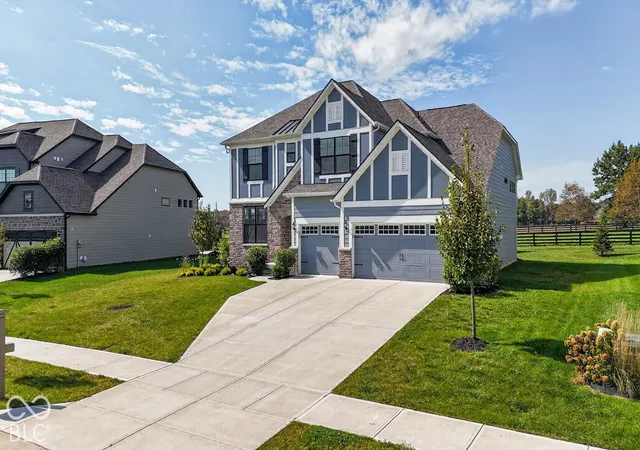
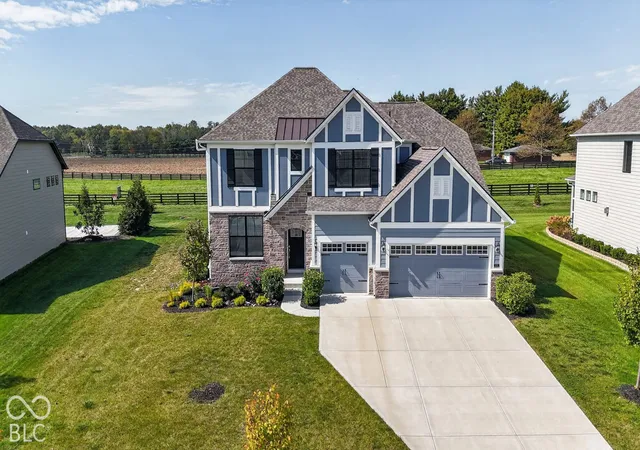

Street View
$799,999
Monthly Est:$3,982
 4 Beds
 4 Baths
3 full baths + 1 half bath
 3,353sqft
5378 Rose, Zionsville, IN 46077
$799,999
$3,982/moEst:
Get Pre-Approved
Single Family Residence
Built in 2022
$112.5/mo HOA
12,197 sqft lot
$239/sq.ft
Description
Experience modern luxury in this pristine, move-in ready 4-bedroom, 3.5-bath home featuring soaring high ceilings in the heart of Zionsville. The popular Allison floor plan by Pulte Homes welcomes you with a functional entry study/den, flowing into a dramatic two-story great room/gathering room framed by a stunning wall of windows, and an open gourmet kitchen complete with an oversized quartz island and Pulte's signature Planning Center. The gourmet kitchen is ideal for everyday living and entertaining, featuring premium KitchenAid appliances and a seamless flow into the main living spaces. Thoughtfully designed with abundant natural light and custom touches, the home also includes a cozy family room fireplace, recessed lighting throughout, and a whole-house water treatment system (including an owned water softener and water purifier). Situated just a half-flight of stairs up from the main level, the private primary suite serves as a serene retreat, complete with a luxury walk-in shower and a spacious walk-in closet. Downward half-flights from the main level lead to a fully finished recreation and media room space, with further access down to a full, expandable 9-foot basement equipped with egress windows and plumbing rough-ins for endless customization. Step outside to a relaxing covered porch or utilize the spacious, fully insulated 3-car garage. Recent upgrades include brand-new fiber-cement siding professionally replaced across the entire house by Pulte. Ideally located just minutes from top-rated Zionsville schools, local parks, trails, and charming downtown amenities.
- Houzeo last checked: 0 minutes ago
- Listing updated: October 26, 2026 at 3:03 pm
- Listing Provided by: Shibu Samuel (317) 457-7654 | Forthright Real Estate (317) 989-2165
- Source: Metropolitan Indianapolis Board of REALTORS (MIBOR) MLS-IN as distributed by MLS GRID | MLS#: 22131519

Property Details
Status
Pending
Type
Single Family Residence
No. of Stories
-
County
City
Neighborhood
--
Year Built
2022
HOA Fees
$112.5/mo
Finished Area
3,353 sqft
Lot Size
12,197 sqft lot
Basement Area
- sqft
MLS Name
Metropolitan Indianapolis Board of REALTORS (MIBOR) MLS
MLS Number
22131519
MLS Status
Pending
Days on Market
17
Cumulative Days on Market
11

Continue Your Journey in App
Find your dream home, receive real-time updates, and many more!
Continue Your Journey in App
Find your dream home, receive real-time updates, and many more!
Location
HOA Management
N/A
HOA Fees
$1,350/ Annually
Disclaimer: Amenities are based on third-party information and may vary; buyers must independently verify all amenities, as information is deemed reliable but not guaranteed.
Facts & Features
Rooms
Bedrooms & bathrooms
Bedrooms: 4
Bathrooms: 4
Family Room
Level: Main
Area: 270.00 Square Feet
Dimensions: 18x15
Office
Level: Main
Area: 154.00 Square Feet
Dimensions: 14x11
Kitchen
Level: Main
Area: 168.00 Square Feet
Dimensions: 14x12
Laundry
Level: Upper
Area: 144.00 Square Feet
Dimensions: 9x16
Master Bedroom
Level: Upper
Area: 224.00 Square Feet
Dimensions: 16x14
Bedroom 2
Level: Upper
Area: 168.00 Square Feet
Dimensions: 14x12
Bedroom 3
Level: Upper
Area: 132.00 Square Feet
Dimensions: 12x11
Bedroom 4
Level: Upper
Area: 132.00 Square Feet
Dimensions: 12x 11
Breakfast Room
Level: Main
Area: 156.00 Square Feet
Dimensions: 13x12
Workshop
Level: Main
Area: 36.00 Square Feet
Dimensions: 6x6
Play Room
Level: Basement
Area: 368.00 Square Feet
Dimensions: 23x16
Interior
Interior Features
Attic Access, Bath Sinks Double Main, Breakfast Bar, Tray Ceiling(s), Vaulted Ceiling(s), Kitchen Island, Hi Speed Internet Availbl, Eat In Kitchen, Pantry, Walk In Closet(s), Wet Bar
Appliances
Gas Cooktop, Dishwasher, Dryer, Electric Water Heater, Disposal, Microwave, Oven, Gas Oven, Range Hood, Refrigerator, Washer, Water Heater, Water Purifier, Water Softener Owned
Heating
Natural Gas
Cooling
Central Air
Construction
Year Built
Year Built: 2022
Home type
Single Family Residence
Foundation Details
Concrete Perimeter
Construction Materials
Stucco, Stone
Architectural Style
Craftsman, Traditional
Utilities & Energy
Security Features
Smoke Detector(s)
Parking Features
Attached, Garage Door Opener
Utilities
Cable Available, Cable Connected, Electricity Connected, Natural Gas Available, Natural Gas Connected
Fireplace Features
Living Room
Water Source
Public
Laundry Features
In Unit, Sink, Laundry Room
Basement
Partially Finished
Other Features
Subdivision Name
Ashburn
Patio And Porch Features
Covered
Lot Features
Access, Sidewalks, Storm Sewer
Price History
| Date | Event | Price |
|---|---|---|
10/26/2026 Source: | Pending | $799,999 $239/sqft |
10/15/2026 Source: | Listed for Sale | $799,999 $239/sqft |

Nearby Homes
Find Homes by Property Features in Zionsville, IN
Nearby New Homes For Sale

Based on information from MIBOR REALTOR® Association through Oct 31, 2026, 04:15AM. The Broker Listing Cooperative® listing service's Listing information is deemed reliable but is not guaranteed accurate by the Broker Listing Cooperative® listing service. All data is obtained from various sources and may not have been verified by broker or Broker Listing Cooperative listing service. Supplied Open House Information is subject to change without notice. All information should be independently reviewed and verified for accuracy. Properties may or may not be listed by the office/agent presenting the information.. All Rights Reserved. © 2026 MIBOR REALTOR® Association.
 Advertising Broker: Jonah Hartsburg | Hoosier Hub Realty
