- Overview
- Description
- Property Details
- Location
- HOA Management
- Facts & Features
- Getting Around
- Nearby Homes
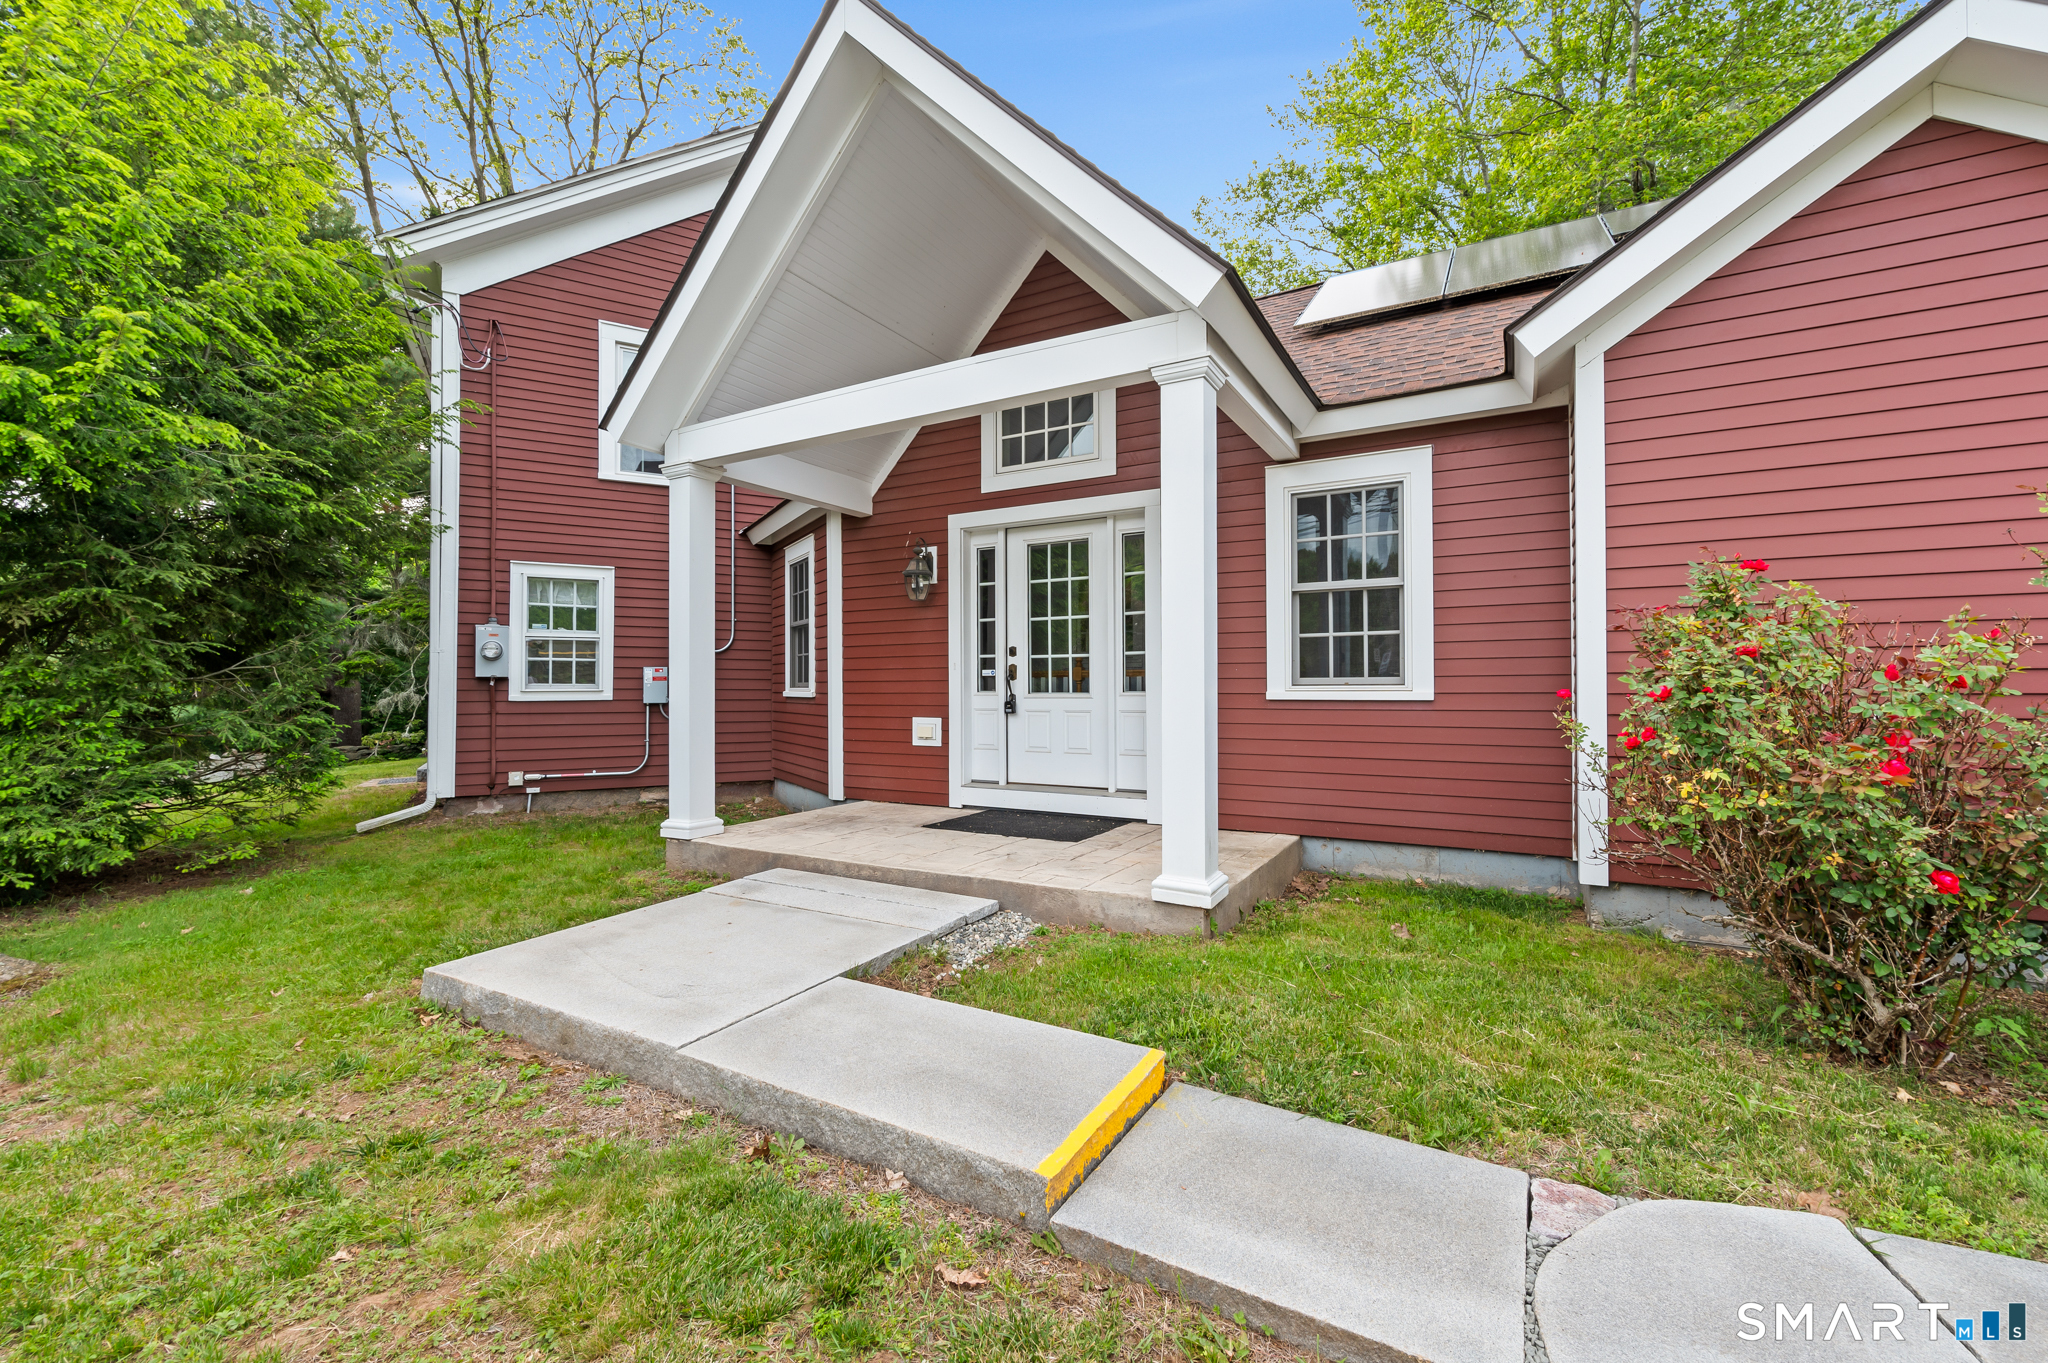

Street View
$675,000
Monthly Est:$3,360
 4 Beds
 3 Baths
3 full baths
 3,346sqft
539 Hopewell Rd, South Glastonbury, CT 06073
$675,000
$3,360/moEst:
Get Pre-Approved
Single Family Residence
Built in 1800
$-- HOA
1 acre lot
$202/sq.ft
Description
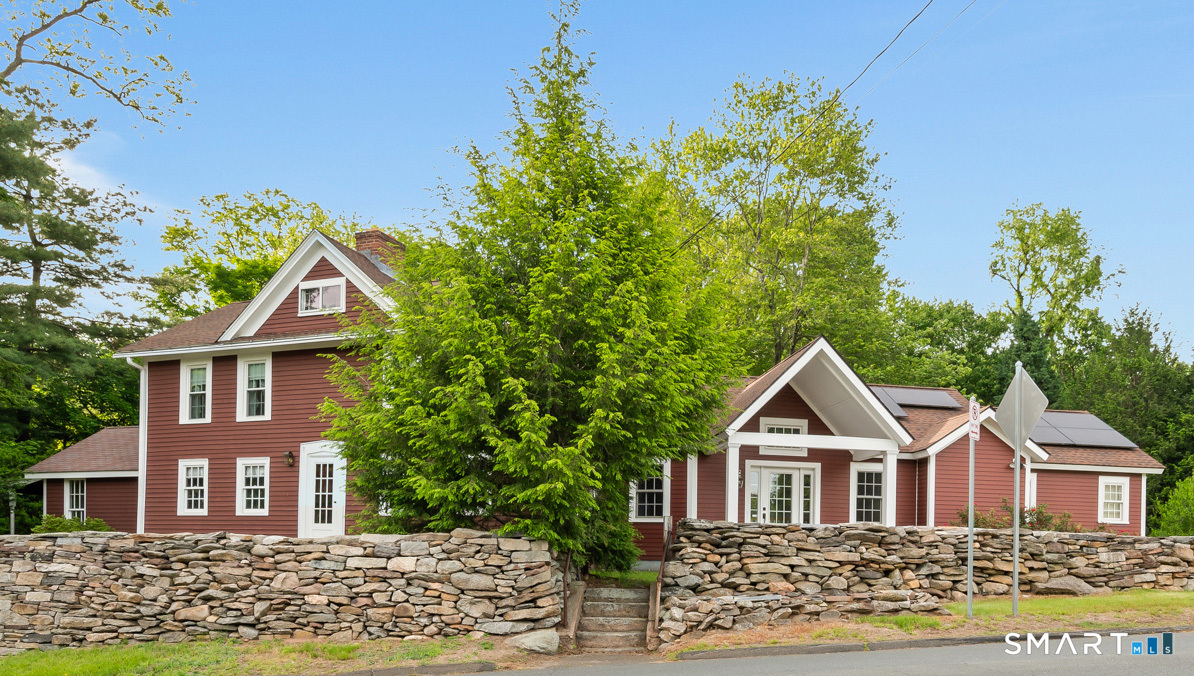
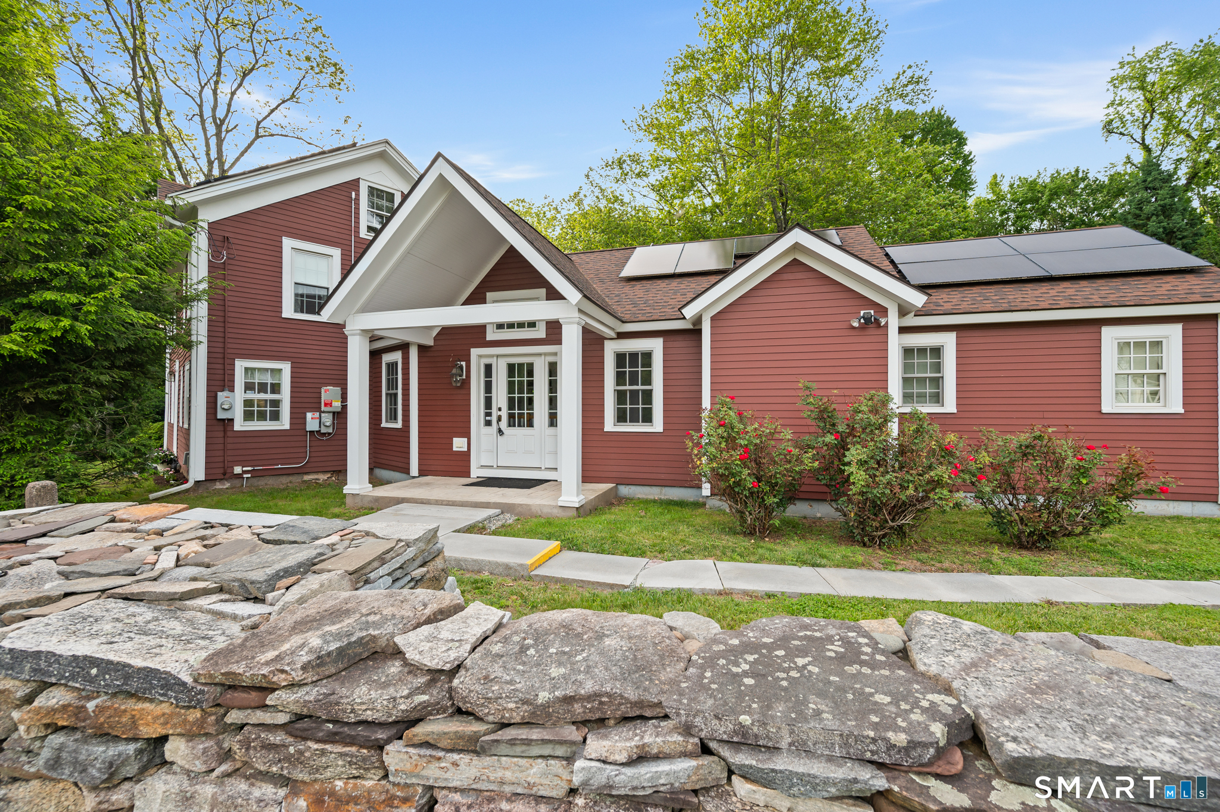
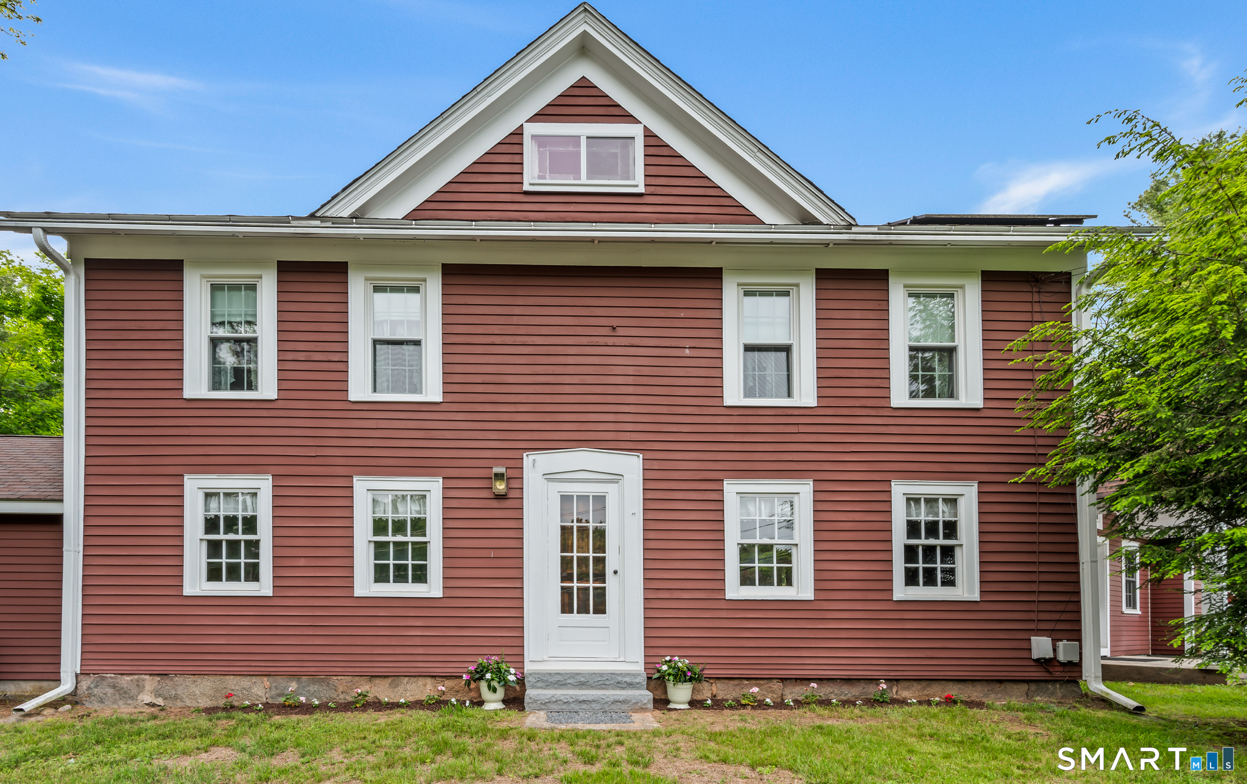
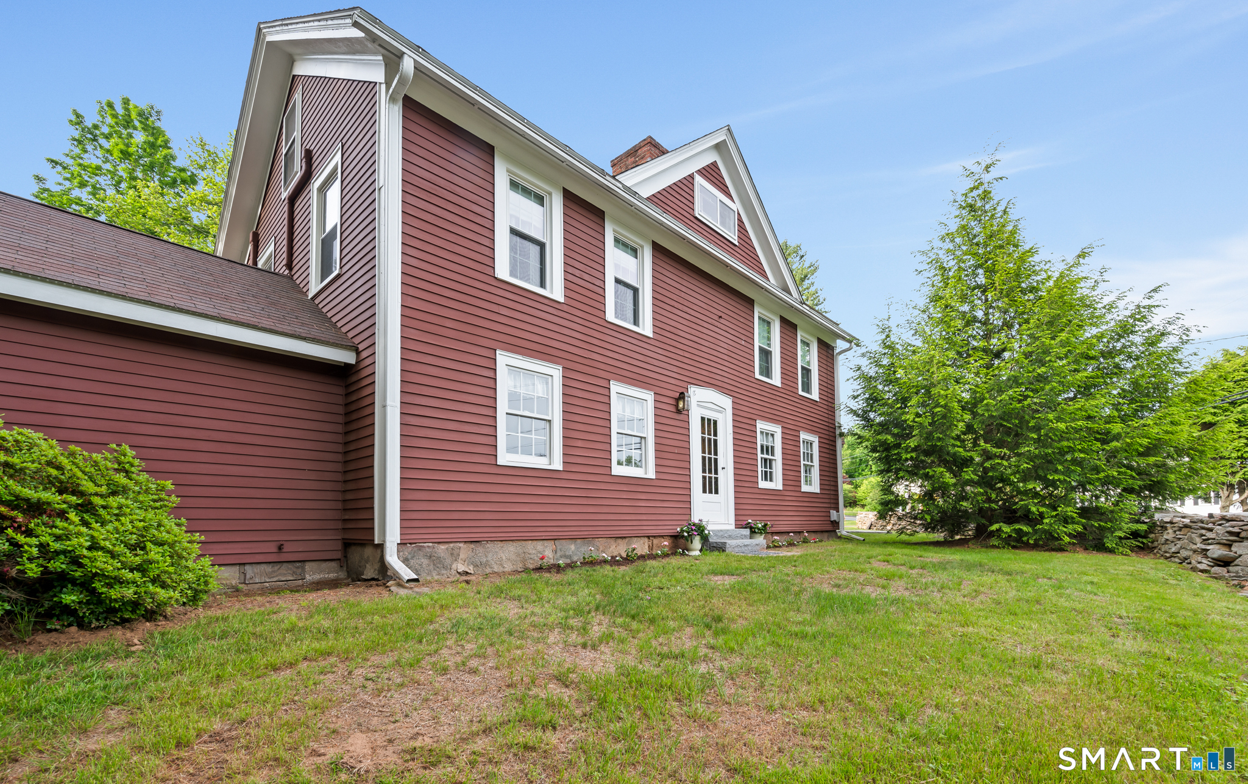
Rare find!!! Authentic New England charm is preserved within this thoughtfully expanded 3,346 sq-ft (2,866 above grade) colonial-style home featuring additions and upgrades that provide modern conveniences and open spaces for today's lifestyle. Public utilities and solar too! The modern jewel, a stunning 2013 addition, adds a spectacular main-level primary suite with soaring ceilings, gleaming hardwood floors, abundant natural light, spacious walk-in closet, and a spa-inspired en-suite bath (clawfoot soaking tub and a walk-in steam shower). On the lower level of this addition you'll find two rooms, one with an impressive fireplace, separated by French doors for extra privacy. A large picture window overlooks the enchanting level back yard complete with babbling brook and hand crafted stone walls. Also on the main level is the beautifully updated kitchen, featuring granite countertops, large center island, soaring ceilings, ample dining space, and direct access to the rear patio for everyday enjoyment and easy outdoor entertaining. Adjacent is the formal dining room that showcases the second of this home's three fireplaces and serves as a beautiful reminder of the property's historic roots. Continuing on, you'll find wide plank original wooden floors, another fireplace, and the original wooden front door. A 1st floor office nook, an inviting four-season sunroom with walls of windows, plus a full bath with laundry round out this main level
- Houzeo last checked: 4 minutes ago
- Listing updated: October 13, 2026 at 6:50 pm
- Listing Provided by: Kadji Anderson | Berkshire Hathaway NE Prop.
- Source: SMART MLS-CT | MLS#: 24178336

Property Details
Status
Active
Type
Single Family Residence
No. of Stories
-
County
City
Neighborhood
--
Year Built
1800
HOA Fees
-
Finished Area
3,346 sqft
Lot Size
1 acre lot
Basement Area
- sqft
MLS Name
SMART MLS
MLS Number
24178336
MLS Status
Active
Days on Market
137

Continue Your Journey in App
Find your dream home, receive real-time updates, and many more!
Download App
Continue Your Journey in App
Find your dream home, receive real-time updates, and many more!
Location
HOA Management
0
HOA Fees
$-/
Disclaimer: Amenities are based on third-party information and may vary; buyers must independently verify all amenities, as information is deemed reliable but not guaranteed.
Facts & Features
Rooms
Bedrooms & bathrooms
Bedrooms: 4
Bathrooms: 3
Interior
Heating
Natural Gas
Cooling
Ductless
Appliances
Oven/range, Refrigerator, Dishwasher, Washer, Electric Dryer
Sewer
Public Sewer Connected
Construction
Year Built
Year Built: 1800
Home type
Single Family Residence
Architectural Style
Colonial
Foundation Details
Concrete, Stone
Roof
Asphalt Shingle
Utilities & Energy
Water Source
Public Water Connected
Basement
Full, Partially Finished
Parking Features
Detached Garage
Laundry Features
Main Level
Other Features
Subdivision Name
South Glastonbury
Lot Features
Level Lot
Price History
| Date | Event | Price |
|---|---|---|
10/13/2026 Source: | Listed for Sale | $675,000 $202/sqft |
10/02/2026 Source: | Contingent (Active Under Contract) | $675,000 $202/sqft |
07/31/2026 Source: | Off Market | $675,000 -3.57% $202/sqft |
06/04/2026 Source: #24178336 | Listed for Sale | $700,000 $209/sqft |

Nearby Homes
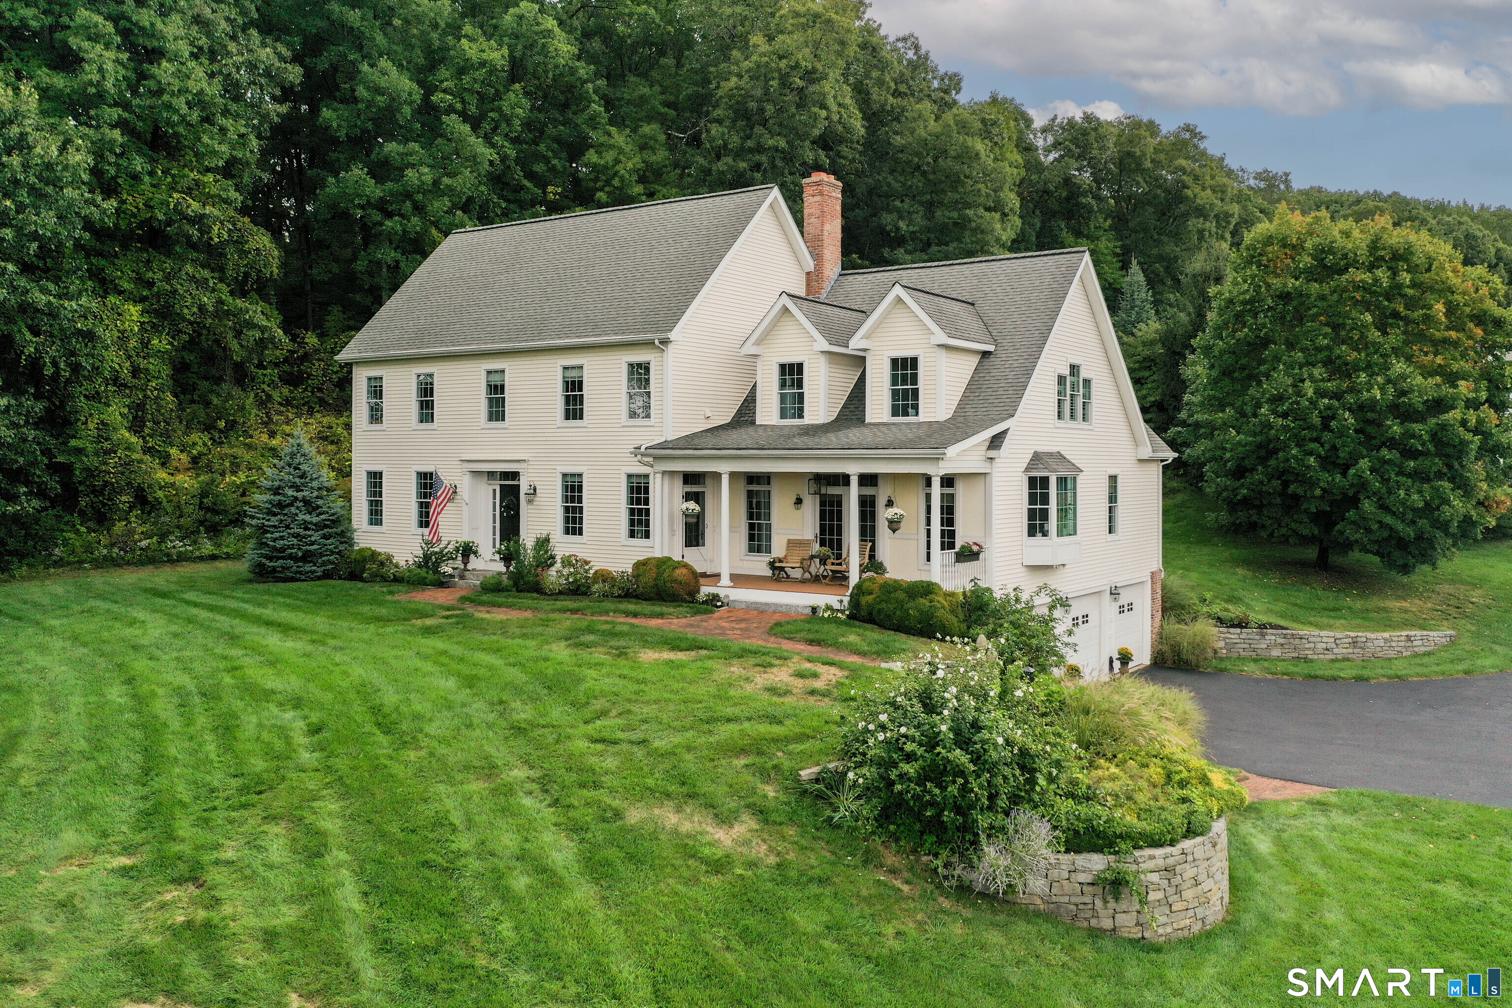
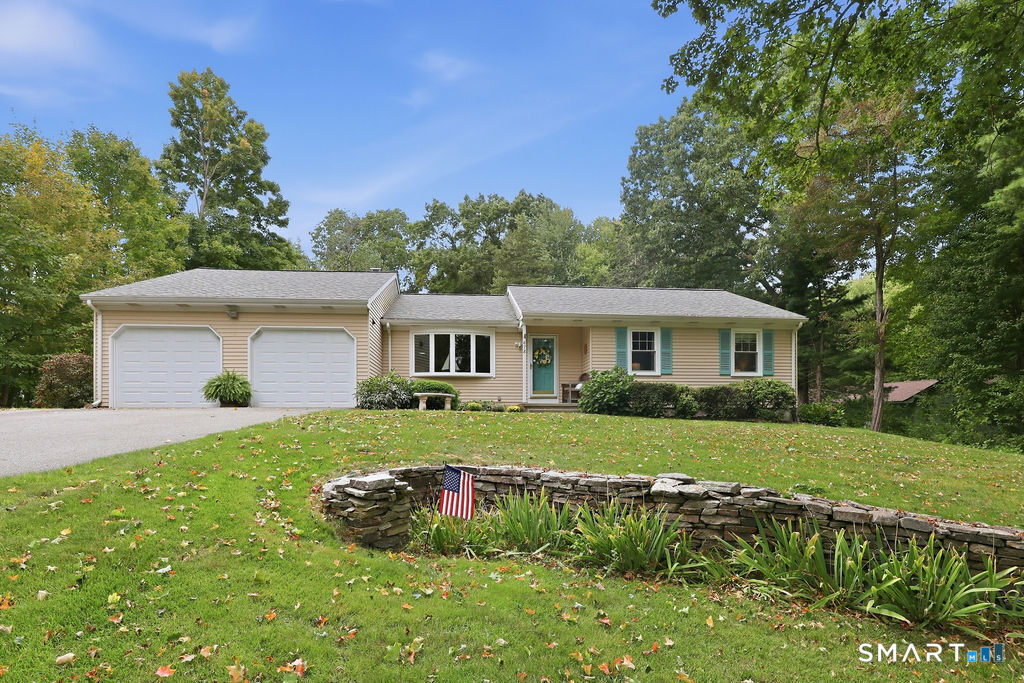
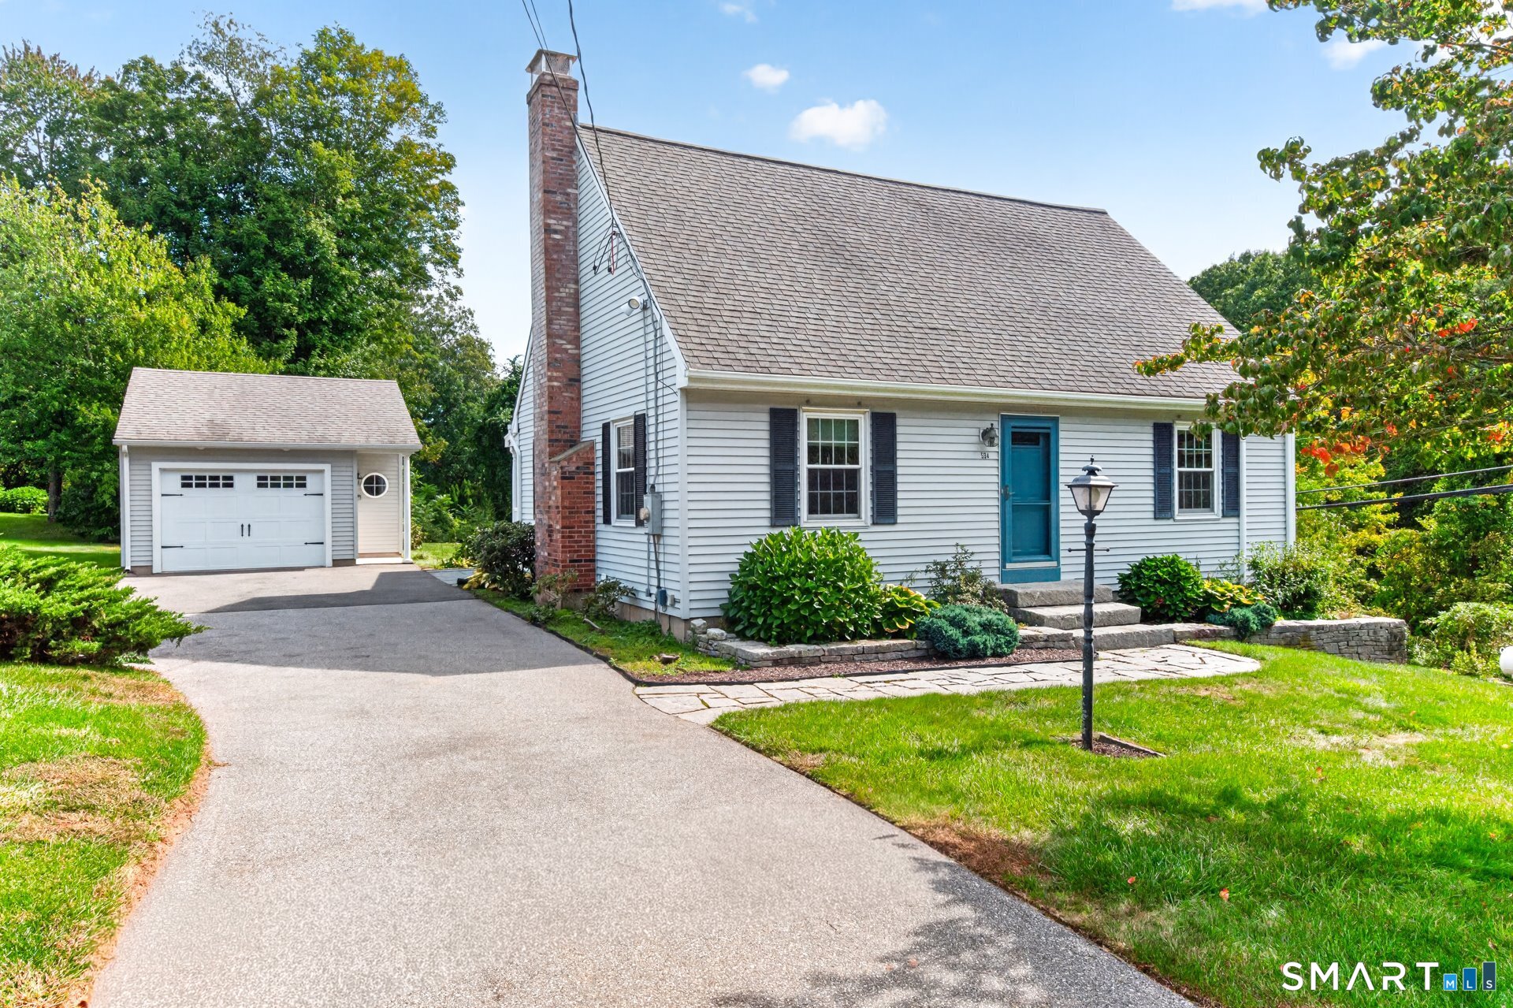
Find Homes by Property Features in South Glastonbury, CT


Based on information provided to and compiled by the SMART MLS, Inc. through Oct 20, 2026, 08:30AM. IDX information is provided exclusively for consumers’ personal, non-commercial use. It may not be used for any purpose other than to identify prospective properties consumers may be interested in purchasing. The data is deemed reliable but is not guaranteed accurate by the MLS. ©2026 SMART MLS, Inc. All Rights Reserved.
 Advertising Broker: Derek Greene | The Greene Realty Group
