- Overview
- Description
- Property Details
- Location
- HOA Management
- Facts & Features
- Getting Around
- Nearby Homes
 Price Drop: $30K (10/21)
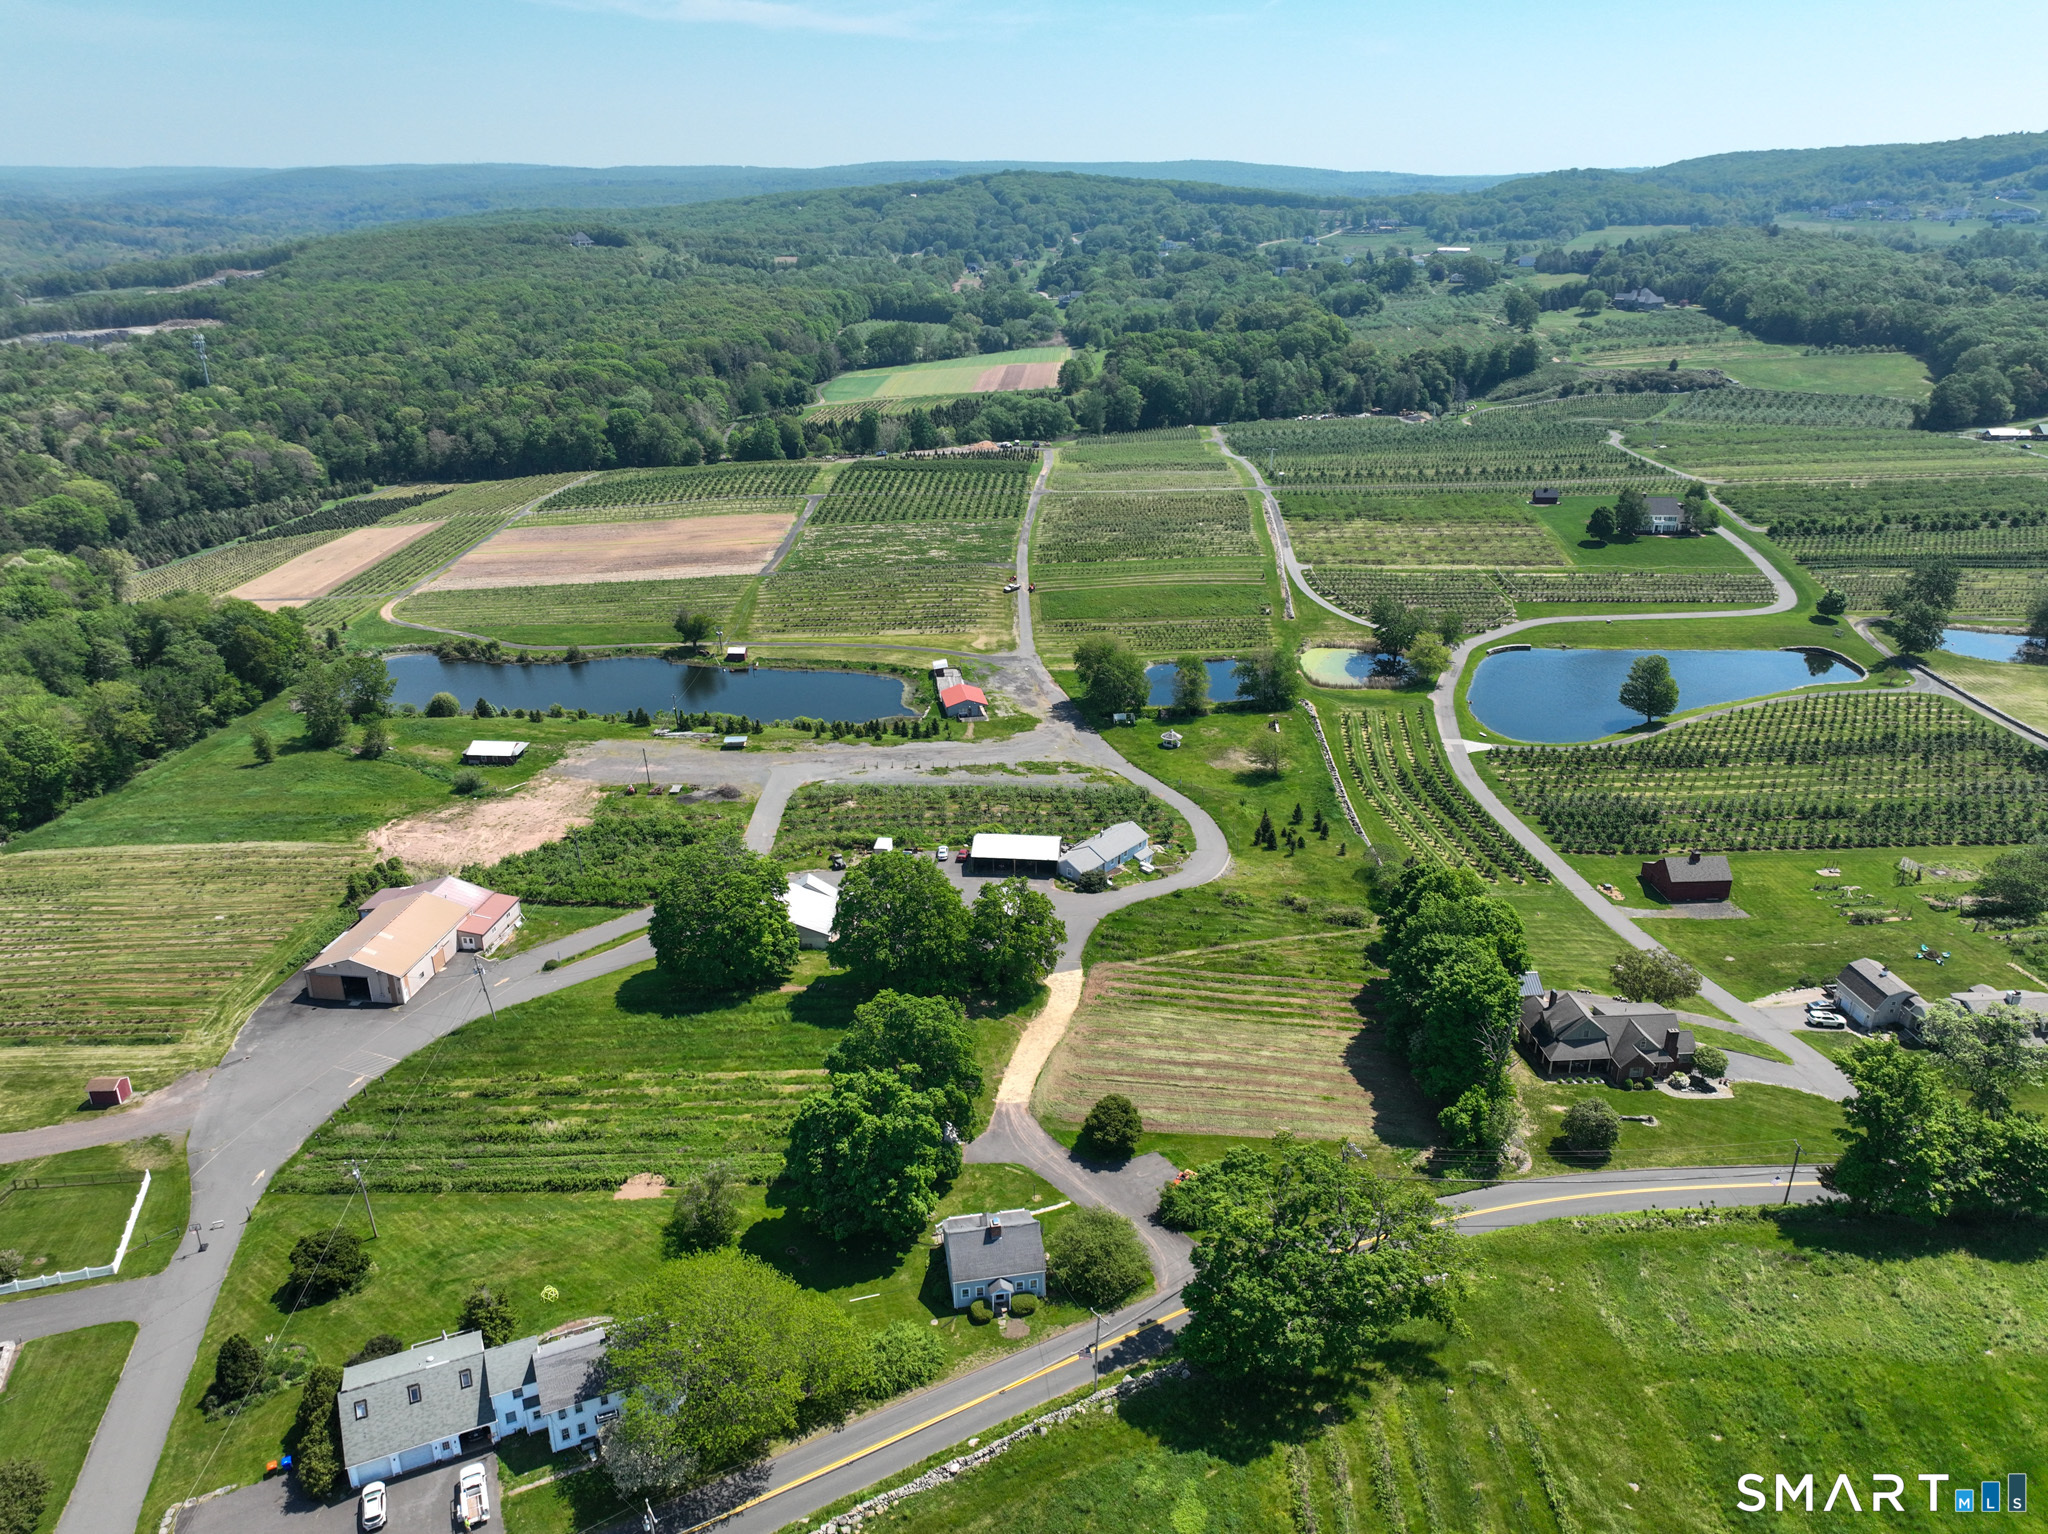


Street View
$460,000
Monthly Est:$2,290
 3 Beds
 2 Baths
2 full baths
 1,260sqft
309 Matson Hl Rd, South Glastonbury, CT 06073
$460,000
$2,290/moEst:
Get Pre-Approved
Single Family Residence
Built in 1770
$-- HOA
41,251.32 sqft lot
$365/sq.ft
Description
Nestled in the scenic hills of South Glastonbury, this charming 3-bedroom, 2-bath single-family home offers breathtaking views. Set on just under one acre, this picturesque lot along sought-after Matson Hill Road, this home is surrounded by rolling farmland, orchards and berry farms. Inside, enjoy a warm and inviting layout featuring a cozy fireplace, comfortable living spaces, and natural light throughout. The peaceful setting provides a true retreat while still being just minutes from Glastonbury center, local shops, dining, and top-rated schools. Whether relaxing by the fire or enjoying the tranquil outdoor surroundings, this property captures the charm and character of South Glastonbury living.
- Houzeo last checked: 4 hours ago
- Listing updated: October 21, 2026 at 9:20 pm
- Listing Provided by: Brittney Gondek Scoville | Berkshire Hathaway NE Prop.
- Source: SMART MLS-CT | MLS#: 24157751

Property Details
Status
Active
Type
Single Family Residence
No. of Stories
-
County
City
Neighborhood
--
Year Built
1770
HOA Fees
-
Finished Area
1,260 sqft
Lot Size
41,251.32 sqft lot
Basement Area
- sqft
MLS Name
SMART MLS
MLS Number
24157751
MLS Status
Active
Days on Market
161

Continue Your Journey in App
Find your dream home, receive real-time updates, and many more!
Continue Your Journey in App
Find your dream home, receive real-time updates, and many more!
Location
HOA Management
0
HOA Fees
$-/
Disclaimer: Amenities are based on third-party information and may vary; buyers must independently verify all amenities, as information is deemed reliable but not guaranteed.
Facts & Features
Rooms
Bedrooms & bathrooms
Bedrooms: 3
Bathrooms: 2
Interior
Sewer
Septic
Cooling
Window Unit
Heating
Oil, Hot Water
Appliances
Oven/range, Refrigerator
Exterior Features
Shed, Deck, Garden Area
Construction
Year Built
Year Built: 1770
Home type
Single Family Residence
Foundation Details
Masonry
Architectural Style
Cape Cod
Roof
Asphalt Shingle
Utilities & Energy
Basement
Full, Unfinished, Full With Hatchway
Laundry Features
Lower Level
Water Source
Private Well
Other Features
Lot Features
Level Lot
Subdivision Name
Matson Hill
Price History
| Date | Event | Price |
|---|---|---|
10/21/2026 Source: | Price Decreased | $460,000 -6.12% $365/sqft |
05/26/2026 Source: | Listed for Sale | $490,000 $389/sqft |

Nearby Homes
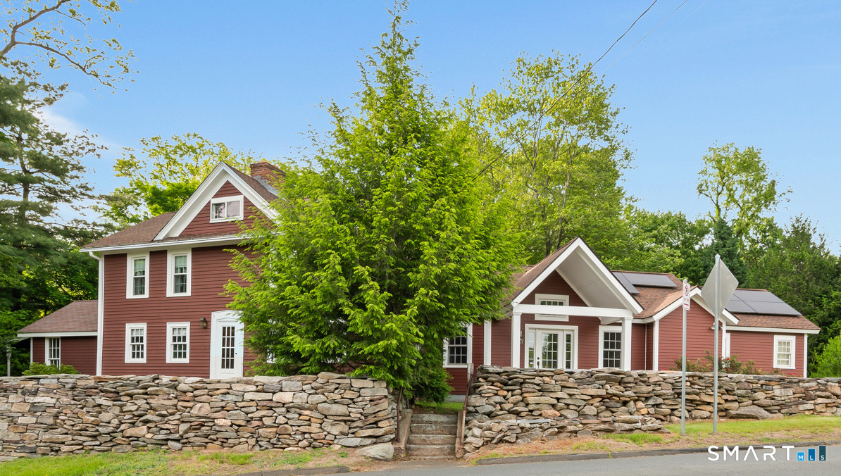
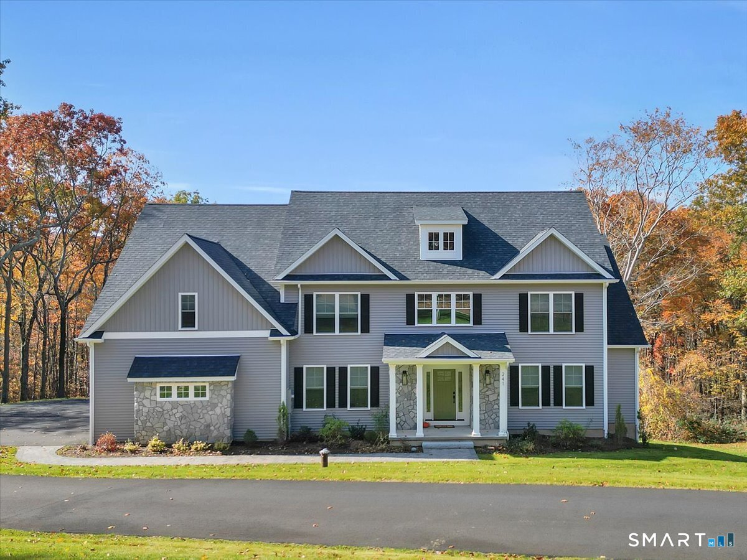
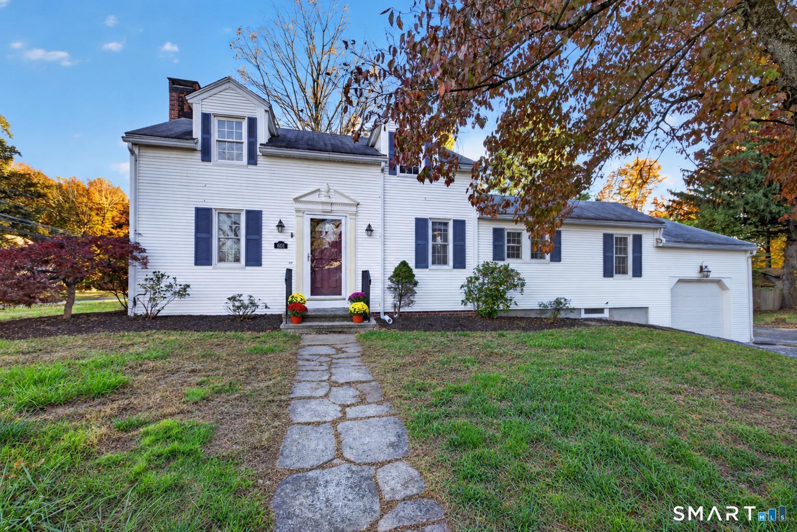
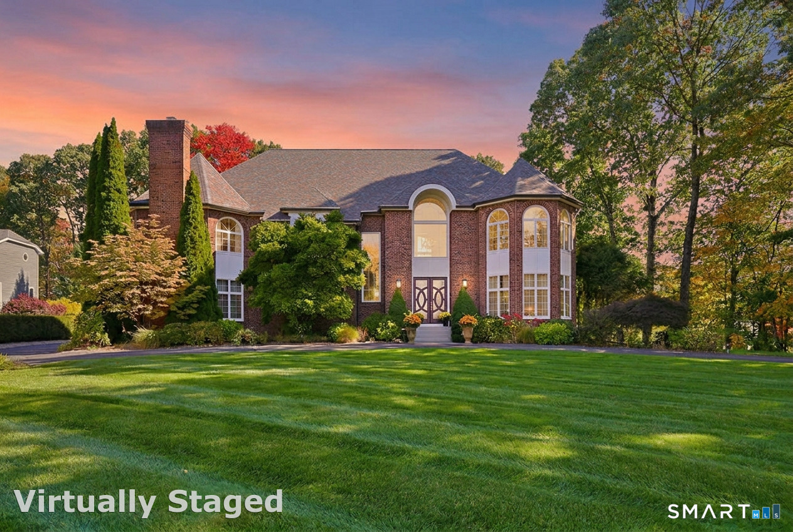
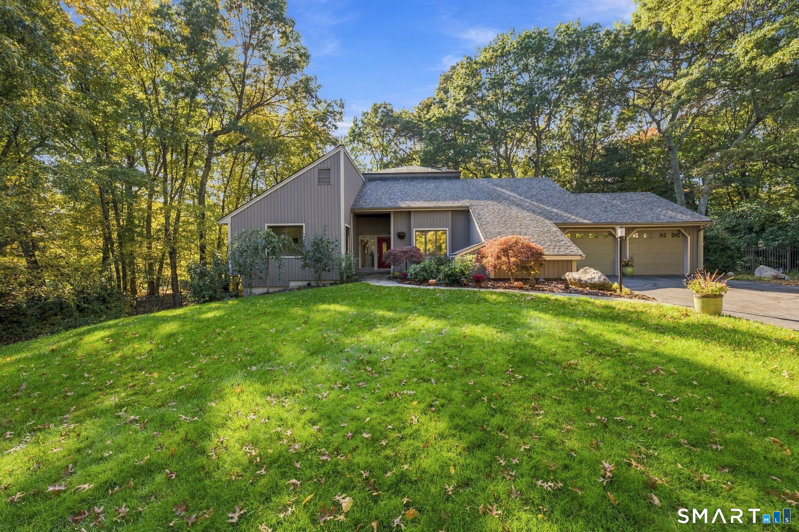
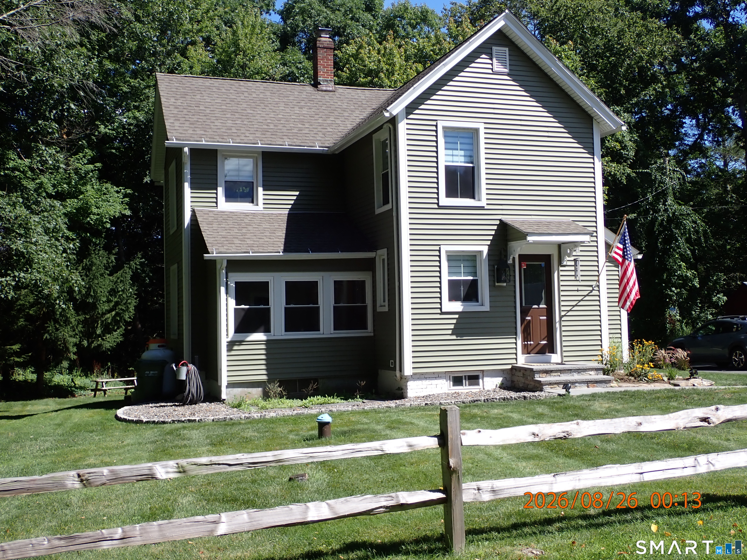
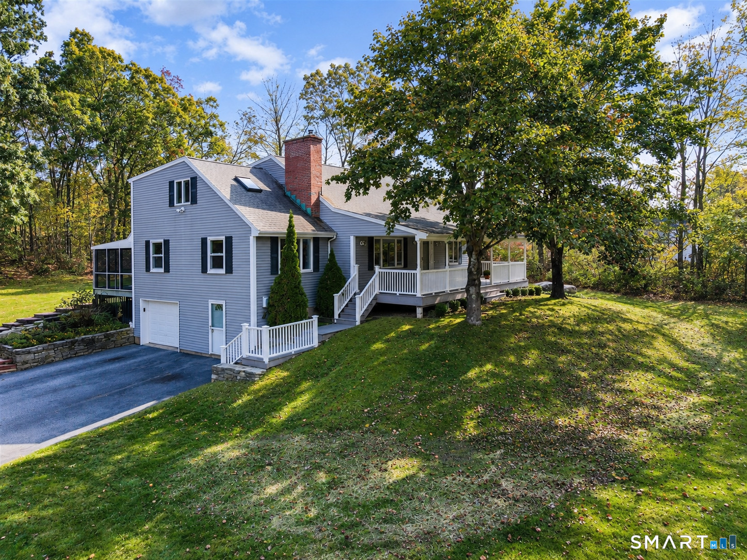
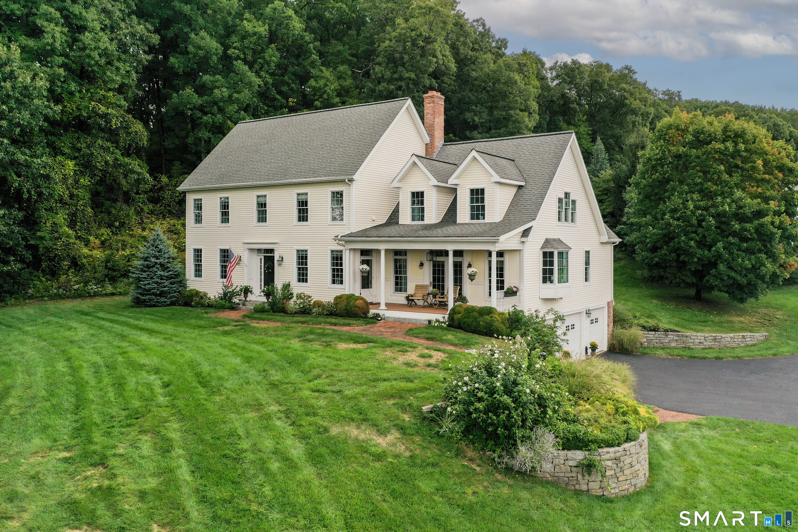
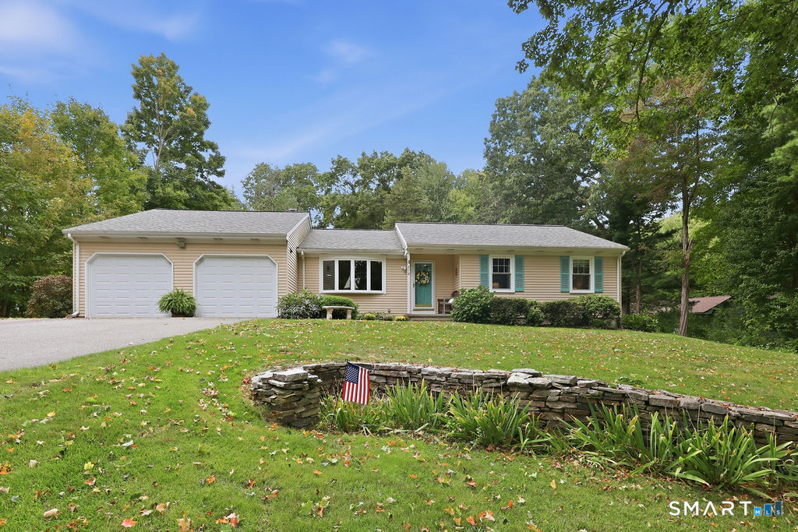
Find Homes by Property Features in South Glastonbury, CT


Based on information provided to and compiled by the SMART MLS, Inc. through Nov 04, 2026, 04:45AM. IDX information is provided exclusively for consumers’ personal, non-commercial use. It may not be used for any purpose other than to identify prospective properties consumers may be interested in purchasing. The data is deemed reliable but is not guaranteed accurate by the MLS. ©2026 SMART MLS, Inc. All Rights Reserved.
 Advertising Broker: Derek Greene | The Greene Realty Group
