- Overview
- Description
- Property Details
- Location
- HOA Management
- Facts & Features
- Getting Around
- Nearby Homes

Street View
$524,900
Monthly Est:$2,613
 3 Beds
 2 Baths
2 full baths
 2,154sqft
878 Mott Hl Rd, South Glastonbury, CT 06073
$524,900
$2,613/moEst:
Get Pre-Approved
Single Family Residence
Built in 1981
$-- HOA
1.1 acres lot
$244/sq.ft
Description
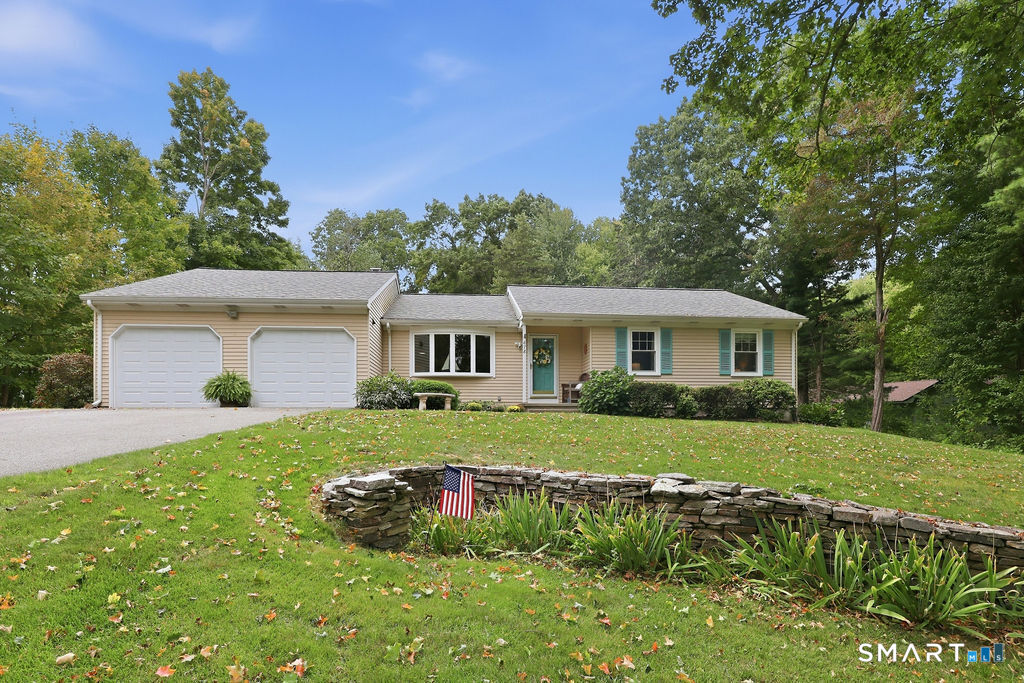
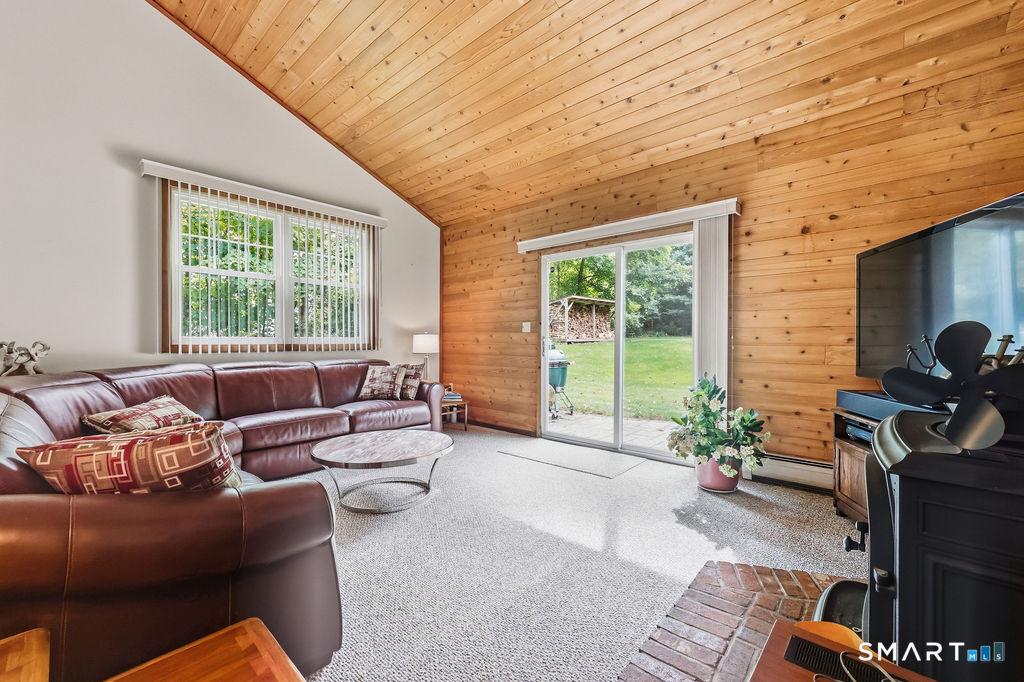
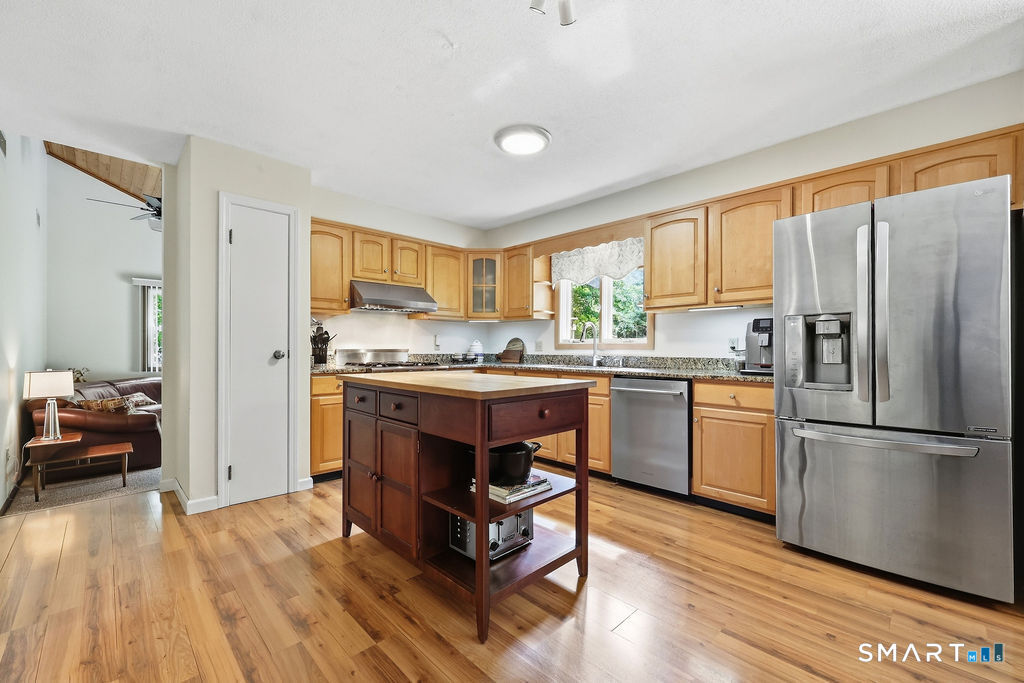
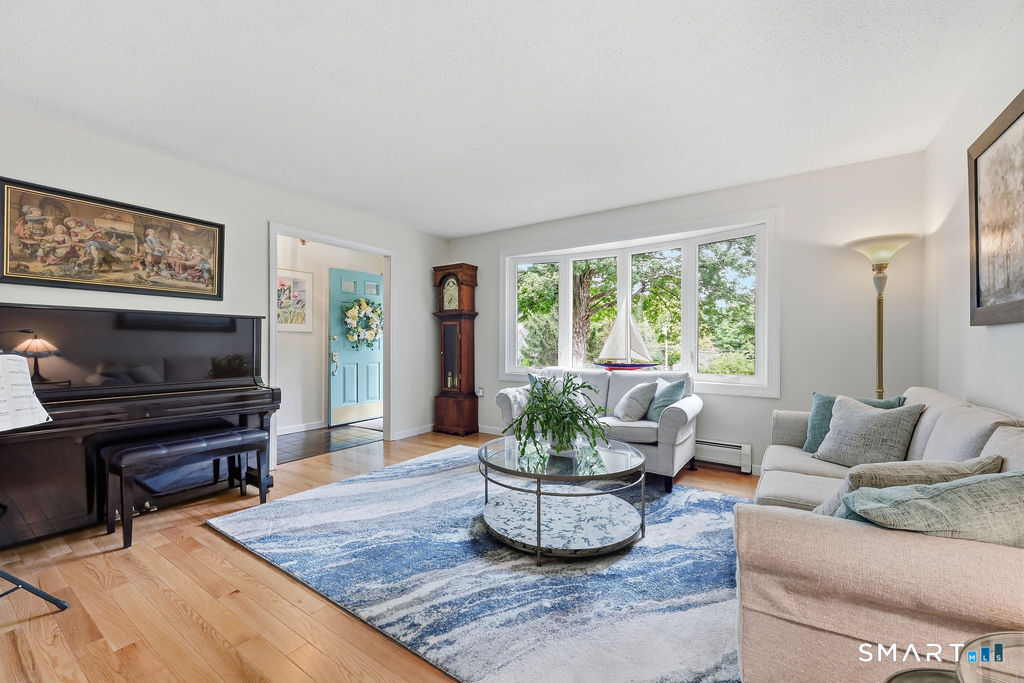
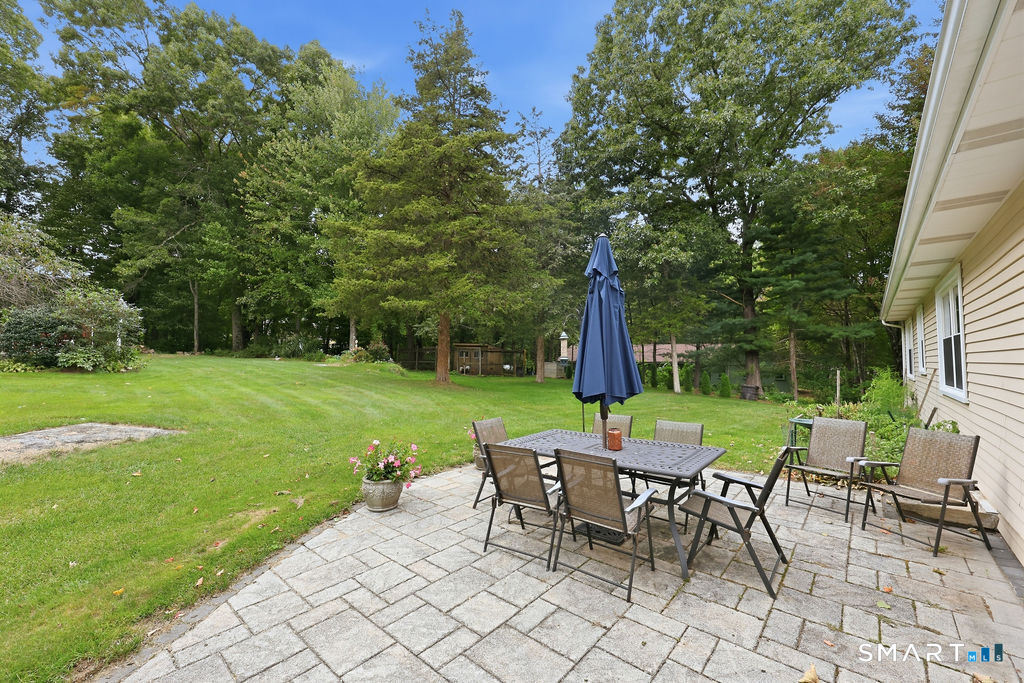
Set well back from the road on a private, picturesque lot, this beautifully maintained ranch home offers easy one-level living, a flexible floor plan & unmistakable pride of ownership. A sweeping front lawn & graceful curved stone wall accented by perennials. Inside, spacious layout flows effortlessly, with just 2 steps down to a memorable sunken family room featuring a soaring vaulted tongue-and-groove wood ceiling, a Jotul wood-burning stove & sliders opening to the expansive rear patio. Private backyard feels like a retreat, established outdoor spaces, a large shed, wood crib for stacked firewood & a chicken coop. The chickens may even remain for buyers who would love fresh eggs at home! Primary bedroom includes a beautifully updated en-suite bath, while 2 additional bedrooms feature brand-new neutral carpeting. Finished lower level adds valuable recreation or hobby space & includes a sauna, along with abundant unfinished storage. Large 2-car garage provides even more room for vehicles, equipment and everyday organization. Warm, welcoming and exceptionally cared for, this distinctive ranch blends comfort, character, privacy & indoor-outdoor living in a setting that invites you to slow down & stay awhile. Roof new in 11/2024: 200 amp service, replacement windows with a transferable lifetime warranty, newer wood stove & chimney liner, new seller-owned 500-gallon propane tank, a new driveway and patio, solid-wood interior doors, a newly replaced CVAC. 3 Zones.Generator Ready
- Houzeo last checked: 12 hours ago
- Listing updated: October 3, 2026 at 3:40 am
- Listing Provided by: Linda Edelwich | William Raveis Real Estate
- Source: SMART MLS-CT | MLS#: 24209093

Property Details
Status
Active
Type
Single Family Residence
No. of Stories
-
County
City
Neighborhood
--
Year Built
1981
HOA Fees
-
Finished Area
2,154 sqft
Lot Size
1.1 acres lot
Basement Area
- sqft
MLS Name
SMART MLS
MLS Number
24209093
MLS Status
Active
Days on Market
6

Continue Your Journey in App
Find your dream home, receive real-time updates, and many more!
Download App
Continue Your Journey in App
Find your dream home, receive real-time updates, and many more!
Location
HOA Management
0
HOA Fees
$-/
Disclaimer: Amenities are based on third-party information and may vary; buyers must independently verify all amenities, as information is deemed reliable but not guaranteed.
Facts & Features
Rooms
Bedrooms & bathrooms
Bedrooms: 3
Bathrooms: 2
Interior
Cooling
Central Air
Heating
Propane, Hot Water
Sewer
Septic
Exterior Features
Shed, Gutters, Stone Wall, Patio
Appliances
Oven/range, Refrigerator, Dishwasher, Washer, Gas Dryer
Interior Features
Auto Garage Door Opener, Cable Available, Central Vacuum, Open Floor Plan, Sauna
Construction
Year Built
Year Built: 1981
Home type
Single Family Residence
Roof
Asphalt Shingle
Architectural Style
Ranch
Foundation Details
Concrete
Utilities & Energy
Water Source
Private Well
Parking Features
Attached Garage
Laundry Features
Lower Level
Basement
Full, Heated, Interior Access, Partially Finished, Liveable Space, Full With Hatchway
Other Features
Lot Features
Open Lot
Subdivision Name
N/a
Price History
| Date | Event | Price |
|---|---|---|
10/02/2026 Source: | Listed for Sale | $524,900 $244/sqft |
09/27/2026 Source: | Coming Soon | $524,900 $244/sqft |

Nearby Homes
Find Homes by Property Features in South Glastonbury, CT


Based on information provided to and compiled by the SMART MLS, Inc. through Oct 02, 2026, 09:00AM. IDX information is provided exclusively for consumers’ personal, non-commercial use. It may not be used for any purpose other than to identify prospective properties consumers may be interested in purchasing. The data is deemed reliable but is not guaranteed accurate by the MLS. ©2026 SMART MLS, Inc. All Rights Reserved.
 Advertising Broker: Derek Greene | The Greene Realty Group