- Overview
- Description
- Property Details
- Location
- HOA Management
- Facts & Features
- Getting Around
- Nearby Homes

Street View
$950,000
Monthly Est:$4,728
 5 Beds
 4 Baths
3 full baths + 1 half bath
 3,852sqft
513 Tryon St, South Glastonbury, CT 06073
$950,000
$4,728/moEst:
Get Pre-Approved
Single Family Residence
Built in 2000
$-- HOA
1.05 acres lot
$247/sq.ft
Description
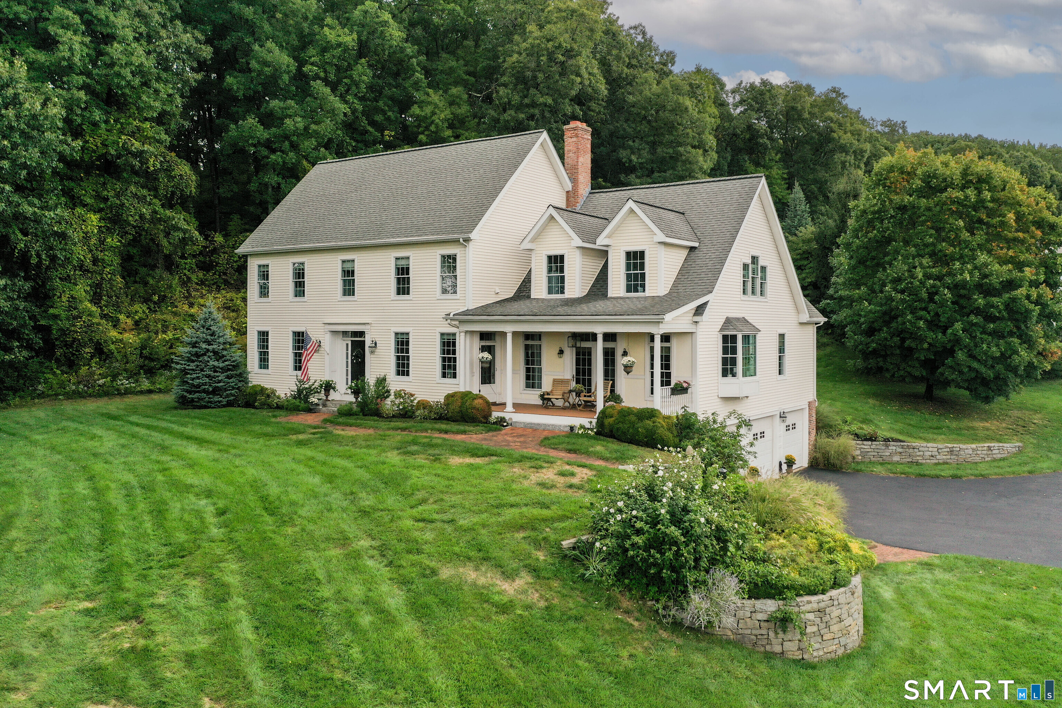
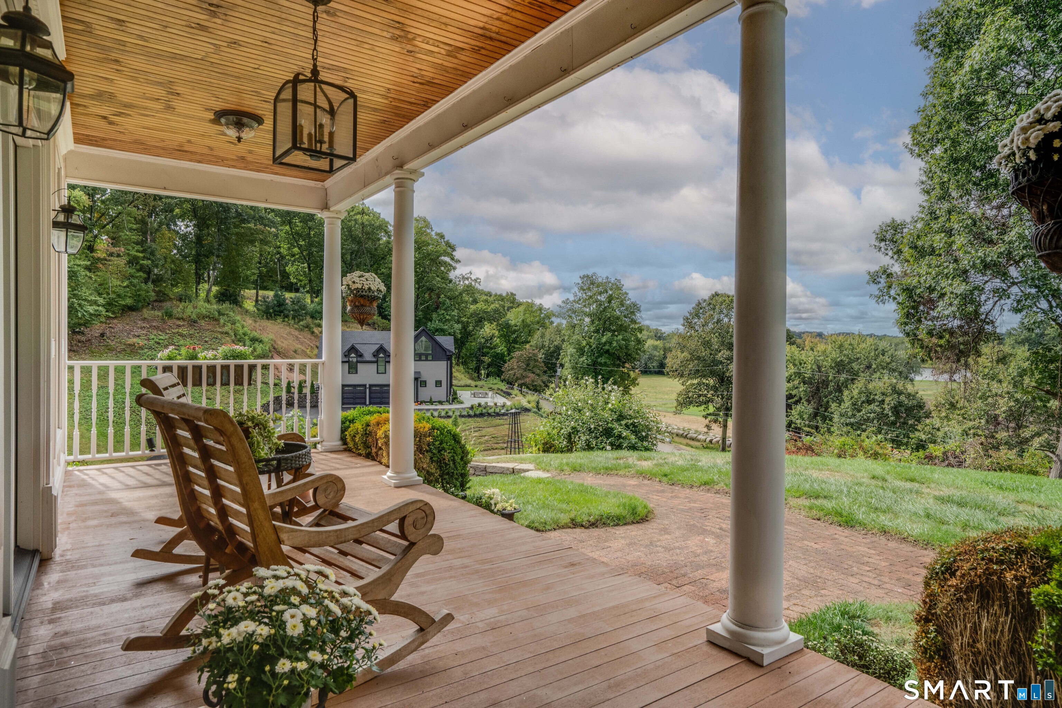
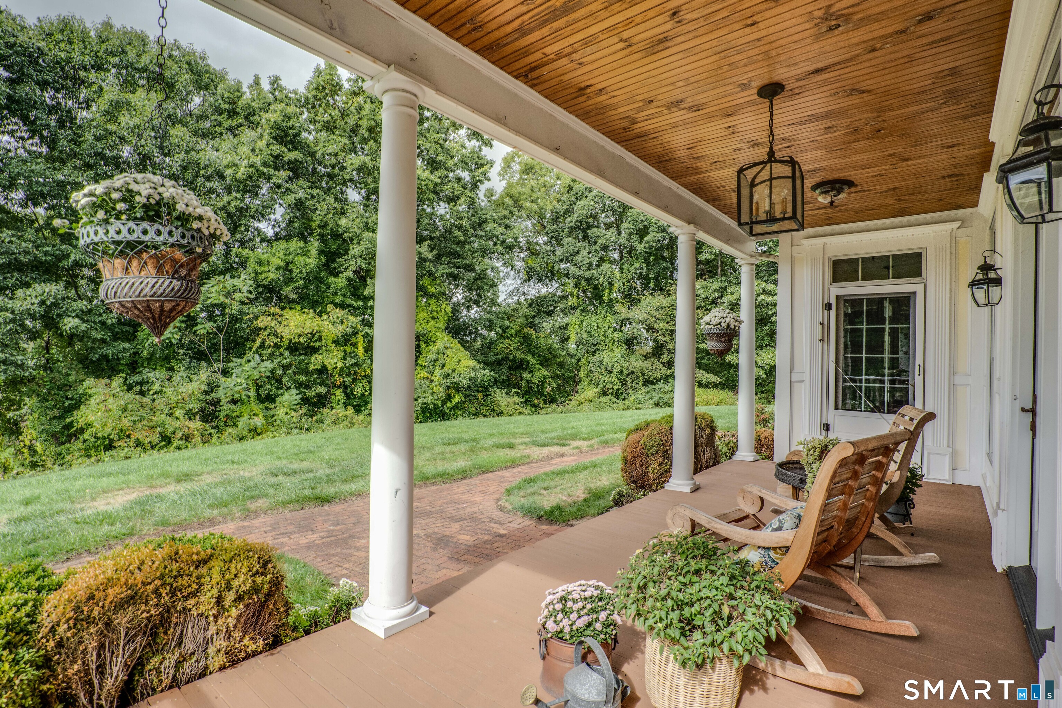
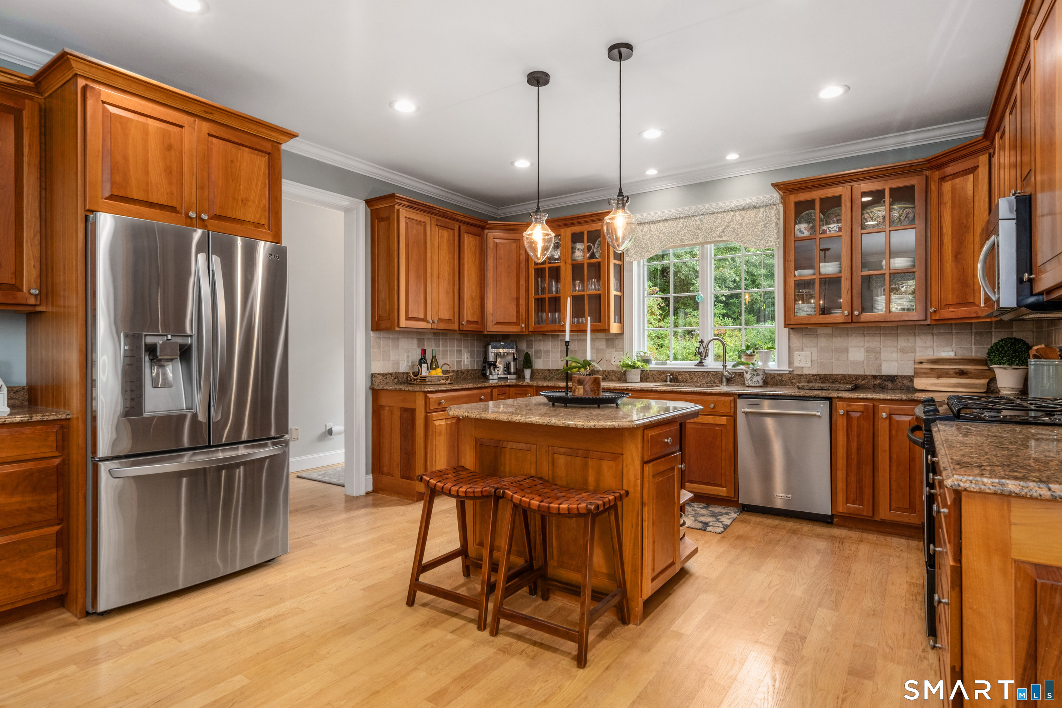
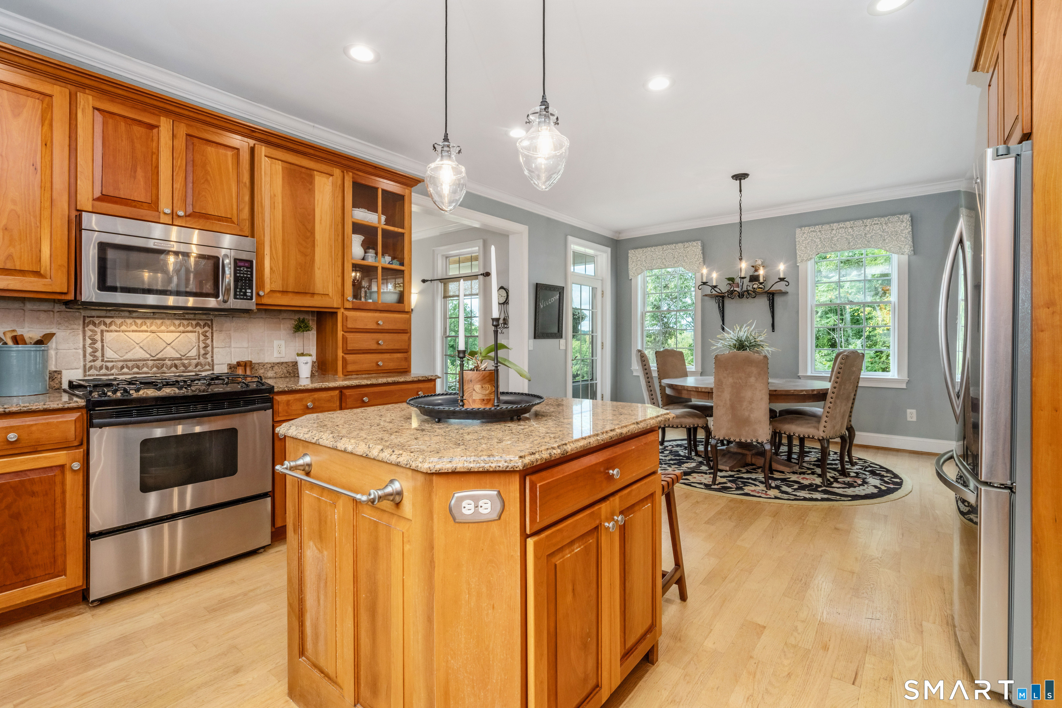
Welcome to this exceptional 5-bedroom, 3.5-bath Colonial offering approximately 3,800 square feet of beautifully designed living space in one of South Glastonbury's most desirable neighborhoods. Perched high above the surrounding landscape, this home enjoys beautiful views of the Connecticut River and surrounding farmland. From the moment you enter, you'll appreciate the thoughtful design, spacious layout, and wonderful blend of comfort and elegance. The main level offers a wonderful balance of open-concept living spaces and thoughtfully designed rooms for both everyday living and entertaining. At the heart of the home, the spacious eat-in kitchen features custom cabinetry, granite countertops, a pantry, and a charming breakfast nook overlooking the surrounding farmland and Connecticut River. The kitchen flows seamlessly into the family room, where a beautiful brick fireplace creates a warm and welcoming gathering space, while the adjoining dining room and living room offer additional spaces for entertaining and relaxing. A dedicated home office provides the perfect work-from-home setting, and the private fifth bedroom with a full bath offers exceptional flexibility as a guest suite, au pair space, or first-floor bedroom.
- Houzeo last checked: 12 hours ago
- Listing updated: October 3, 2026 at 10:40 pm
- Listing Provided by: Tatiana&Bill Geist | Berkshire Hathaway NE Prop.
- Source: SMART MLS-CT | MLS#: 24200253

Property Details
Status
Active
Type
Single Family Residence
No. of Stories
-
County
City
Neighborhood
--
Year Built
2000
HOA Fees
-
Finished Area
3,852 sqft
Lot Size
1.05 acres lot
Basement Area
- sqft
MLS Name
SMART MLS
MLS Number
24200253
MLS Status
Active
Days on Market
10

Continue Your Journey in App
Find your dream home, receive real-time updates, and many more!
Download App
Continue Your Journey in App
Find your dream home, receive real-time updates, and many more!
Location
HOA Management
0
HOA Fees
$-/
Disclaimer: Amenities are based on third-party information and may vary; buyers must independently verify all amenities, as information is deemed reliable but not guaranteed.
Facts & Features
Rooms
Bedrooms & bathrooms
Bedrooms: 5
Bathrooms: 4
Interior
Cooling
Central Air
Heating
Oil
Sewer
Septic
Exterior Features
Underground Utilities, Porch, Underground Sprinkler, Patio
Appliances
Gas Range, Microwave, Range Hood, Refrigerator, Icemaker, Dishwasher, Disposal, Washer, Dryer
Interior Features
Cable Available
Construction
Year Built
Year Built: 2000
Home type
Single Family Residence
Roof
Asphalt Shingle
Architectural Style
Colonial
Foundation Details
Concrete
Utilities & Energy
Water Source
Private Well
Parking Features
Attached Garage, Paved, Driveway
Laundry Features
Upper Level
Basement
Full, Partially Finished
Other Features
Lot Features
Corner Lot, In Subdivision, Lightly Wooded, On Cul De Sac, Professionally Landscaped, Water View
Subdivision Name
N/a
Price History
| Date | Event | Price |
|---|---|---|
10/01/2026 Source: | Listed for Sale | $950,000 $247/sqft |
09/23/2026 Source: | Coming Soon | $950,000 $247/sqft |

Nearby Homes
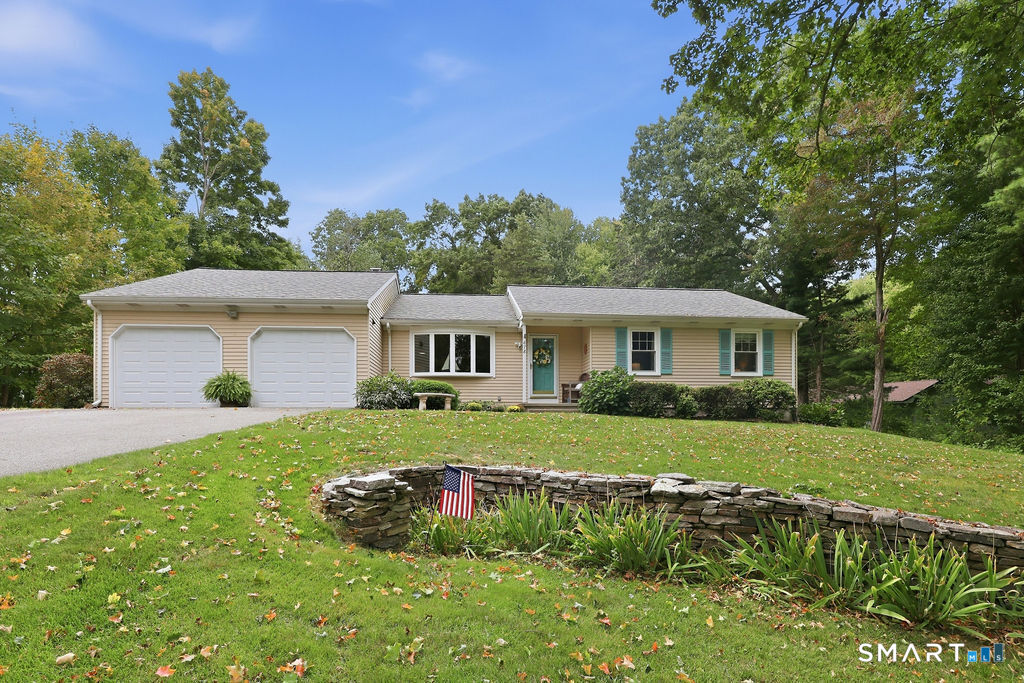
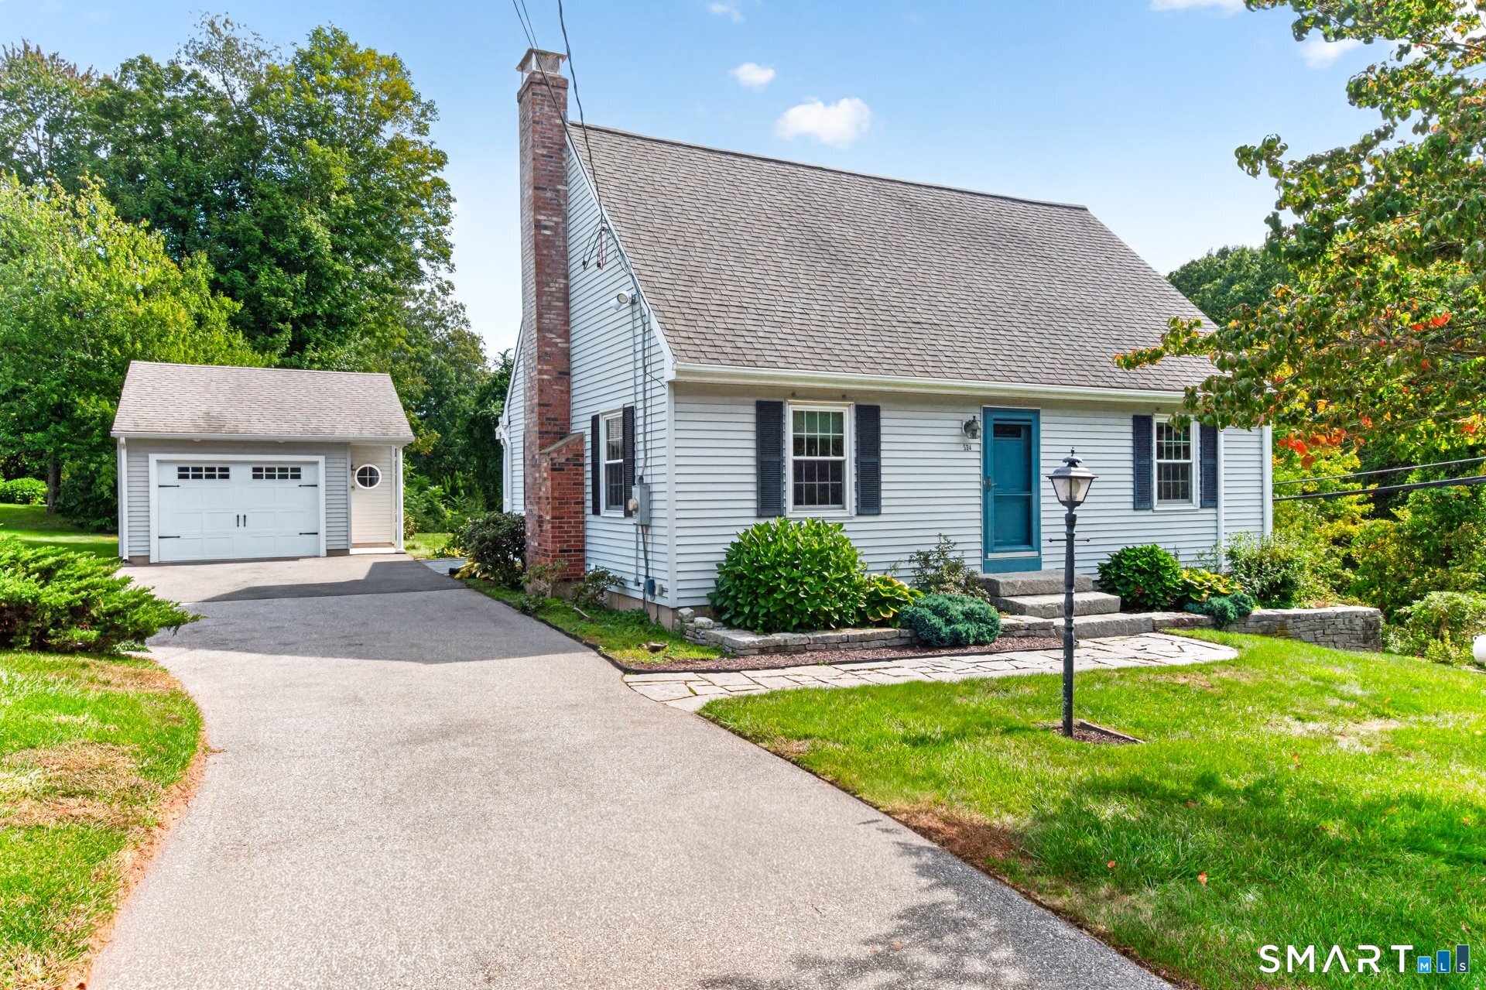

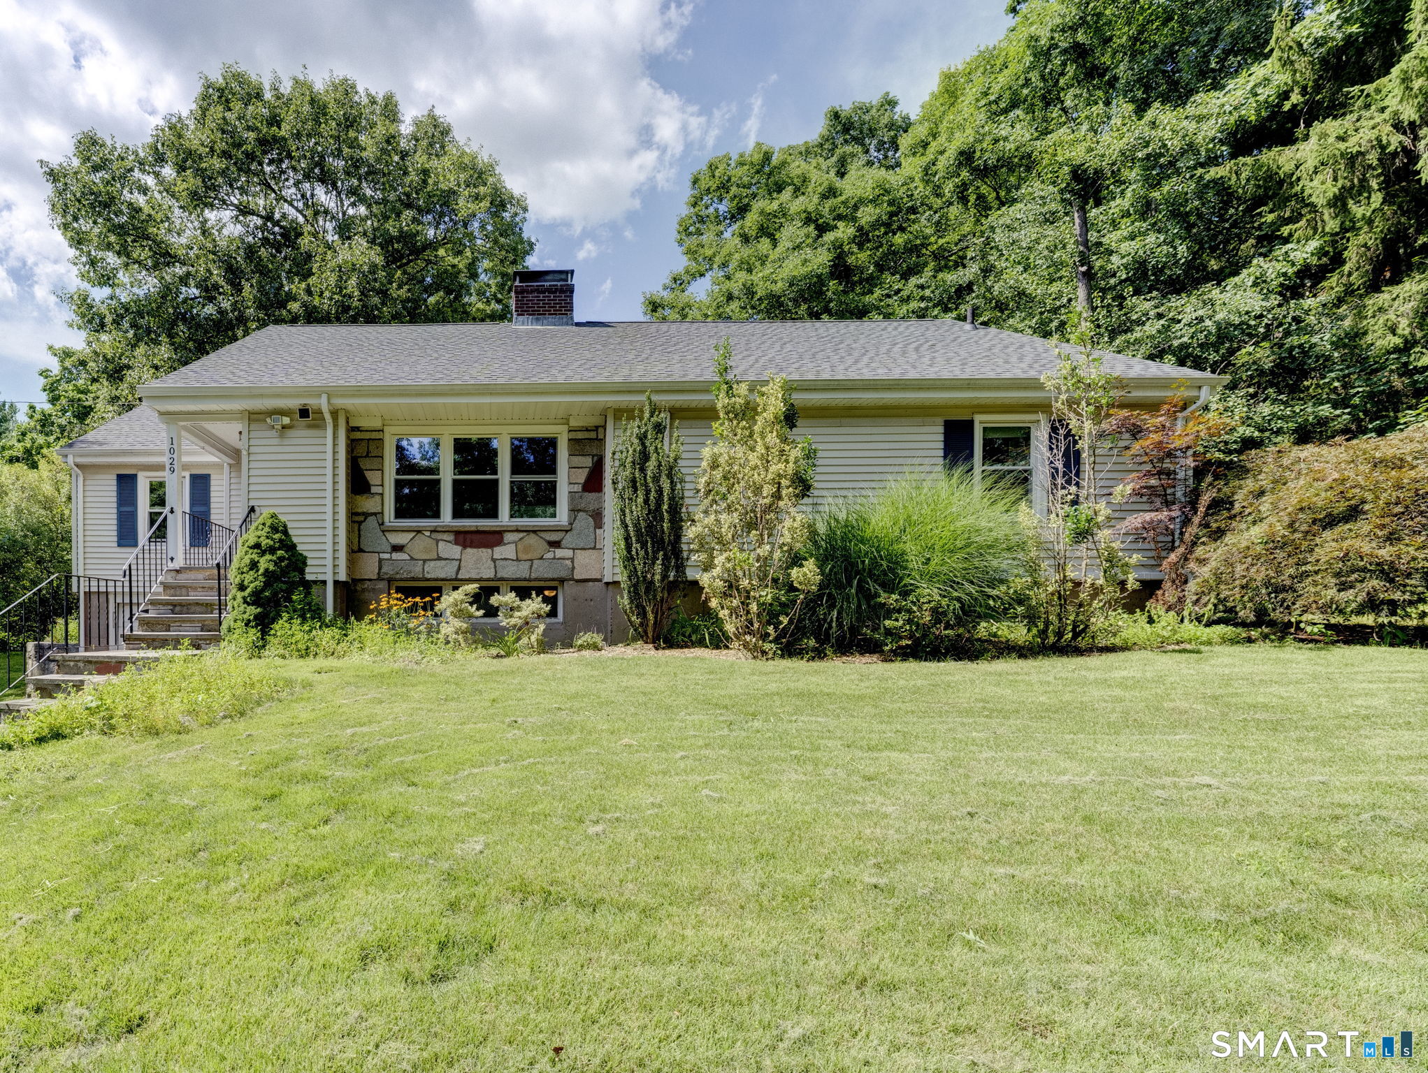
Find Homes by Property Features in South Glastonbury, CT


Based on information provided to and compiled by the SMART MLS, Inc. through Oct 02, 2026, 09:00AM. IDX information is provided exclusively for consumers’ personal, non-commercial use. It may not be used for any purpose other than to identify prospective properties consumers may be interested in purchasing. The data is deemed reliable but is not guaranteed accurate by the MLS. ©2026 SMART MLS, Inc. All Rights Reserved.
 Advertising Broker: Derek Greene | The Greene Realty Group