- Overview
- Description
- Property Details
- Location
- HOA Management
- Facts & Features
- Getting Around
- Nearby Homes

Street View
$1,200,000
Monthly Est:$5,973
 5 Beds
 5 Baths
4 full baths + 1 half bath
 3,749sqft
241 Old Farms Rd, South Glastonbury, CT 06073
$1,200,000
$5,973/moEst:
Get Pre-Approved
Single Family Residence
Built in 2025
$-- HOA
1.67 acres lot
$320/sq.ft
Description
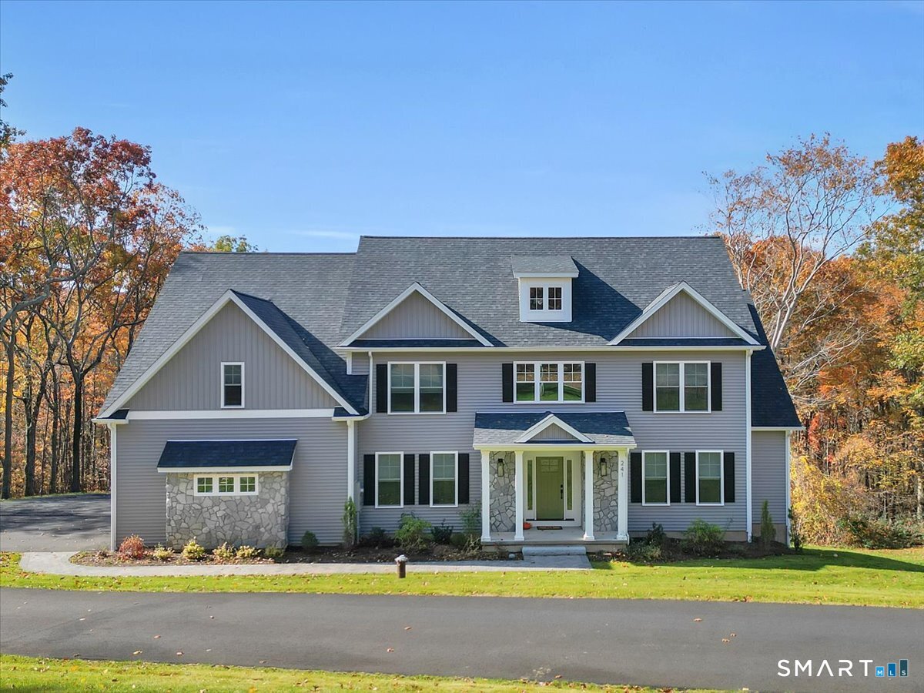
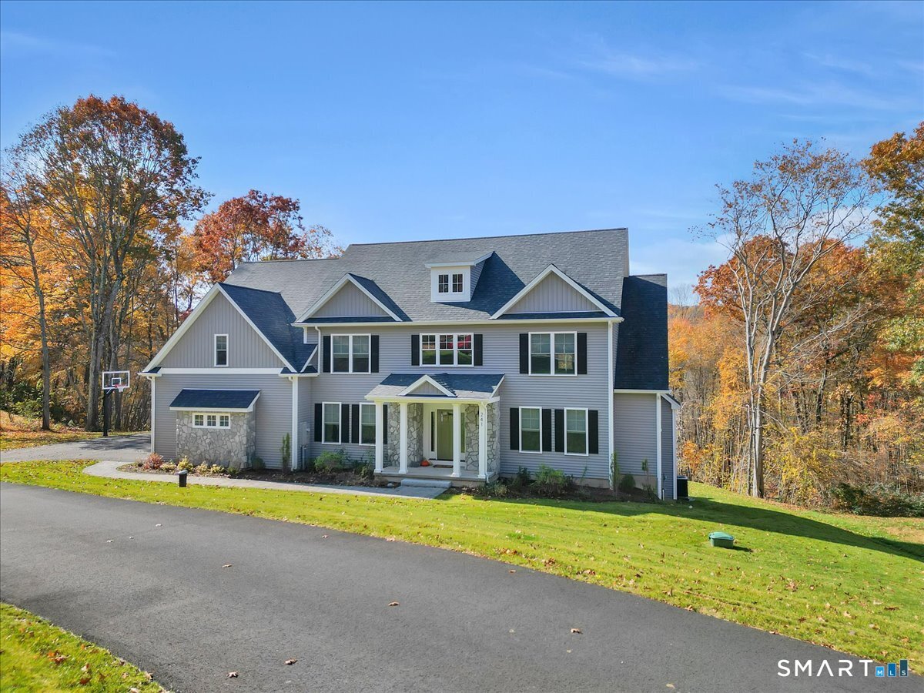
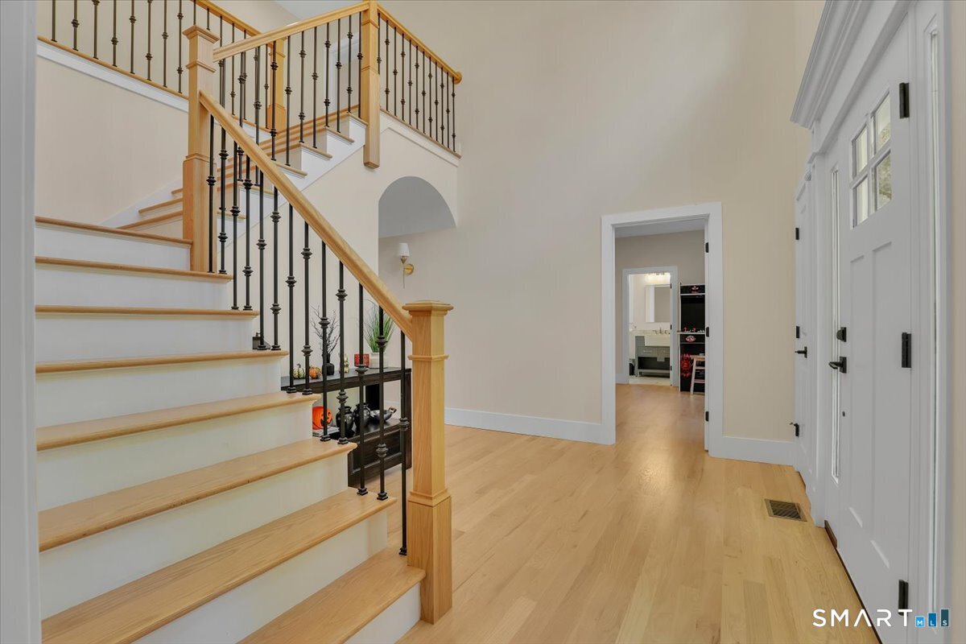
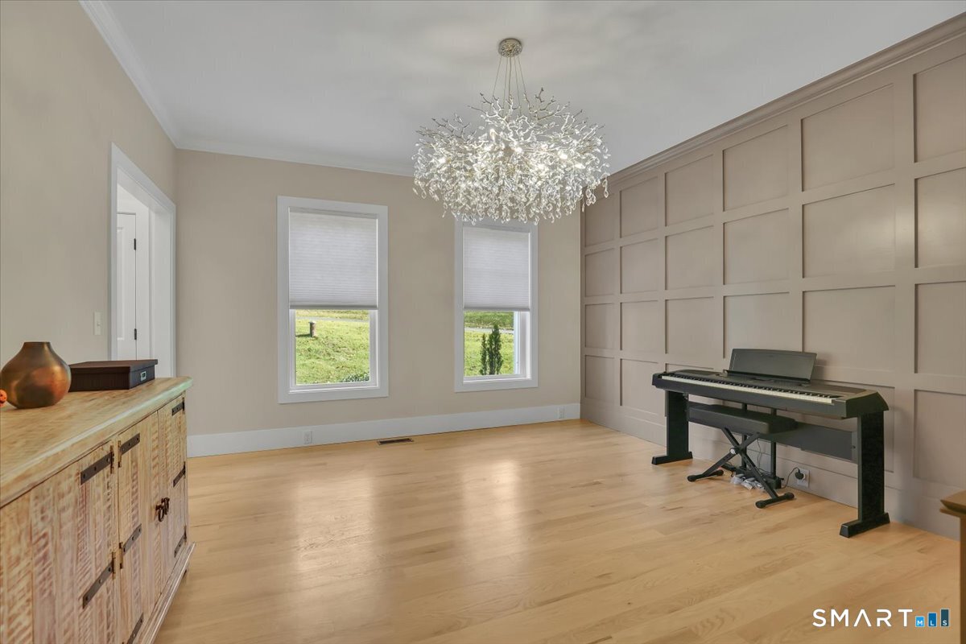
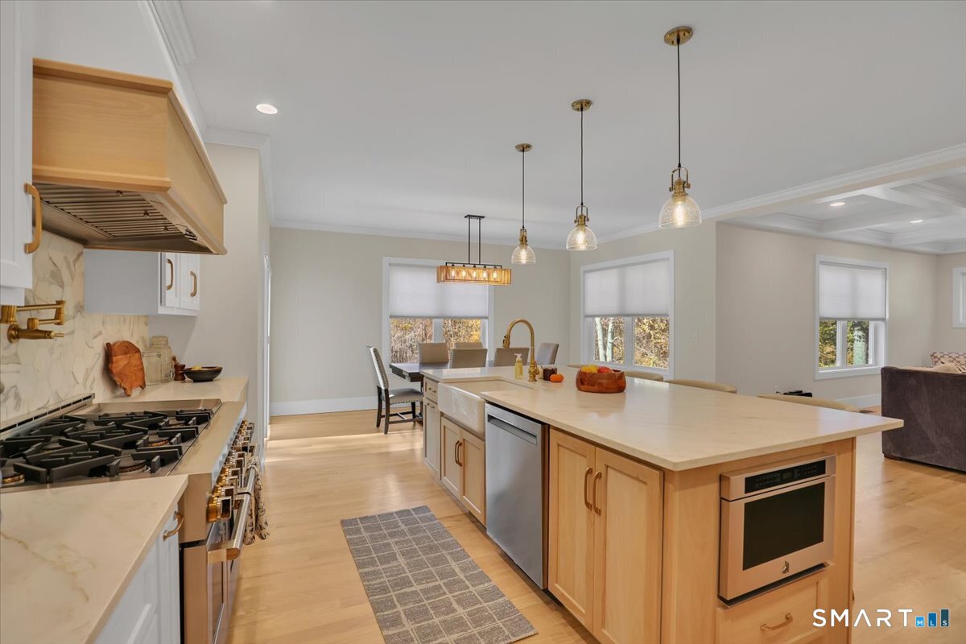
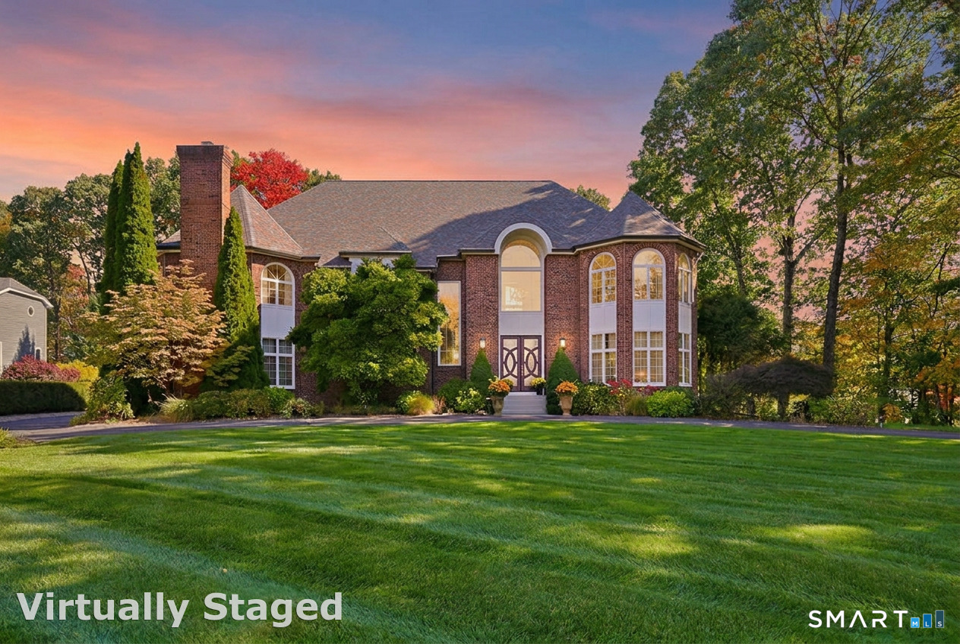
Experience timeless elegance and exceptional craftsmanship in this stunning, close to newly built, 5-bedroom, 4.5-bath home, blending luxurious finishes with modern functionality. A dramatic two-story foyer welcomes you to beautifully appointed interiors featuring coffered ceilings, a graceful barrel archway, oak floors, and exquisite custom millwork. Designed for everyday living and entertaining, the showstopping designer kitchen boasts premium appliances, elegant countertops, and an oversized eat-in dining area overlooking the living room, creating a seamless, open-concept gathering place. An entertainer's delight perfect for gatherings or a relaxed evening at home. A stylish mudroom with custom built-in bench seating adds convenience and organization, while a first-floor bedroom with a full bath offers flexibility for guests, multigenerational living, or even a home office. Upstairs, the luxurious primary suite provides a private retreat, complete with an impressive, oversized walk-in closet that offers the space and storage anyone would dream of. The walk-out basement presents endless possibilities for additional living space, a home gym, recreation area, or a potential media room. An in-ground sprinkler system adds convenience to outdoor maintenance. Combining classic sophistication with modern colonial design, this exceptional home offers upscale finishes, thoughtful details, and inviting spaces designed for comfortable living and effortless entertaining.
- Houzeo last checked: 4 hours ago
- Listing updated: November 4, 2026 at 12:40 am
- Listing Provided by: Melissa Fox | Berkshire Hathaway NE Prop.
- Source: SMART MLS-CT | MLS#: 24216897

Property Details
Status
Active
Type
Single Family Residence
No. of Stories
-
County
City
Neighborhood
--
Year Built
2025
HOA Fees
-
Finished Area
3,749 sqft
Lot Size
1.67 acres lot
Basement Area
- sqft
MLS Name
SMART MLS
MLS Number
24216897
MLS Status
Active
Days on Market
9

Continue Your Journey in App
Find your dream home, receive real-time updates, and many more!
Continue Your Journey in App
Find your dream home, receive real-time updates, and many more!
Location
HOA Management
0
HOA Fees
$-/
Disclaimer: Amenities are based on third-party information and may vary; buyers must independently verify all amenities, as information is deemed reliable but not guaranteed.
Facts & Features
Rooms
Bedrooms & bathrooms
Bedrooms: 5
Bathrooms: 5
Interior
Sewer
Septic
Cooling
Central Air
Interior Features
Auto Garage Door Opener, Cable Available
Heating
Propane
Appliances
Gas Range, Wall Oven, Microwave, Refrigerator, Dishwasher, Washer, Dryer, Wine Chiller
Exterior Features
Underground Utilities, Sidewalk, Deck, Gutters, Lighting, Underground Sprinkler
Construction
Year Built
Year Built: 2025
Home type
Single Family Residence
Foundation Details
Concrete
Architectural Style
Colonial
Roof
Asphalt Shingle
Utilities & Energy
Basement
Full, Unfinished, Full With Walk Out
Parking Features
Attached Garage
Laundry Features
Upper Level
Water Source
Private Well
Other Features
Lot Features
In Subdivision, Sloping Lot, On Cul De Sac, Professionally Landscaped
Subdivision Name
South Glastonbury
Price History
| Date | Event | Price |
|---|---|---|
11/02/2026 Source: | Listed for Sale | $1,200,000 $320/sqft |
10/26/2026 Source: | Coming Soon | $1,200,000 +3.83% $320/sqft |
10/20/2025 Source: #24129237 | Sold | $1,155,750 -14.39% $308/sqft |
09/25/2025 Source: | Listing Removed | $1,350,000 +558.54% $360/sqft |
05/30/2024 Source: #170623134 | Sold | $205,000 $55/sqft |

Nearby Homes
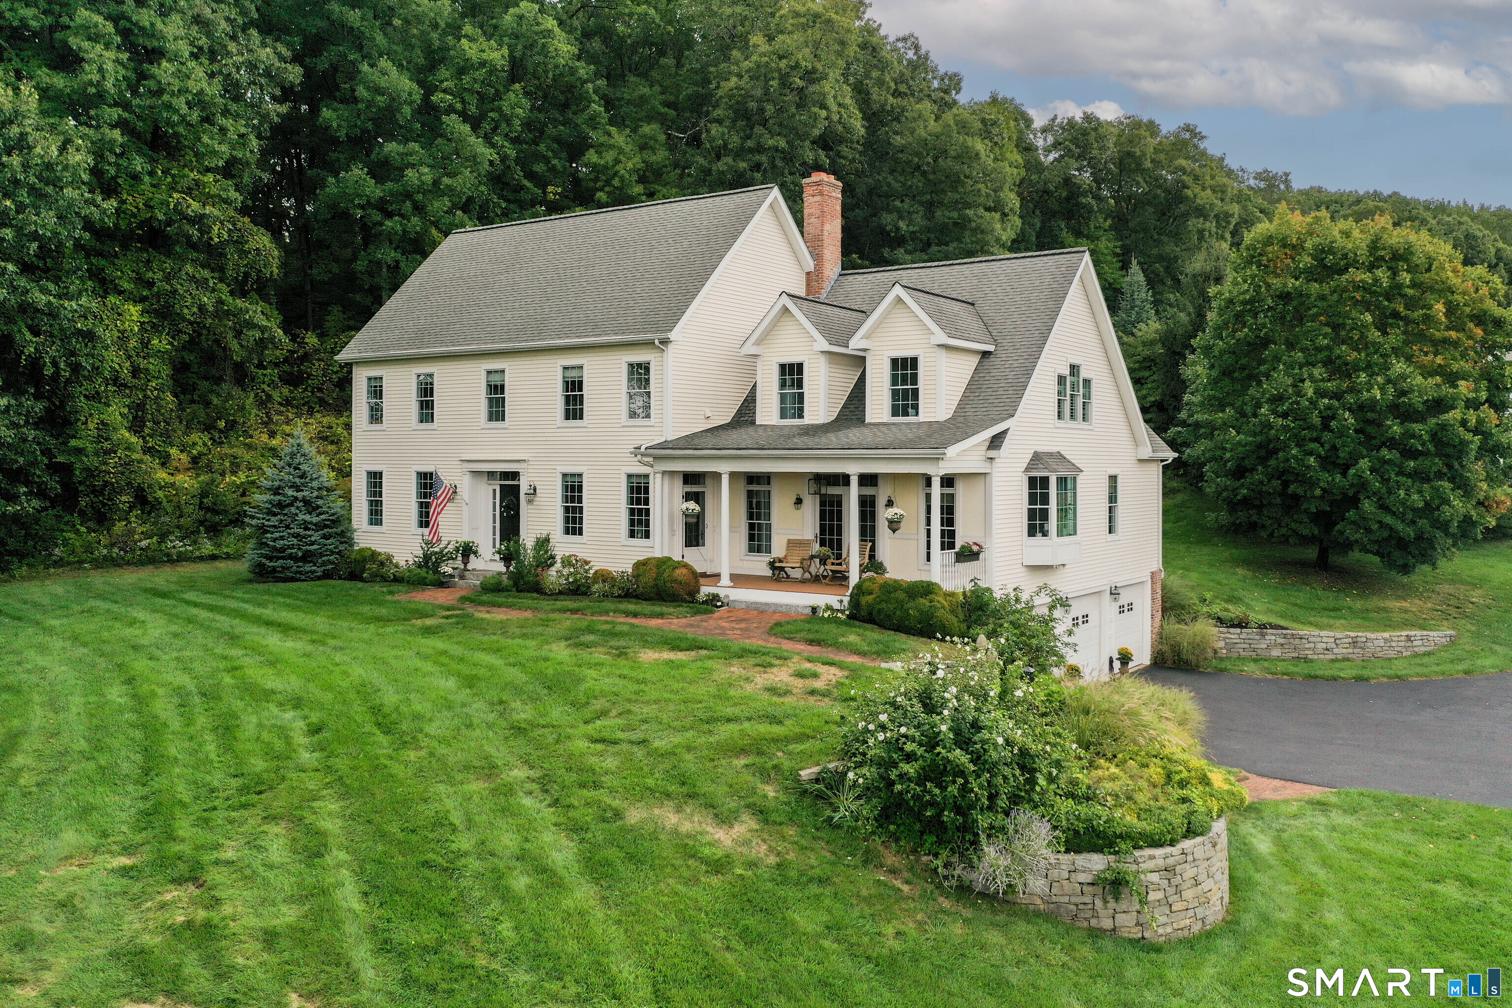
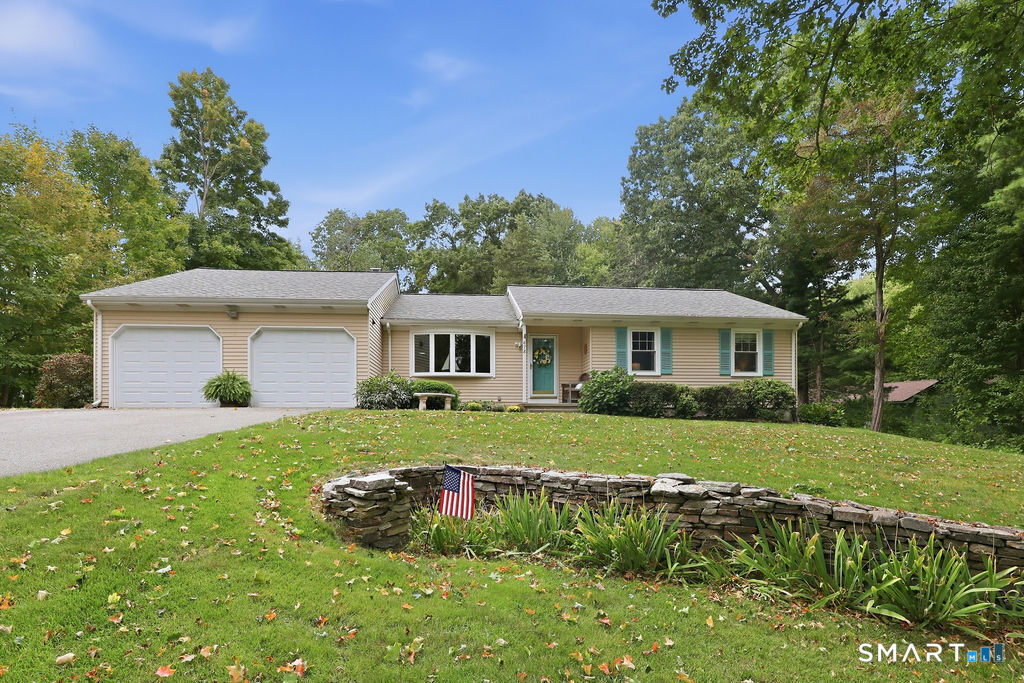
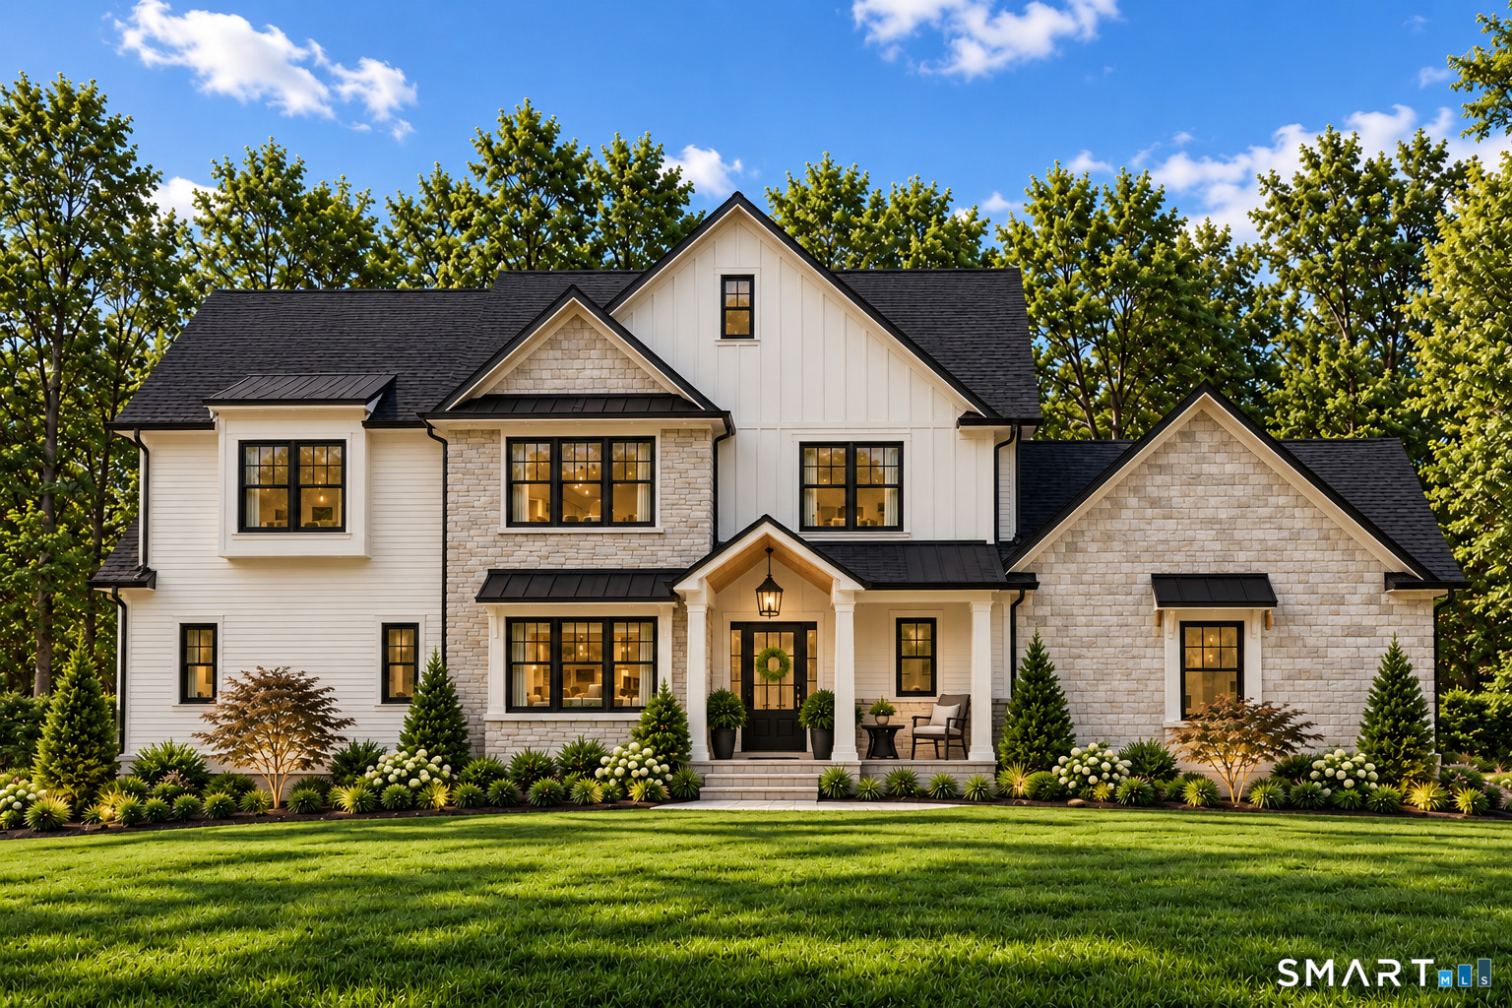
Find Homes by Property Features in South Glastonbury, CT


Based on information provided to and compiled by the SMART MLS, Inc. through Nov 04, 2026, 04:45AM. IDX information is provided exclusively for consumers’ personal, non-commercial use. It may not be used for any purpose other than to identify prospective properties consumers may be interested in purchasing. The data is deemed reliable but is not guaranteed accurate by the MLS. ©2026 SMART MLS, Inc. All Rights Reserved.
 Advertising Broker: Derek Greene | The Greene Realty Group
