- Overview
- Description
- Property Details
- Location
- HOA Management
- Facts & Features
- Getting Around
- Nearby Homes

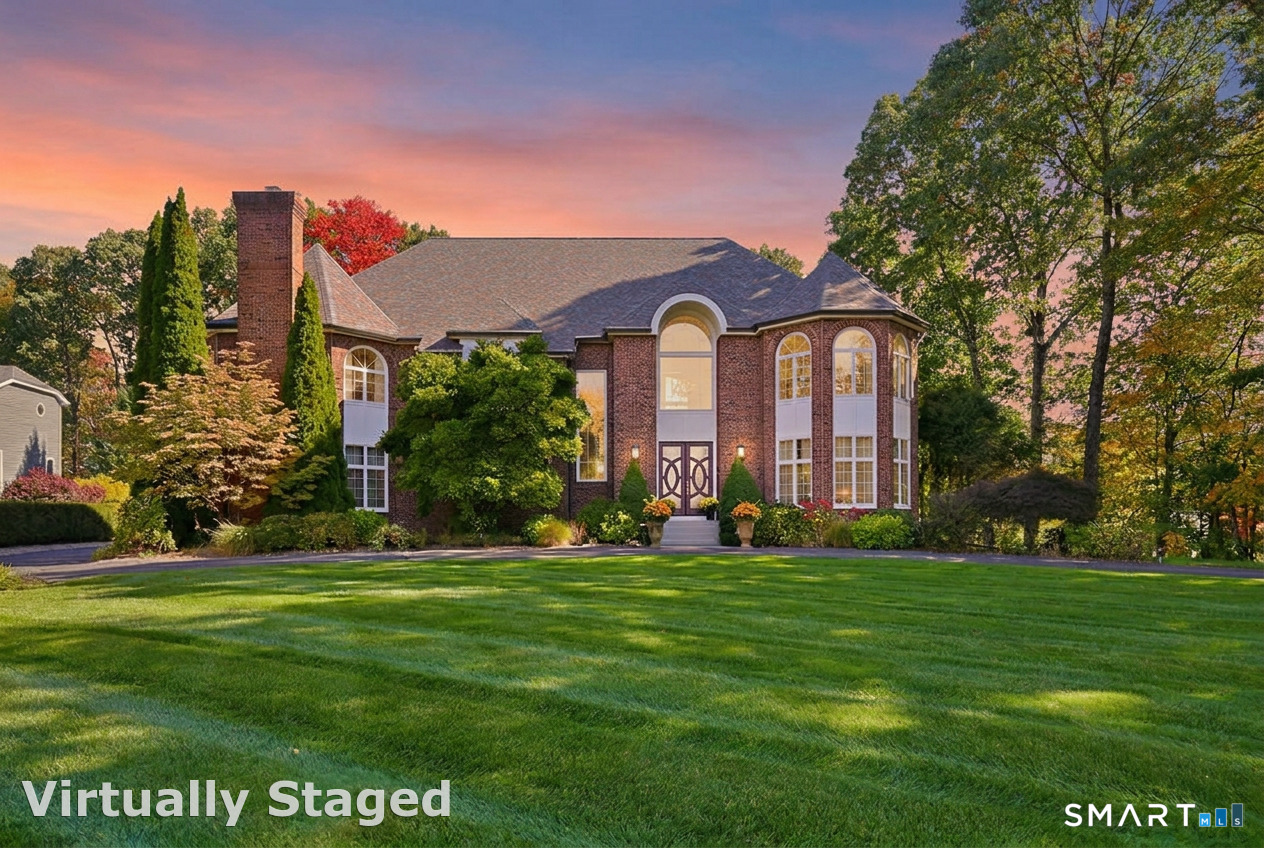
Street View
$799,999
Monthly Est:$3,982
 4 Beds
 3 Baths
2 full baths + 1 half bath
 3,864sqft
83 High Wood Dr, South Glastonbury, CT 06073
$799,999
$3,982/moEst:
Get Pre-Approved
Single Family Residence
Built in 1983
$-- HOA
40,075.2 sqft lot
$207/sq.ft
Description
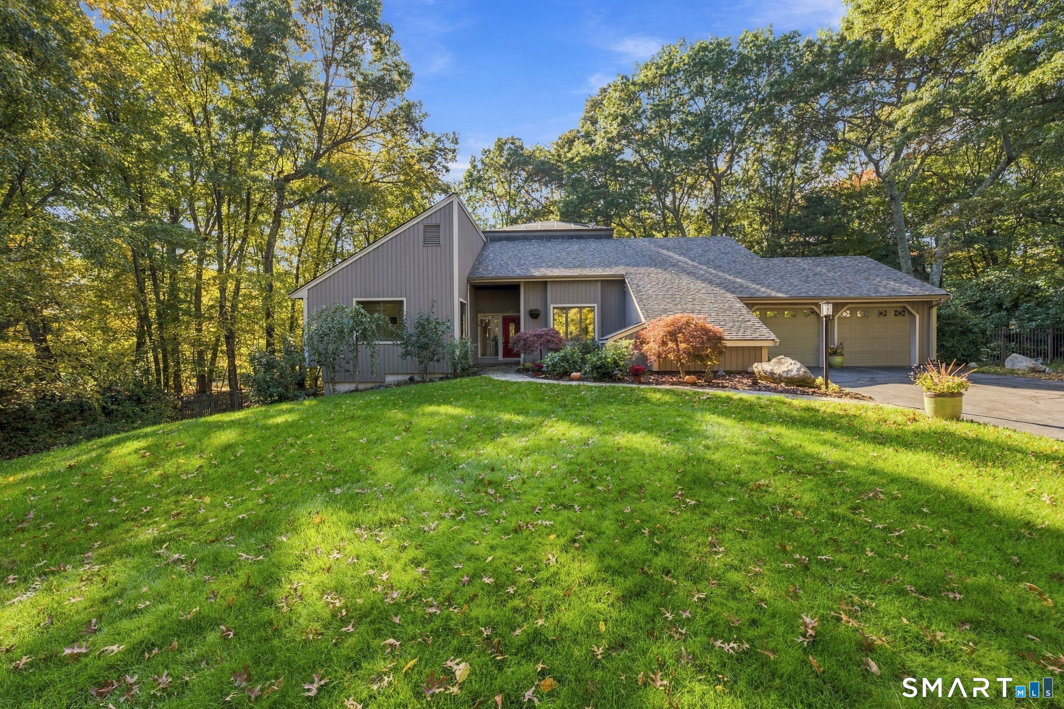
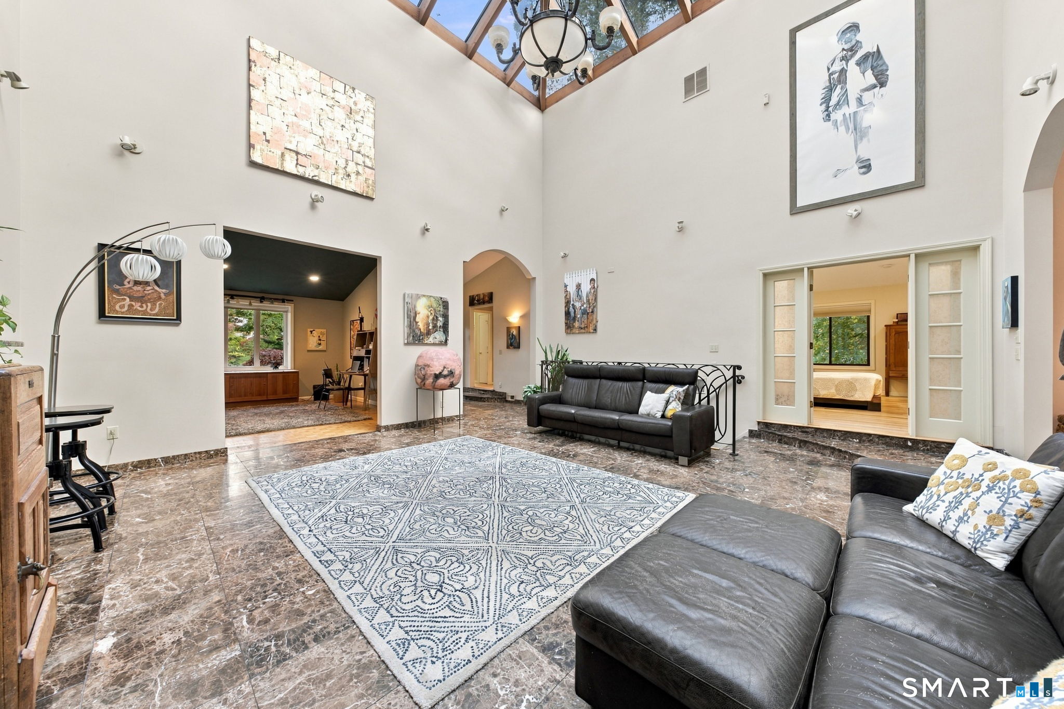
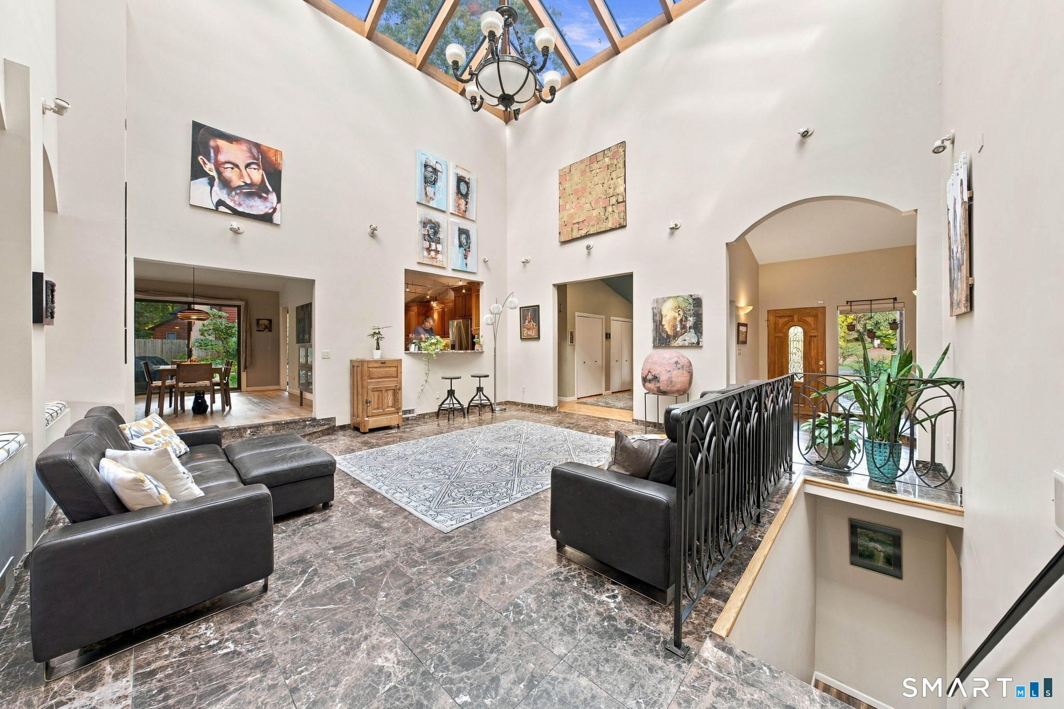
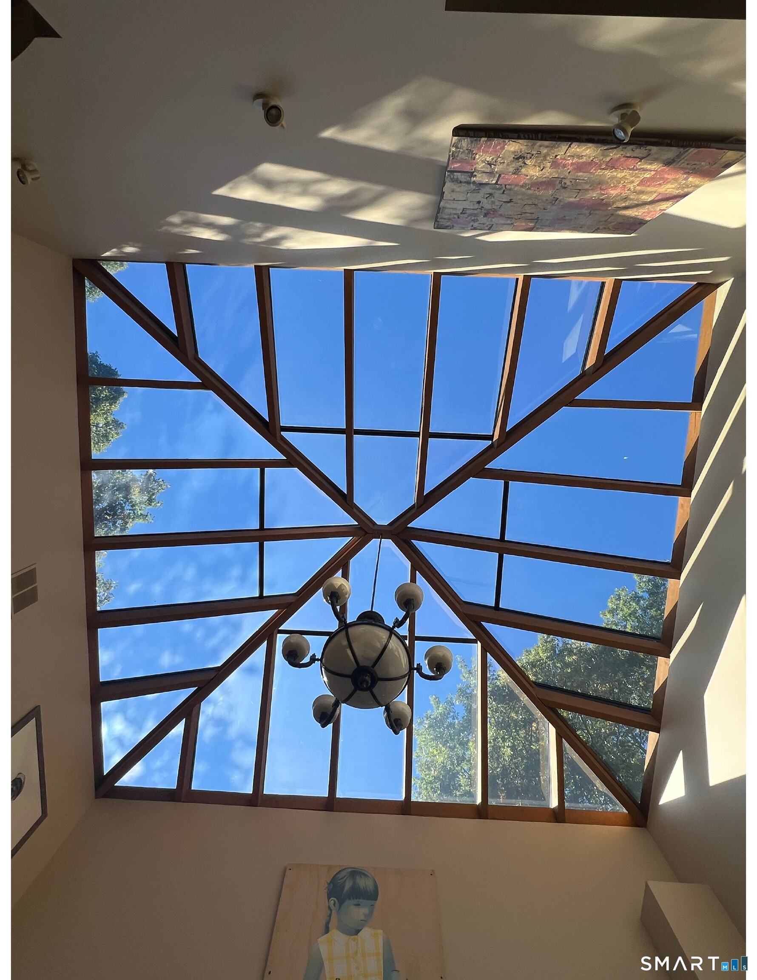
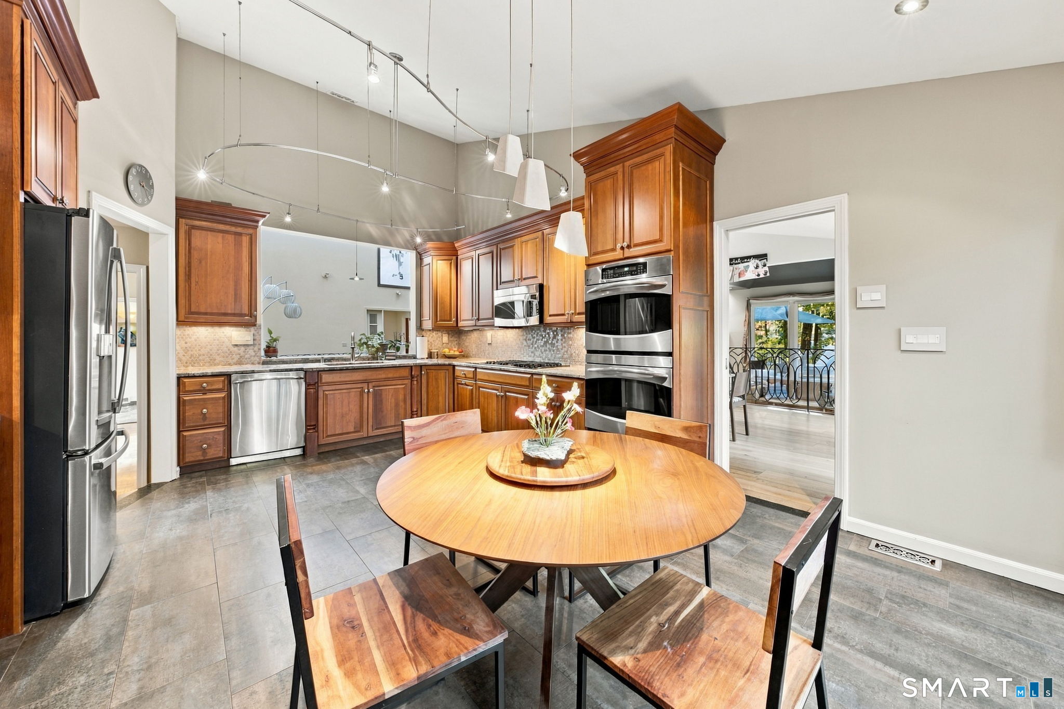
This gorgeous contemporary ranch is a dream - modern and open, flooded with natural light, and a potential fourth bedroom in the lower level. Its central feature is a spectacular atrium and offers brightness throughout the rooms, even on cloudy days. This home, has soaring 20+ feet ceilings, is the definition of open floorplan living; a massive living room with marble flooring leads into to a large office, fieldstone fireplace-adorned living room, cozy sunken den, and spacious dining room. The primary suite features vaulted ceilings, large primary bath and sizable walk-in closet. In fact, the other bedrooms are also huge! The thoughtfully finished lower level offers significantly more living space, and is adorned with engineered wood floors and floor-to-ceiling built-in bookcases, creating beautiful rooms that can serve as a rec room, music room, additional office, and/or home gym. The layout and natural light make it especially energy-efficient, with passive solar energy offsetting and reducing utilities costs. This home has been incredibly well maintained, featuring a new roof, skylights, Trex deck, and new AC unit, all replaced within the past year. The yard is surrounded by mature trees, offering privacy balanced with a bright and friendly cul-de-sac neighborhood setting, perhaps one of the most desirable locations in Glastonbury.
- Houzeo last checked: 3 minutes ago
- Listing updated: October 20, 2026 at 1:21 pm
- Listing Provided by: Kevin Wilcox | William Raveis Real Estate
- Source: SMART MLS-CT | MLS#: 24214560

Property Details
Status
Active Under Contract
Type
Single Family Residence
No. of Stories
-
County
City
Neighborhood
--
Year Built
1983
HOA Fees
-
Finished Area
3,864 sqft
Lot Size
40,075.2 sqft lot
Basement Area
- sqft
MLS Name
SMART MLS
MLS Number
24214560
MLS Status
Under Contract - Continue to Show
Days on Market
9

Continue Your Journey in App
Find your dream home, receive real-time updates, and many more!
Download App
Continue Your Journey in App
Find your dream home, receive real-time updates, and many more!
Location
HOA Management
0
HOA Fees
$-/
Disclaimer: Amenities are based on third-party information and may vary; buyers must independently verify all amenities, as information is deemed reliable but not guaranteed.
Facts & Features
Rooms
Bedrooms & bathrooms
Bedrooms: 4
Bathrooms: 3
Interior
Heating
Propane
Sewer
Septic
Cooling
Central Air
Appliances
Gas Cooktop, Oven/range, Microwave, Refrigerator
Construction
Year Built
Year Built: 1983
Home type
Single Family Residence
Foundation Details
Concrete
Roof
Asphalt Shingle
Architectural Style
Contemporary, Ranch
Utilities & Energy
Water Source
Private Well
Basement
Full, Fully Finished
Laundry Features
Main Level
Parking Features
Attached Garage
Other Features
Subdivision Name
N/a
Lot Features
Level Lot
Price History
| Date | Event | Price |
|---|---|---|
10/20/2026 Source: | Contingent (Active Under Contract) | $799,999 $207/sqft |
10/15/2026 Source: | Listed for Sale | $799,999 $207/sqft |

Nearby Homes
Find Homes by Property Features in South Glastonbury, CT


Based on information provided to and compiled by the SMART MLS, Inc. through Oct 25, 2026, 03:15PM. IDX information is provided exclusively for consumers’ personal, non-commercial use. It may not be used for any purpose other than to identify prospective properties consumers may be interested in purchasing. The data is deemed reliable but is not guaranteed accurate by the MLS. ©2026 SMART MLS, Inc. All Rights Reserved.
 Advertising Broker: Derek Greene | The Greene Realty Group
