- Overview
- Description
- Property Details
- Location
- HOA Management
- Facts & Features
- Getting Around
- Nearby Homes


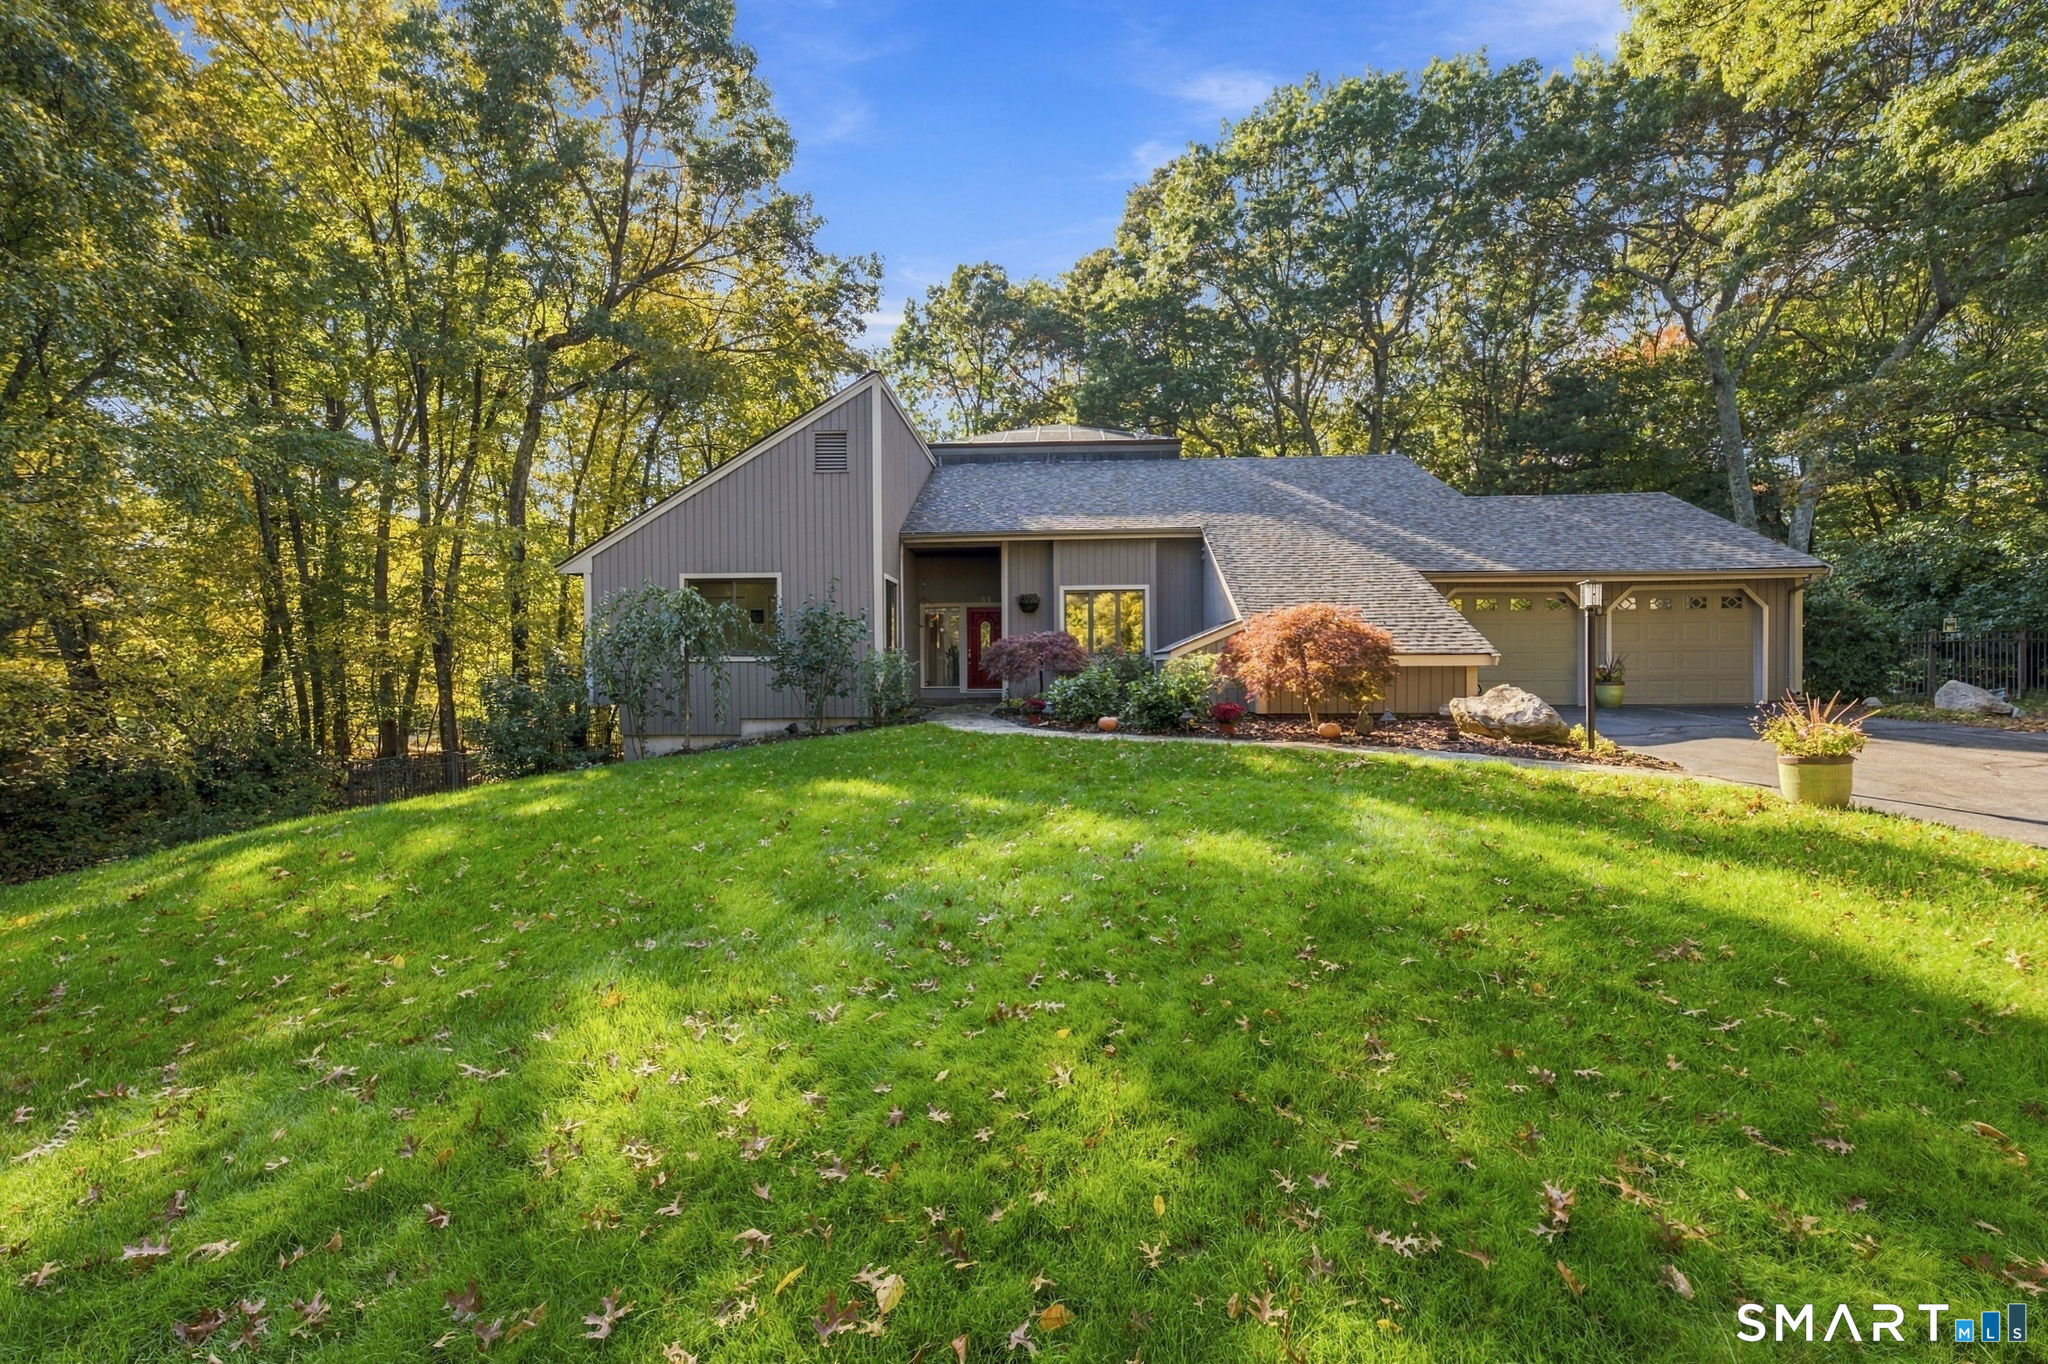
Street View
$1,399,900
Monthly Est:$6,968
 5 Beds
 5 Baths
4 full baths + 1 half bath
 5,577sqft
4 Drumlin Rd, South Glastonbury, CT 06073
$1,399,900
$6,968/moEst:
Get Pre-Approved
Single Family Residence
Built in 1988
$-- HOA
37,026 sqft lot
$251/sq.ft
Description
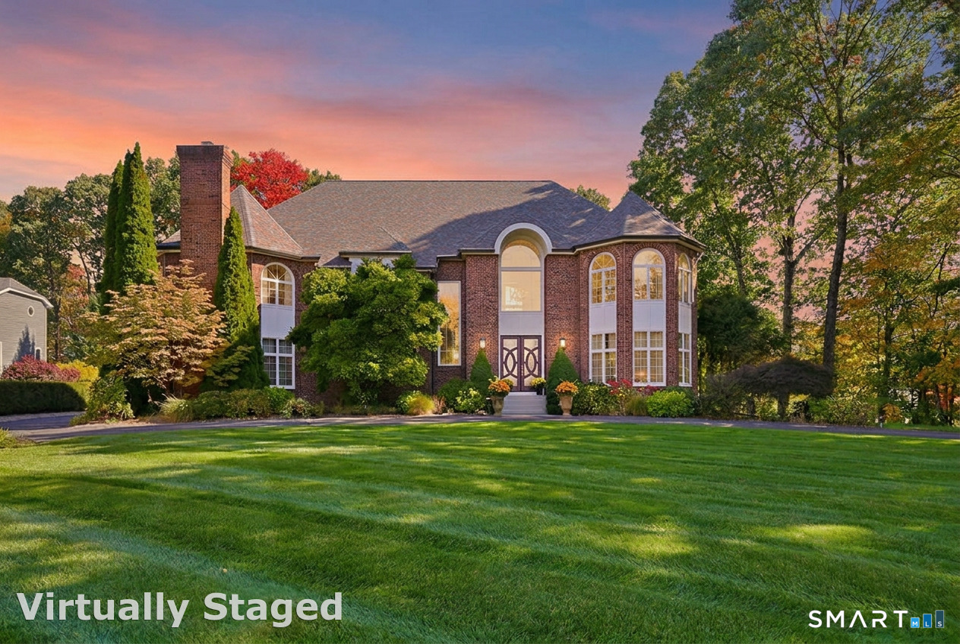
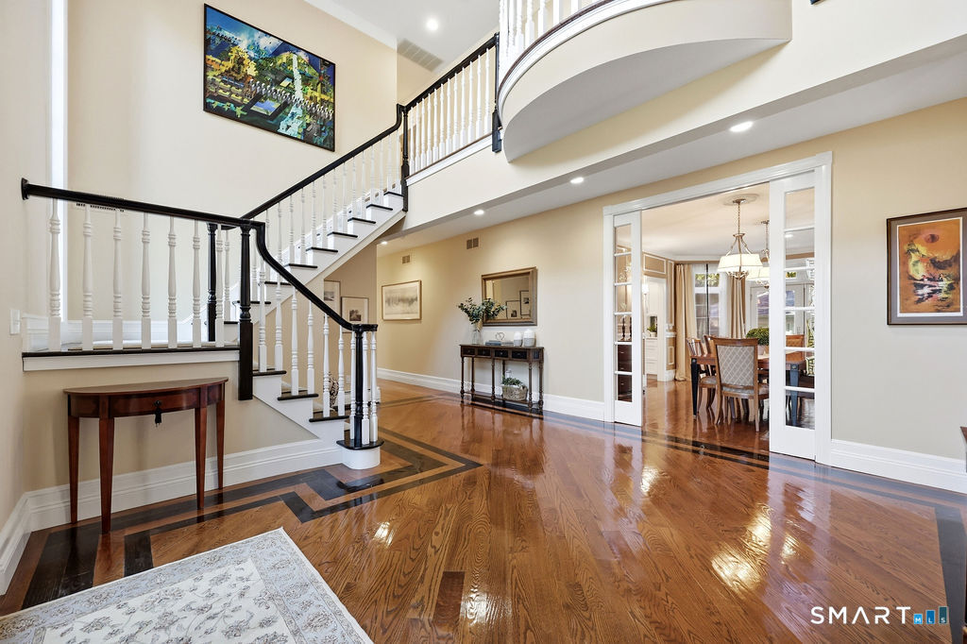
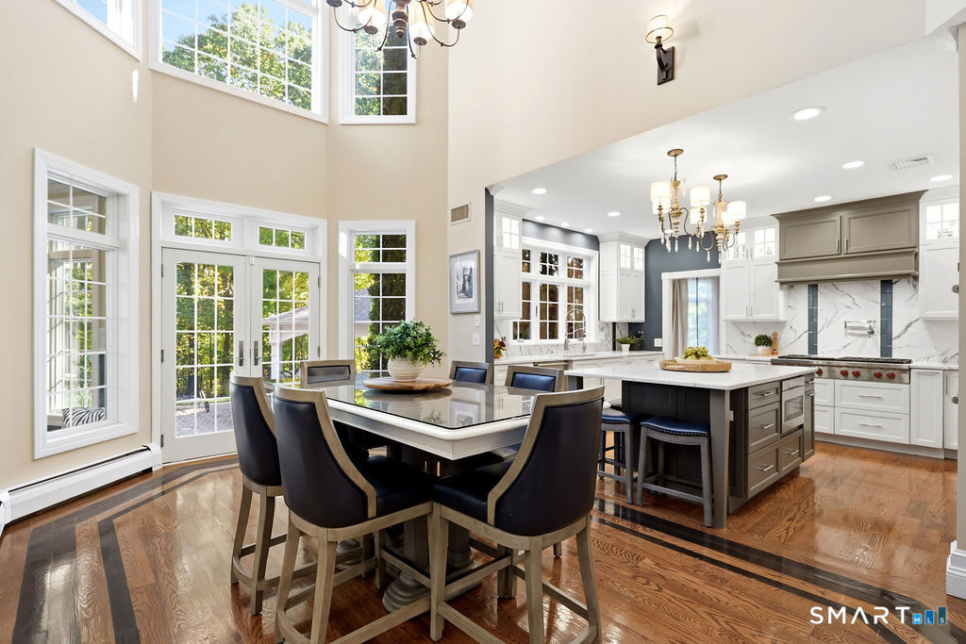
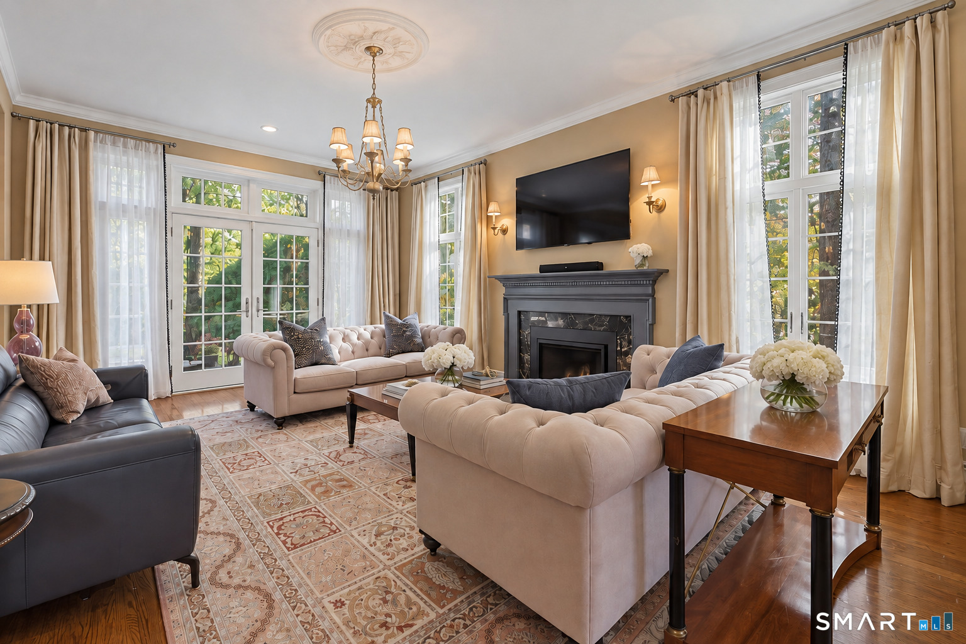
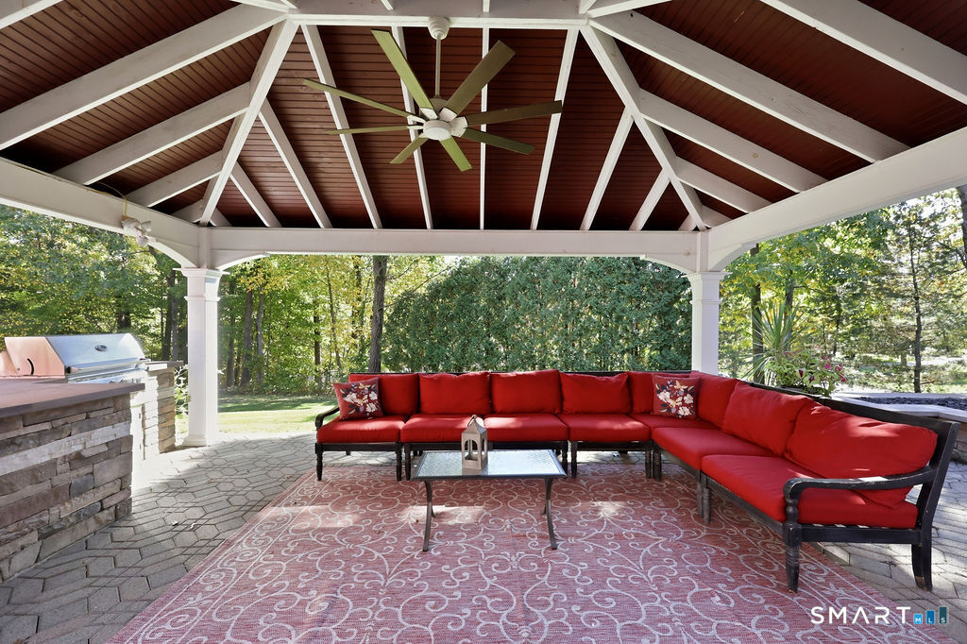
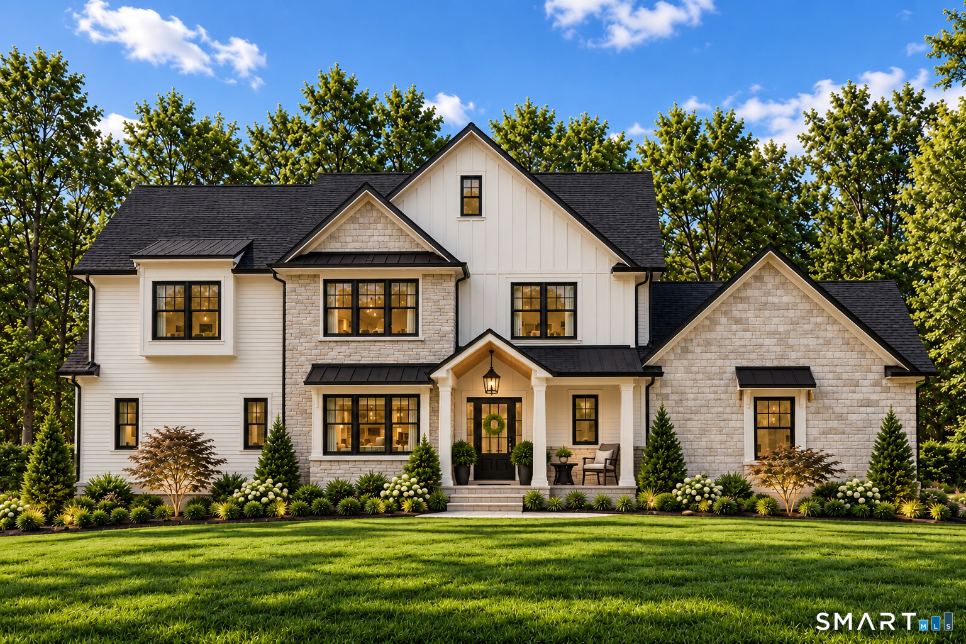
Captivating & extensively remodeled, this nearly 5,600sf custom home is set within the distinctive South Pond neighborhood in South Glastonbury amongst estate homes & commands attention. A circular drive, double-door entry flanked by 10'+ windows & 3-car garage, over $650k in improvements have created a refined, flex floor plan w/hardwood flooring throughout most of both living levels, 4 fireplaces, 2 staircases & exceptional spaces for everyday living, entertaining & multigenerational needs. Dramatic 2-story foyer sets the tone. Large living room with gas FP, private office w/glass pocket doors & built-ins, detailed dining room & renovated kitchen w/ Sub-Zero & Wolf appliances, double ovens, 83"x51" quartz island, oversized sink, coffee & beverage bar, & a soaring 2-story casual dining area. Luxurious 1st-floor bedroom suite with fireplace & full bath can function as a family room, guest retreat or 1st-floor primary. Upstairs, the primary suite features a fireplace sitting area, custom-fitted walk-in closet & spa bath w/oversized shower, air-jetted therapeutic spa & fireplace, complemented by a spacious 2nd primary BR w/en-suite, 2 additional bedrooms & w/an additional BR/gym/bonus-room. Sweeping backyard feels like a private resort with an expansive paver patio, covered pavilion, outdoor kitchenette, natural gas fire pit & mature tree buffer for privacy. Public sewer, potential pool space subject to approvals, unfinished basement for future expansion & storage.
- Houzeo last checked: 1 minute ago
- Listing updated: October 24, 2026 at 9:40 pm
- Listing Provided by: Linda Edelwich | William Raveis Real Estate
- Source: SMART MLS-CT | MLS#: 24214969

Property Details
Status
Active
Type
Single Family Residence
No. of Stories
-
County
City
Neighborhood
--
Year Built
1988
HOA Fees
-
Finished Area
5,577 sqft
Lot Size
37,026 sqft lot
Basement Area
- sqft
MLS Name
SMART MLS
MLS Number
24214969
MLS Status
Active
Days on Market
5

Continue Your Journey in App
Find your dream home, receive real-time updates, and many more!
Download App
Continue Your Journey in App
Find your dream home, receive real-time updates, and many more!
Location
HOA Management
0
HOA Fees
$-/
Disclaimer: Amenities are based on third-party information and may vary; buyers must independently verify all amenities, as information is deemed reliable but not guaranteed.
Facts & Features
Rooms
Bedrooms & bathrooms
Bedrooms: 5
Bathrooms: 5
Interior
Heating
Natural Gas, Baseboard
Exterior Features
Grill, Underground Utilities, Gutters, Patio
Sewer
Public Sewer Connected
Cooling
Central Air
Interior Features
Auto Garage Door Opener, Cable Available, Open Floor Plan
Appliances
Gas Cooktop, Wall Oven, Microwave, Refrigerator, Dishwasher
Construction
Year Built
Year Built: 1988
Home type
Single Family Residence
Foundation Details
Concrete
Roof
Asphalt Shingle
Architectural Style
Colonial
Utilities & Energy
Water Source
Private Well
Basement
Full, Unfinished, Full With Hatchway
Laundry Features
Main Level
Parking Features
Attached Garage
Other Features
Subdivision Name
N/a
Lot Features
In Subdivision, Cleared, Professionally Landscaped
Price History
| Date | Event | Price |
|---|---|---|
10/24/2026 Source: | Listed for Sale | $1,399,900 $251/sqft |
10/19/2026 Source: | Coming Soon | $1,399,900 +31008.89% $251/sqft |
08/15/2012 Source: #G627988 | Listing Removed | $4,500 $1/sqft |
08/21/2010 Source: #G569447 | Sold | $4,500 $1/sqft |

Nearby Homes
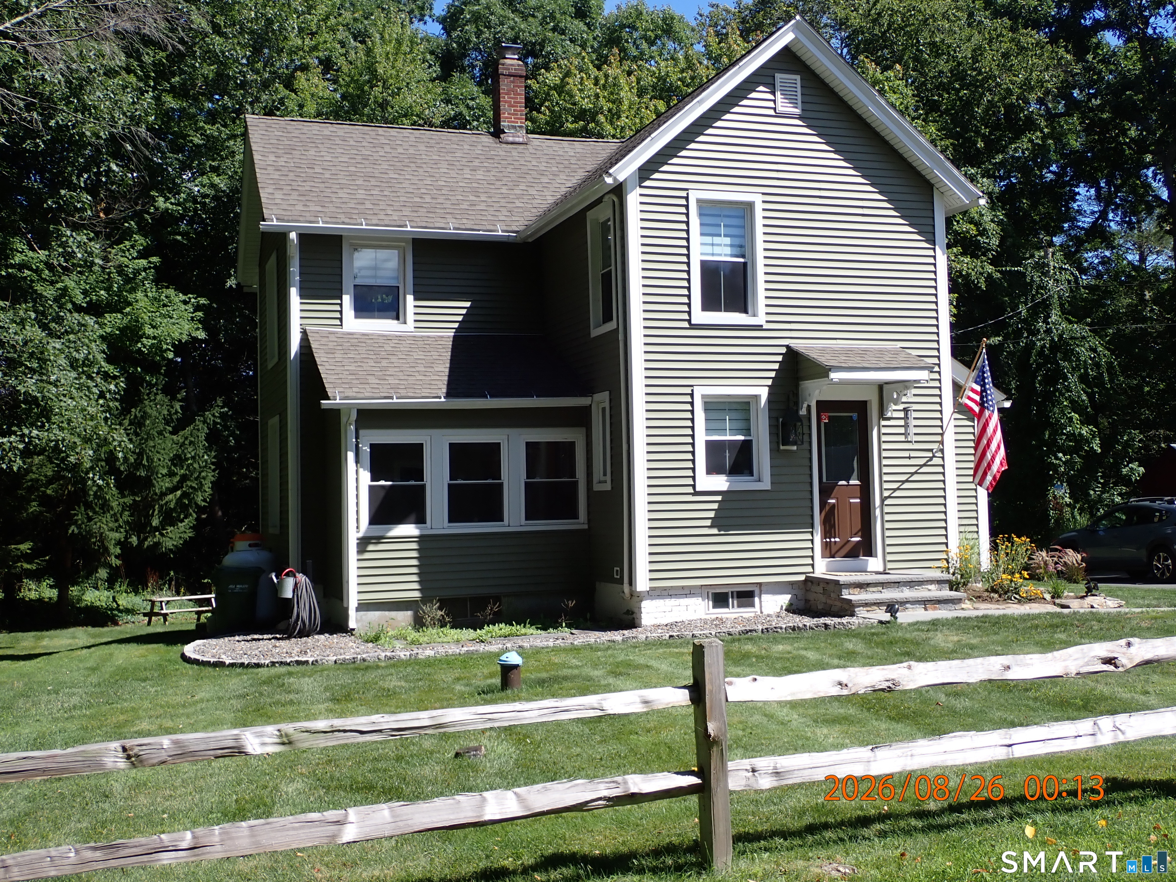
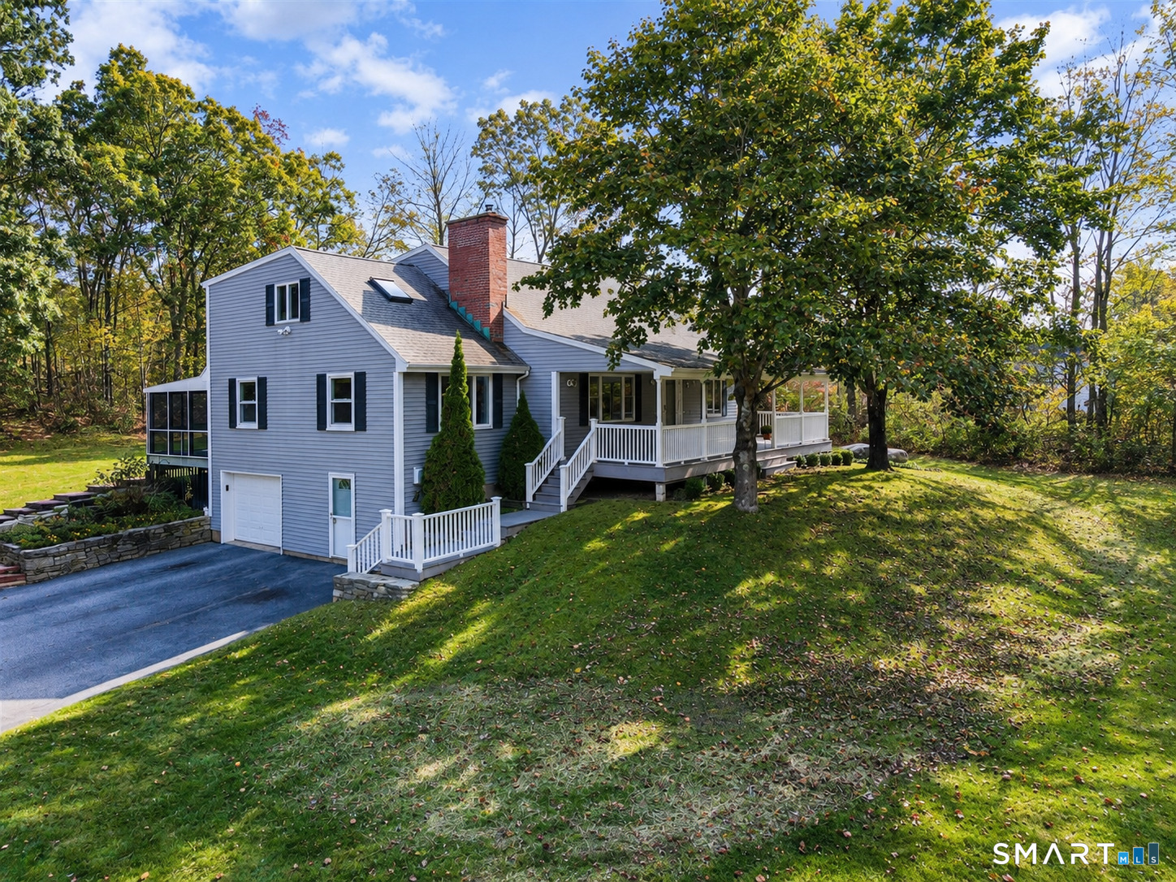
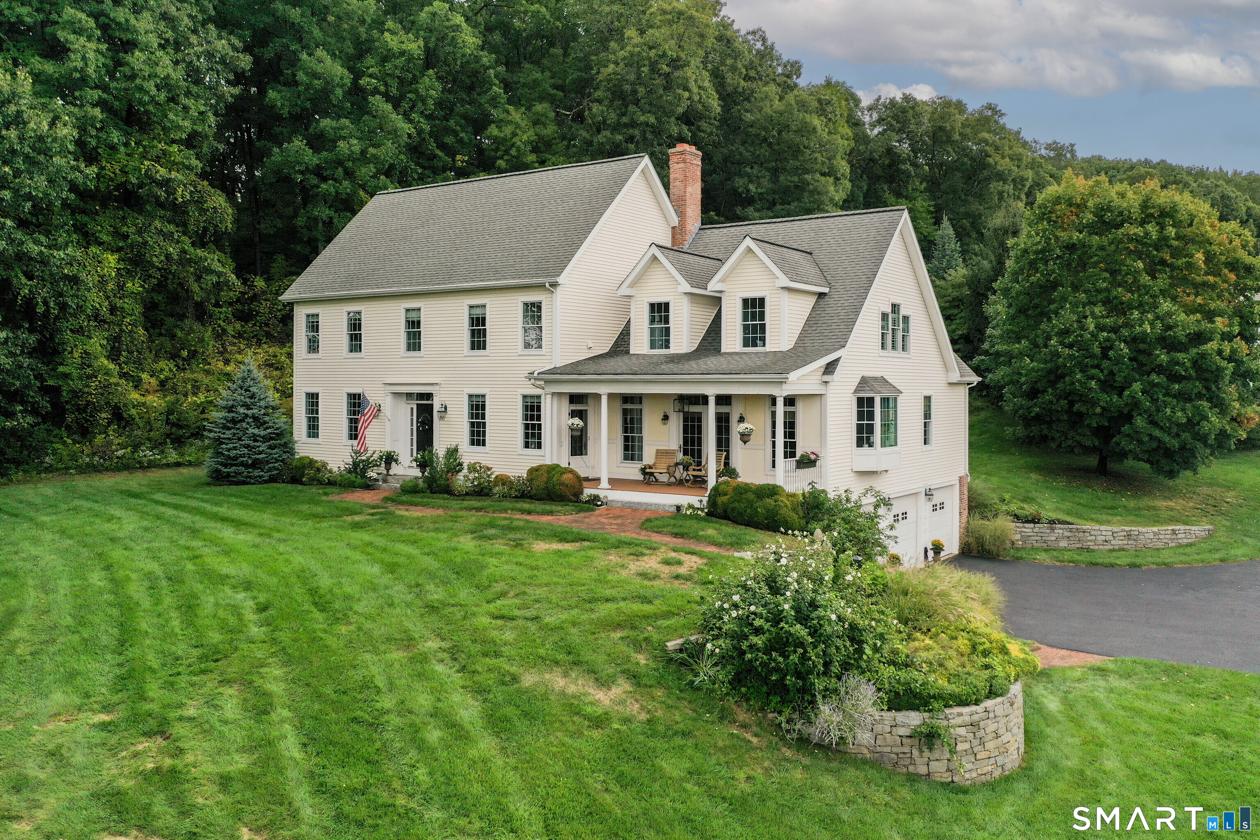
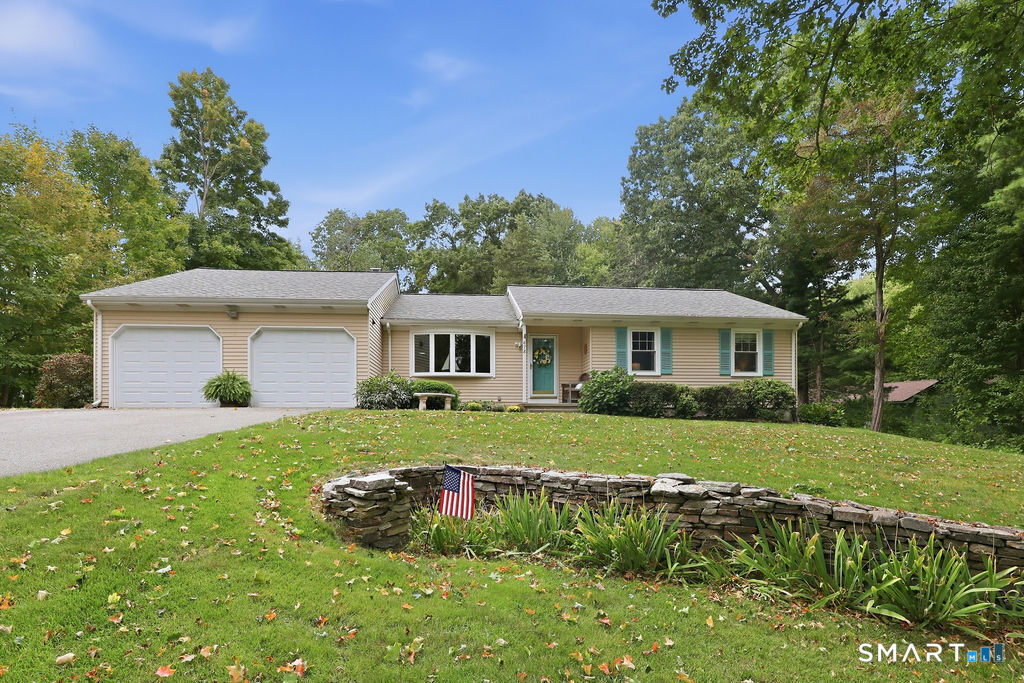
Find Homes by Property Features in South Glastonbury, CT


Based on information provided to and compiled by the SMART MLS, Inc. through Oct 25, 2026, 04:15PM. IDX information is provided exclusively for consumers’ personal, non-commercial use. It may not be used for any purpose other than to identify prospective properties consumers may be interested in purchasing. The data is deemed reliable but is not guaranteed accurate by the MLS. ©2026 SMART MLS, Inc. All Rights Reserved.
 Advertising Broker: Derek Greene | The Greene Realty Group
