- Overview
- Description
- Property Details
- Location
- HOA Management
- Facts & Features
- Getting Around
- Nearby Homes

Street View
$849,900
Monthly Est:$4,230
 4 Beds
 5 Baths
1 full bath + 1 half bath
 4,613sqft
54 Braemar Dr, Valparaiso, IN 46385
$849,900
$4,230/moEst:
Get Pre-Approved
Single Family Residence
Built in 1998
$259/mo HOA
19,428 sqft lot
$184/sq.ft
Description
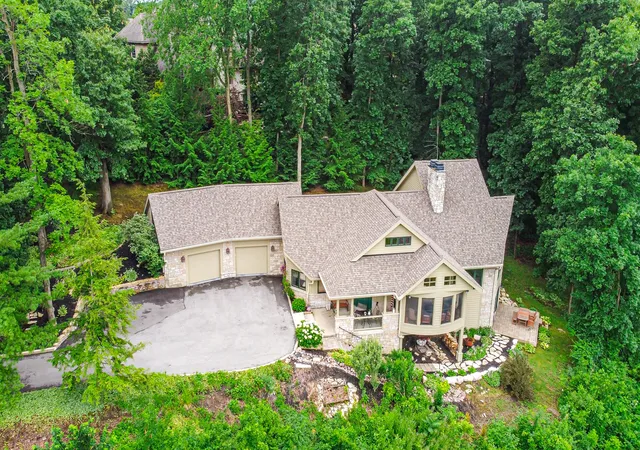
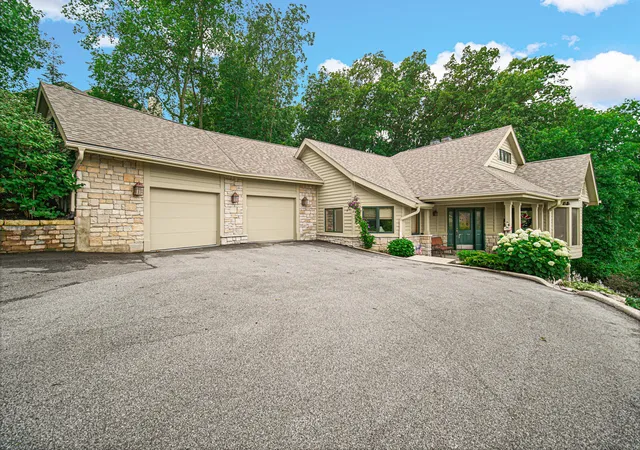
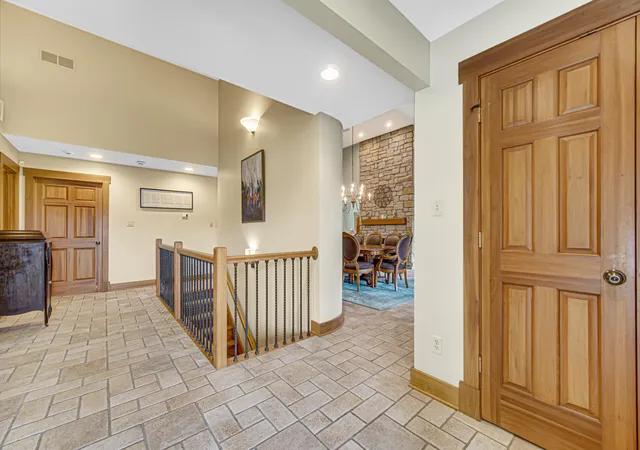
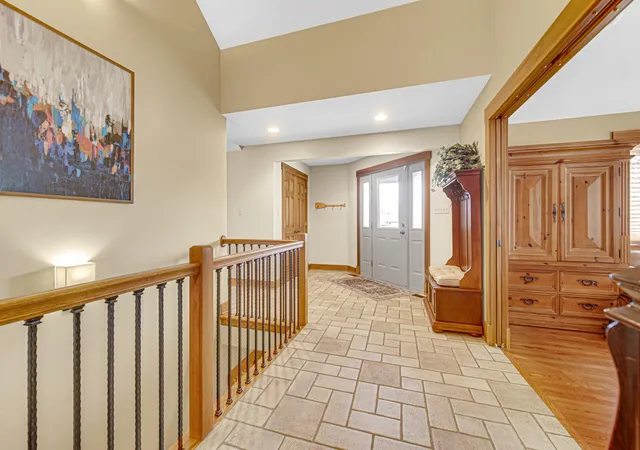
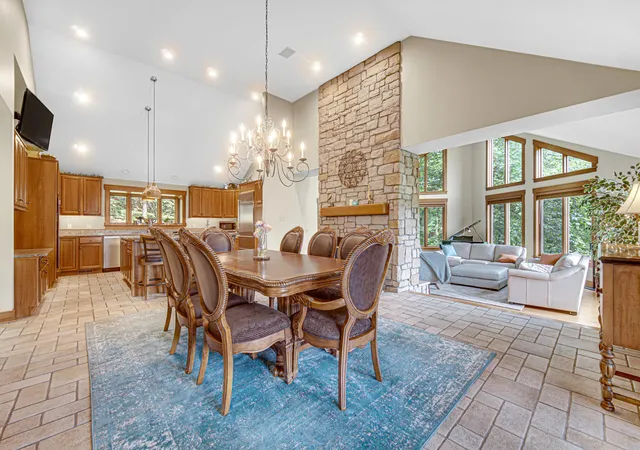
Breathtaking, custom-built & fully-renovated walk-out ranch in the Preserves gated section of Aberdeen! Enjoy your morning coffee on the covered front porch or fully screened porch immersed in nature before stepping into the entryway with durable porcelain tile floors that flow to the open-concept dining room (cathedral ceilings & double-sided stone fireplace) and STUNNING kitchen, boasting granite countertops, all NEW, high-end stainless appliances (Liebherr refrigerator, Miele dishwasher + five burner gas cooktop w/ retractable downdraft, Electrolux built-in double oven, new disposal). The adjoining living room is great for entertaining, offering panoramic views of the wooded backyard, as well as hardwood floors, a high vaulted ceiling & stone fireplace to cozy up by! Your HUGE primary bedroom features a cathedral ceiling, hardwood, two closets (including large walk-in) & GORGEOUS, fully-renovated bath en suite with double vanity, tile and custom walk-in shower! The sizable office (hardwood, full bath en suite), sun room/enclosed porch, NEW half bath & laundry room (NEW GE Profile washer + dryer stay) off the attached (oversized, 650 sqft) 3-car garage round out your main level, while the finished lower level affords tons of additional living & storage space, including three spacious bedrooms (two feat. 3/4 en suite baths), a HUGE family room with fireplace + walk-out access to the back patio, a charming sitting area and unfinished utility room! Additional features include a NEW ROOF (2021), Leafguard gutters (2021), Lennox furnace (2020), Lennox A/C unit (2024), double tank Kinetico water softener system (2022), new driveway installed 2023, plus the HOA takes care of trash and snow removal! Located on a gorgeous, wooded cul-de-sac lot just minutes from everything downtown Valpo has to offer. Schedule your showing today to check out this well-maintained, one-of-a-kind beauty for yourself!
- Houzeo last checked: 10 minutes ago
- Listing updated: October 27, 2026 at 5:01 pm
- Listing Provided by: Shawn Spaw (219) 617-7802 , Barbara Truchan | Stray Dog Properties, LLC (219) 246-5200
- Source: Northwest Indiana REALTORS® Association MLS-IN as distributed by MLS GRID | MLS#: 828032

Property Details
Status
Active
Type
Single Family Residence
No. of Stories
-
County
City
Neighborhood
--
Year Built
1998
HOA Fees
$259/mo
Finished Area
4,613 sqft
Lot Size
19,428 sqft lot
Basement Area
- sqft
MLS Name
Northwest Indiana REALTORS® Association MLS
MLS Number
828032
MLS Status
Active
Days on Market
415

Continue Your Journey in App
Find your dream home, receive real-time updates, and many more!
Continue Your Journey in App
Find your dream home, receive real-time updates, and many more!
Location
HOA Management
First American Management
HOA Fees
$259/ Monthly
Amenities
 Amenities and services may be covered by one or multiple associations and service providers.
 Club House
 Maintenance
 Snow Removal
 Pool
 Park Playground
 Trash Pickup
 Management
Disclaimer: Amenities are based on third-party information and may vary; buyers must independently verify all amenities, as information is deemed reliable but not guaranteed.
Facts & Features
Rooms
Bedrooms & bathrooms
Bedrooms: 4
Bathrooms: 5
Interior
Exterior Features
Lighting, Rain Gutters, Private Yard
Sewer
Public Sewer
Appliances
Built In Gas Range, Water Softener Owned, Washer, Stainless Steel Appliance(s), Range Hood, Refrigerator, Microwave, Gas Water Heater, Gas Cooktop, Energy Star Qualified Appliances, Dishwasher, Disposal, Dryer
Interior Features
Cathedral Ceiling(s), Walk In Closet(s), Vaulted Ceiling(s), Soaking Tub, Pantry, Open Floorplan, Kitchen Island, His And Hers Closets, High Ceilings, Granite Counters, Eat In Kitchen, Entrance Foyer, Double Vanity, Ceiling Fan(s)
Heating
Forced Air, Zoned, Natural Gas
Window Features
Blinds, Wood Frames, Insulated Windows, Bay Window(s)
Utilities & Energy
Utilities
Cable Connected, Water Connected, Underground Utilities, Sewer Connected, Natural Gas Connected, Electricity Connected
Electric
200+ Amp Service
Laundry Features
Gas Dryer Hookup, Washer Hookup, Sink, Main Level, Laundry Room
Association Amenities
Clubhouse, Snow Removal, Pool, Playground, Park, Management, Maintenance Grounds
Fireplace Features
Basement, Other, Living Room, Gas Log, Family Room
Parking Features
Attached, Paved, Oversized, Kitchen Level, Driveway, Off Street, Garage Door Opener
Basement
Bath/stubbed, Walk Out Access, Storage Space, Sump Pump, Full, Finished, Daylight
Water Source
Public
Security Features
Smoke Detector(s), Security System, Security Lights
Other Features
Subdivision Name
Aberdeen 6th Rep
Lot Features
Back Yard, Wooded, Private, Landscaped, Front Yard, Cul De Sac
Patio And Porch Features
Covered, Porch, Patio, Front Porch, Enclosed
Price History
| Date | Event | Price |
|---|---|---|
09/22/2026 Source: | Price Decreased | $849,900 -5.51% $184/sqft |
05/20/2026 Source: | Price Decreased | $899,500 -2.75% $195/sqft |
04/08/2026 Source: | Price Decreased | $924,900 -3.05% $200/sqft |
02/28/2026 Source: | Listed for Sale | $954,000 $207/sqft |

Nearby Homes


Find Homes by Property Features in Valparaiso, IN
Nearby New Homes For Sale

Based on information provided by the Northwest Indiana REALTORS® Association, Inc. Multiple Listing Service through Nov 08, 2026, 05:15AM as submitted to and distributed by MLS GRID. All data is obtained from various sources and may not have been verified by the broker or MLS GRID. Supplied Open House Information is subject to change without notice. All information should be independently reviewed and verified for accuracy. Properties may or may not be listed by the office/agent presenting the information. IDX information is provided exclusively for consumers personal non-commercial use. It may not be used for any purpose other than to identify prospective properties consumers may be interested in purchasing. The data is deemed reliable but is not guaranteed by MLS GRID. The use of the MLS GRID Data may be subject to an end-user license agreement prescribed by the Member Participant’s applicable MLS, if any, and as amended from time to time. © 2026 Northwest Indiana REALTORS® Association, Inc. Multiple Listing Service. All rights reserved.
 Advertising Broker: Donna Mink | Mink Realty
