
- Overview
- Description
- Property Details
- Location
- Facts & Features
- Getting Around
- Nearby Homes

Street View
$7,895,000
Monthly Est:$39,296
 4 Beds
 3 Baths
3 full baths
 3,500sqft
54 Palmer Ter, Sag Harbor, NY 11963
$7,895,000
$39,296/moEst:
Get Pre-Approved
Single Family Residence
Built in 1987
$-- HOA
31,363 sqft lot
$2,256/sq.ft
Description
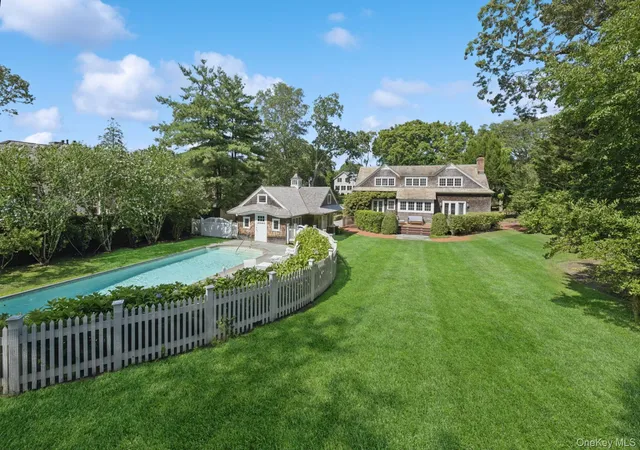
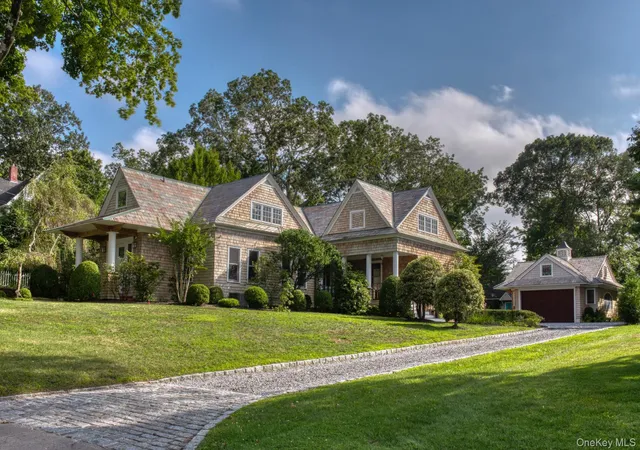
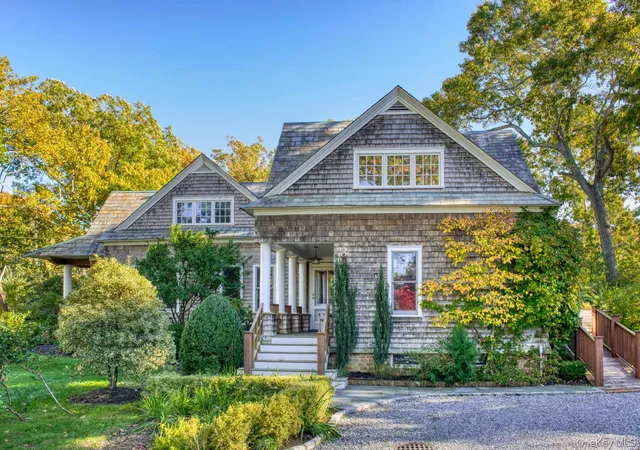
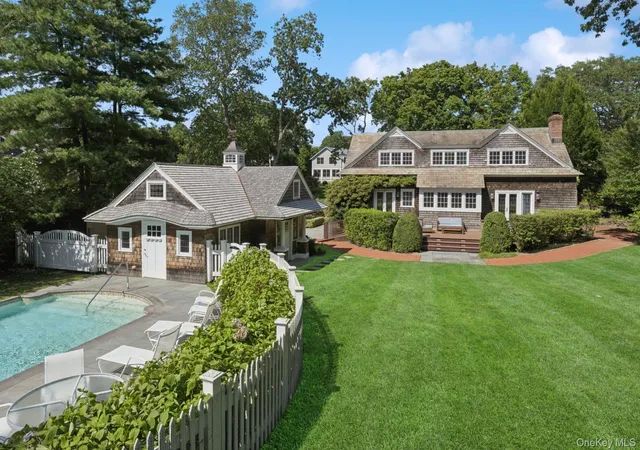
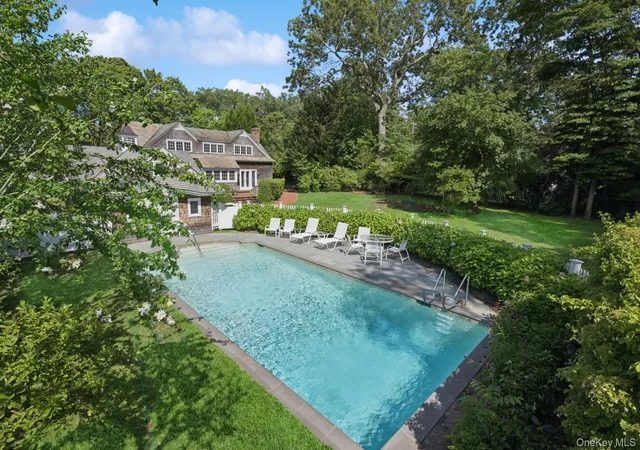
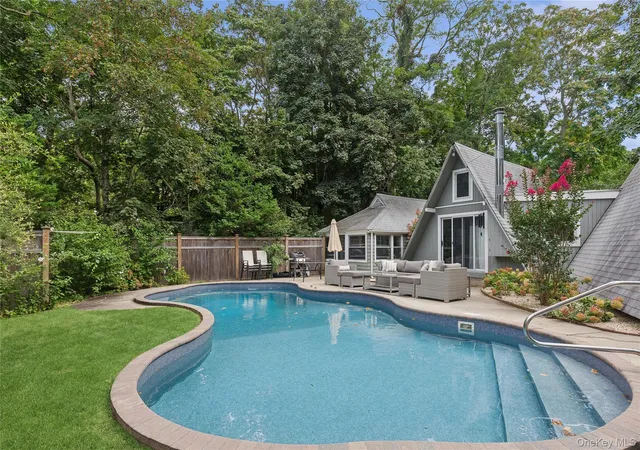
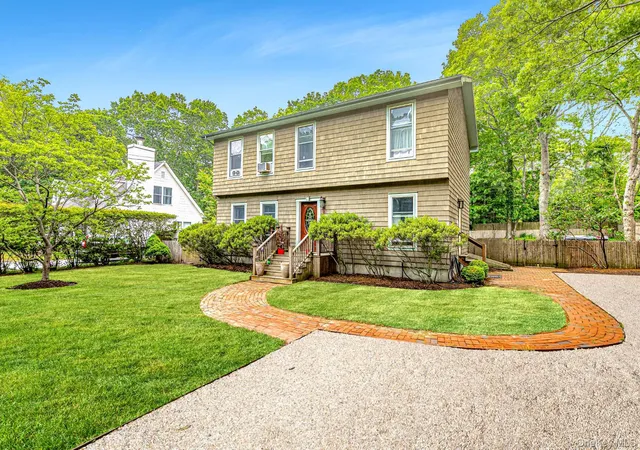
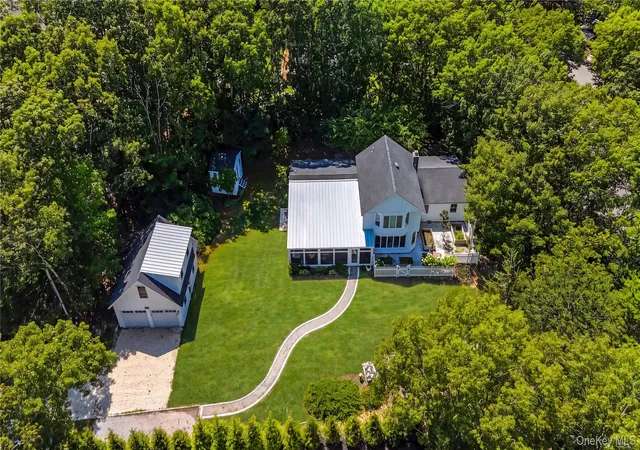
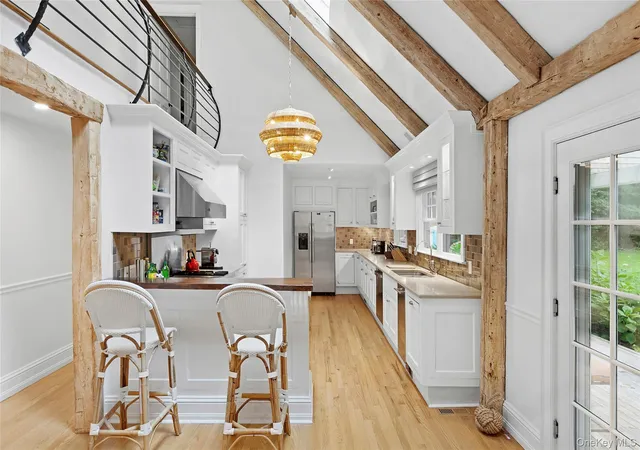
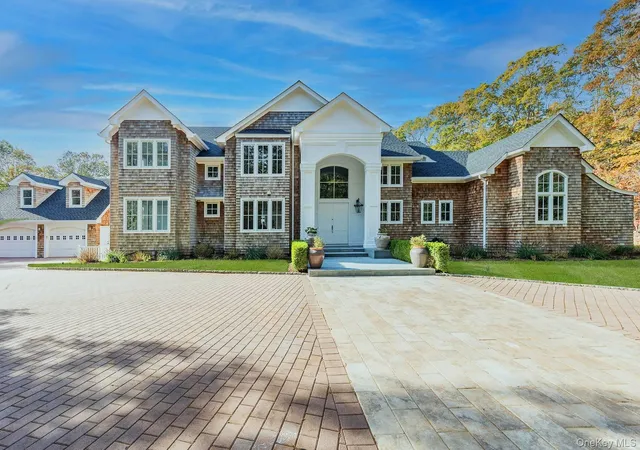
A true private compound set on just shy of an acre in one of the Hamptons' most desirable enclaves and on one of Sag Harbor Village's finest streets, this exceptional home blends timeless European charm with modern luxury and comfort. The beautifully landscaped property features a substantial detached accessory structure with its own private entrance, a pool house, detached two-car garage, and heated saltwater pool, offering exceptional flexibility for guests, a home office, studio, fitness space, or extended living. Framed by lush flowering gardens that bloom from spring through autumn, along with shaded brick and bluestone paths, the property offers a rare sense of privacy in the heart of the Village. Inside, the home is rich with one-of-a-kind details, including exquisite 100-year-old stained and leaded glass pocket doors imported from Europe, period windows, maple floors, and mahogany used throughout the interior and exterior. The airy open floor plan is as functional as it is elegant. The chef's kitchen, anchored by a cozy fireplace with an antique mantel, flows seamlessly into a sunlit living space and through French doors to a spacious half-moon deck overlooking stone walkways and a brick patio. A large formal dining room and TV den, both featuring custom mahogany cabinetry, provide ample space for casual and formal gatherings. Outdoors, the fenced heated saltwater pool with bluestone coping, pool house, detached garage with stained-glass gable windows, and expansive grounds create an exceptional setting for entertaining and year-round enjoyment. Every inch of the property has been thoughtfully curated, from the mature gardens to the distinctive architectural details that make this home truly unforgettable. There is simply no home in Sag Harbor like it. Best of all, you're just moments from Sag Harbor's world-class shops, acclaimed restaurants, marinas, and cultural venues, allowing you to enjoy village living without sacrificing privacy or tranquility.
- Houzeo last checked: 36 minutes ago
- Listing updated: October 31, 2026 at 5:09 pm
- Listing Provided by: Thomas R. Cavallo (631) 725-0200 | Douglas Elliman Real Estate (631) 725-0200
- Source: OneKey MLS-NY as distributed by MLS GRID | MLS#: 1017424

Property Details
Status
Active
Type
Single Family Residence
No. of Stories
-
County
City
Neighborhood
--
Year Built
1987
HOA Fees
-
Finished Area
3,500 sqft
Lot Size
31,363 sqft lot
Basement Area
- sqft
MLS Name
OneKey MLS
MLS Number
1017424
MLS Status
Active
Days on Market
113
Cumulative Days on Market
110

Continue Your Journey in App
Find your dream home, receive real-time updates, and many more!
Continue Your Journey in App
Find your dream home, receive real-time updates, and many more!
Location
Facts & Features
Rooms
Bedrooms & bathrooms
Bedrooms: 4
Bathrooms: 3
Interior
Heating
Natural Gas
Interior Features
Built In Features, Eat In Kitchen, Entrance Foyer, Formal Dining, Kitchen Island, Natural Woodwork, Open Floorplan, Open Kitchen, Original Details, Primary Bathroom
Appliances
Dishwasher, Microwave, Oven, Refrigerator
Sewer
Septic Tank
Cooling
Central Air
Construction
Year Built
Year Built: 1987
Home type
Single Family Residence
Construction Materials
Shingle Siding
Architectural Style
Traditional
Utilities & Energy
Pool Features
In Ground
Water Source
Public
Basement
Full
Parking Features
Driveway, Garage
Utilities
See Remarks
Price History
| Date | Event | Price |
|---|---|---|
07/13/2026 Source: | Listed for Sale | $7,895,000 $2,256/sqft |

Nearby Homes


Find Homes by Property Features in Sag Harbor, NY


Based on information from OneKey MLS® through Nov 04, 2026, 12:46PM as submitted to and distributed by MLS GRID. All data is obtained from various sources and may not have been verified by broker or MLS GRID. Supplied Open House Information is subject to change without notice. All information should be independently reviewed and verified for accuracy. Properties may or may not be listed by the office/agent presenting the information. IDX information is provided exclusively for consumers’ personal non-commercial use. It may not be used for any purpose other than to identify prospective properties consumers may be interested in purchasing. The data is deemed reliable but is not guaranteed by MLS GRID. The use of the MLS GRID Data may be subject to an end-user license agreement prescribed by the Member Participant’s applicable MLS, if any, and as amended from time to time. © 2026 OneKey MLS. All rights reserved.
 Advertising Broker: Derek Greene | The Greene Realty Group
