- Overview
- Description
- Property Details
- Location
- Facts & Features
- Getting Around
- Nearby Homes




$799,000
Monthly Est:$3,977
 3 Beds
 3 Baths
3 full baths
 2,220sqft
5404 Bay State Rd, Palmetto, FL 34221
$799,000
$3,977/moEst:
Get Pre-Approved
Single Family Residence
Built in 1982
$-- HOA
12,288 sqft lot
$360/sq.ft
Description
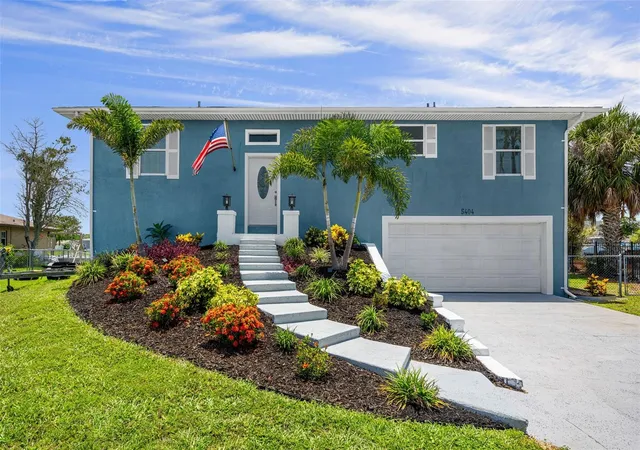
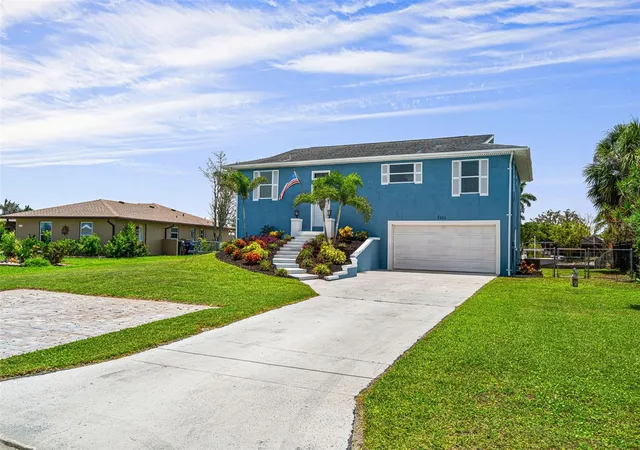
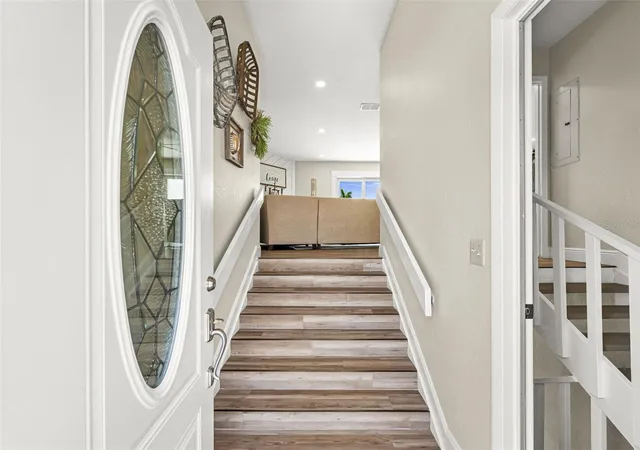
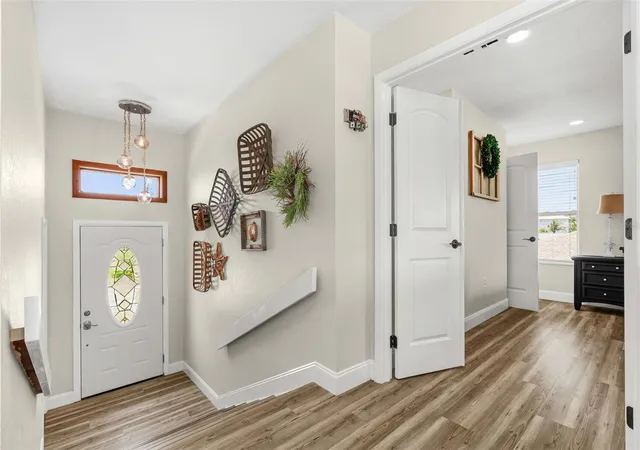
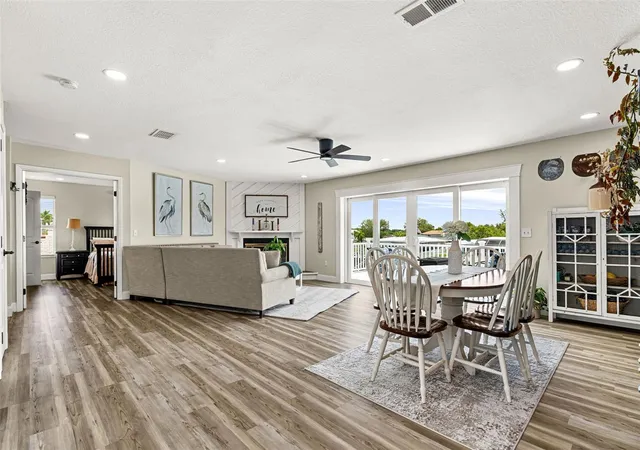
Back on the market due to buyers job loss! Don't miss your chance to be the lucky buyer on this one! Experience the ultimate Florida waterfront lifestyle in one of Palmetto's best kept secrets, Bay Colony. This elevated coastal retreat offers 3 bedrooms, 3 bathrooms, and 2,220 square feet of thoughtfully designed living space. Perfectly positioned along a deep-water canal with easy access to Terra Ceia Bay and the Gulf of Mexico, this exceptional waterfront property offers 105 feet of seawall, providing ample room to accommodate larger vessels. With dockside electric and water hookups, boating enthusiasts will appreciate the convenience of having everything they need right in their own backyard. Combining modern comfort with outstanding boating amenities and endless outdoor living opportunities, this property delivers the ultimate Florida waterfront lifestyle.Inside, an open and inviting floor plan with updated impact doors and windows is enhanced by abundant natural light, elegant finishes, and seamless flow for both everyday living and entertaining. The beautifully updated kitchen serves as the heart of the home, featuring sleek quartz countertops, a stylish designer backsplash, ample cabinetry, and generous prep space for gatherings large and small. The spacious primary suite offers a peaceful retreat, while two additional bedrooms provide comfortable accommodations for family and guests. On the lower level, a versatile bonus room with a full bathroom offers exceptional flexibility, making it ideal for a guest suite, home office, fitness room, media room, or private space for visiting family and friends. Designed for those who appreciate life on the water, the property boasts an updated private dock complete with a 15,000-pound boat lift, making it effortless to spend your days fishing, boating, or cruising the Gulf waters. Outside, the expansive lot offers an incredible opportunity to create the backyard of your dreams. With plenty of room to add a custom pool and outdoor kitchen, you can design your own private tropical oasis perfectly suited to your lifestyle. The home's elevated construction provides added peace of mind while maximizing coastal breezes and the beauty of its waterfront setting. Conveniently located near waterfront dining, marinas, pristine Gulf beaches, and the vibrant destinations of Sarasota, St. Petersburg, and Tampa, this exceptional residence offers the perfect balance of tranquility, luxury, and adventure. Whether you're searching for a full-time waterfront residence or the ultimate coastal getaway, this property presents a rare opportunity to own a slice of paradise with direct boating access, flexible living space, and endless possibilities for creating the Florida lifestyle you've always envisioned. Call today for your own private tour!
- Houzeo last checked: 7 minutes ago
- Listing updated: November 3, 2026 at 9:53 pm
- Listing Provided by: Tim Lester (941) 981-5388 | TIM LESTER INTERNAT'L REALTY (941) 981-5388
- Source: Stellar MLS-FL as distributed by MLS GRID | MLS#: A4700079

Property Details
Status
Active
Type
Single Family Residence
No. of Stories
-
County
City
Neighborhood
--
Year Built
1982
HOA Fees
-
Finished Area
2,220 sqft
Lot Size
12,288 sqft lot
Basement Area
- sqft
MLS Name
Stellar MLS
MLS Number
A4700079
MLS Status
Active
Days on Market
111
Cumulative Days on Market
102

Continue Your Journey in App
Find your dream home, receive real-time updates, and many more!
Continue Your Journey in App
Find your dream home, receive real-time updates, and many more!
Location
Facts & Features
Rooms
Bedrooms & bathrooms
Bedrooms: 3
Bathrooms: 3
Living Room
Level: Second
Area: 361.00 Square Feet
Dimensions: 19x19
Dining Room
Level: Second
Area: 150.00 Square Feet
Dimensions: 10x15
Kitchen
Level: Second
Area: 111.64 Square Feet
Dimensions: 9.75x11.45
Primary Bedroom
Level: Second
Area: 256.50 Square Feet
Dimensions: 13.5x19
Bedroom 2
Level: Second
Area: 115.50 Square Feet
Dimensions: 10.5x11
Bedroom 3
Level: Second
Area: 115.00 Square Feet
Dimensions: 10x11.5
Bonus Room
Level: First
Area: 520.00 Square Feet
Dimensions: 20x26
Interior
Appliances
Dishwasher, Disposal, Dryer, Electric Water Heater, Microwave, Range, Refrigerator, Washer
Heating
Central
Exterior Features
Lighting
Cooling
Central Air
Interior Features
Ceiling Fans(s), Kitchen/family Room Combo, Open Floorplan, Primary Bedroom Upstairs, Solid Wood Cabinets, Split Bedroom, Stone Counters, Thermostat, Walk In Closet(s), Window Treatments
Window Features
Blinds, Storm Window(s)
Flooring
Vinyl
Sewer
Public Sewer
Construction
Year Built
Year Built: 1982
Home type
Single Family Residence
Property Condition
Completed
Construction Materials
Block, Stucco, Frame
Roof
Shingle
Foundation Details
Slab
Utilities & Energy
Parking Features
Boat, Driveway, Garage Door Opener
Utilities
Bb/hs Internet Available, Cable Available, Electricity Connected, Natural Gas Connected, Public, Sprinkler Well
Fireplace Features
Family Room, Wood Burning
Water Source
Public
Laundry Features
Inside, Laundry Chute, Laundry Room
Other Features
Vegetation
Mature Landscaping
Subdivision Name
Palmetto Skyway Sec 2
Community Features
Dog Park, Golf Carts Ok
Lot Features
Cul De Sac, Flood Zone, In County, Landscaped, Paved, Unincorporated
Patio And Porch Features
Deck, Rear Porch
Price History
| Date | Event | Price |
|---|---|---|
10/23/2026 Source: | Price Decreased | $799,000 -1.96% $360/sqft |
09/28/2026 Source: | Pending | $815,000 -4.11% $367/sqft |
07/15/2026 Source: | Listed for Sale | $849,900 +35.98% $383/sqft |
04/10/2006 Source: | Sold | $625,000 $282/sqft |

Nearby Homes









Find Homes by Property Features in Palmetto, FL
Nearby New Homes For Sale

Based on information from Stellar MLS® through Nov 04, 2026, 02:30AM as submitted to and distributed by MLS GRID. All data is obtained from various sources and may not have been verified by the broker or MLS GRID. Supplied Open House Information is subject to change without notice. All information should be independently reviewed and verified for accuracy. Properties may or may not be listed by the office/agent presenting the information. IDX information is provided exclusively for consumers’ personal non-commercial use. It may not be used for any purpose other than to identify prospective properties consumers may be interested in purchasing. The data is deemed reliable but is not guaranteed by MLS GRID. The use of the MLS GRID Data may be subject to an end-user license agreement prescribed by the Member Participant’s applicable MLS, if any, and as amended from time to time. © 2026 Stellar MLS. All Rights Reserved.
 Advertising Broker: Fred McGill | Simple Showing, Inc
