- Overview
- Description
- Property Details
- Location
- Facts & Features
- Getting Around
- Nearby Homes


$382,000
Monthly Est:$1,901
 3 Beds
 2 Baths
2 full baths
 1,836sqft
5409 Buckner Ct, Flower Mound, TX 75028
$382,000
$1,901/moEst:
Get Pre-Approved
Single Family Residence
Built in 1979
$-- HOA
0.18 acre lot
$208/sq.ft
Description
OPEN HOUSE Saturday Oct 10th 2:30pm-4:30pm. This charming Flower Mound home is in Timber Creek community & priced to sell! This well cared for 3 bedroom, 2 bathroom home offers over 1,800 square feet with character, charm & thoughtful updates throughout. The rooms throughout the home are very spacious, providing plenty of room for comfortable living, entertaining, & everyday life. The primary bedroom is conveniently located on the lower level, while the spacious living room features an open floor plan & vaulted ceilings that create a bright & inviting atmosphere.
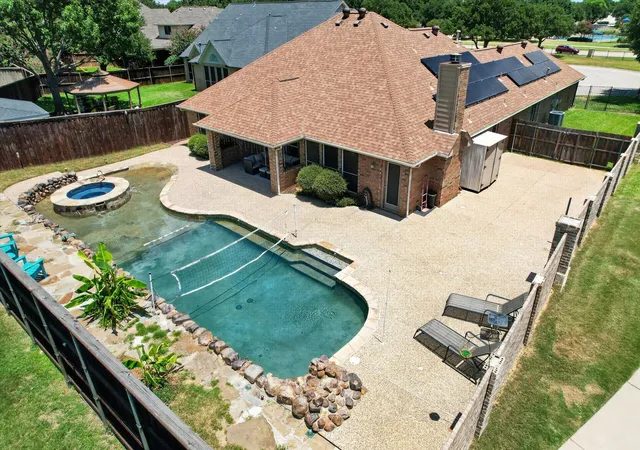
The kitchen offers tons of cabinet storage, granite countertops, & a combination of stainless steel & black appliances. One of the most unique features of the home is the huge screened in porch, providing an incredible space to relax, entertain & enjoy the outdoors. The spacious backyard is beautifully landscaped and meticulously maintained by the sellers.
The property also features a separate workshop in the large backyard that is not included in the home’s listed square footage. This versatile use of extra space is perfect for hobbies, projects, an office, storage, or a variety of other uses & includes a wall unit to help keep the space comfortable year round.
The sellers have taken meticulous care of the home & completed several important updates including flooring in 2025, plantation shutters in 2024, piers in 2022 with a transferable warranty, a roof in 2017 & Hardy siding in 2011.
The home is located in the city of Flower Mound & is zoned to Prairie Trail Elementary, Lamar Middle School & Marcus High School. It is centrally located & close to all three schools. Jakes hilltop park is located in the neighborhood & other Flower Mound Parks are nearby as well. This home offers a wonderful combination of spacious rooms, character, functional living space, outdoor entertaining areas, a large backyard, & a workshop all in an amazing location! Great eats & shopping are nearby too!
- Houzeo last checked: 4 minutes ago
- Listing updated: October 8, 2026 at 6:41 pm
- Listing Provided by: Lauren Swanson | Post Oak Realty, LLC (940) 384-7355
- Source: NTREIS MLS-TX | MLS#: 21391536

Property Details
Status
Active
Type
Single Family Residence
No. of Stories
2
County
City
Neighborhood
--
Year Built
1979
HOA Fees
-
Finished Area
1,836 sqft
Lot Size
0.18 acre lot
Basement Area
- sqft
MLS Name
NTREIS MLS
MLS Number
21391536
MLS Status
Active
Cumulative Days on Market
14
Open House

Continue Your Journey in App
Find your dream home, receive real-time updates, and many more!
Download App
Continue Your Journey in App
Find your dream home, receive real-time updates, and many more!
Location
Facts & Features
Rooms
Bedrooms & bathrooms
Bedrooms: 3
Bathrooms: 2
BreakfastRoomNook
Level: First
Area: 66.00 Square Feet
Dimensions: 11 x 6
FullBath
Level: Second
Area: 45.00 Square Feet
Dimensions: 9 x 5
Bedroom
Level: Second
Area: 156.00 Square Feet
Dimensions: 12 x 13
Bedroom
Level: Second
Area: 182.00 Square Feet
Dimensions: 14 x 13
UtilityRoom
Level: First
Area: 25.00 Square Feet
Dimensions: 5 x 5
PrimaryBedroom
Level: First
Area: 168.00 Square Feet
Dimensions: 12 x 14
PrimaryBathroom
Level: First
Area: 55.00 Square Feet
Dimensions: 11 x 5
Kitchen
Level: First
Area: 121.00 Square Feet
Dimensions: 11 x 11
DiningRoom
Level: First
Area: 120.00 Square Feet
Dimensions: 10 x 12
LivingRoom
Level: First
Area: 272.00 Square Feet
Dimensions: 16 x 17
Interior
Flooring
Luxury Vinyl Plank
Interior Features
Chandelier, Decorative Designer Lighting Fixtures, Eat In Kitchen, Granite Counters, High Speed Internet, Open Floorplan, Paneling Wainscoting, Vaulted Ceilings, Walk In Closets
Appliances
Dishwasher, Electric Range, Disposal, Microwave
Heating
Central, Natural Gas
Exterior Features
Private Yard, Storage
Cooling
Attic Fan, Central Air, Ceiling Fans
Window Features
Window Coverings
Sewer
Public Sewer
Construction
Year Built
Year Built: 1979
Home type
Single Family Residence
Foundation Details
Slab
Property Condition
Resale
Roof
Composition
Architectural Style
Traditional, Detached
Construction Materials
Brick
Utilities & Energy
Pool Features
None
Parking Features
Concrete, Covered, Door Multi, Driveway, Enclosed, Garage Faces Front, Garage, Garage Door Opener, Kitchen Level
Fireplace Features
Decorative, Living Room
Laundry Features
Washer Hookup, Dryer Hookup, Laundry In Utility Room
Security Features
Smoke Detectors
Utilities
Sewer Available, Water Available
Water Source
Public
Other Features
Subdivision Name
Timbercreek Comm #4
Vegetation
Grassed
Patio And Porch Features
Covered
Lot Features
Back Yard, Interior Lot, Lawn, Landscaped, Subdivision, Few Trees
Price History
| Date | Event | Price |
|---|---|---|
09/24/2026 Source: | Price Decreased | $382,000 -0.78% $208/sqft |
09/24/2026 Source: | Listed for Sale | $385,000 $210/sqft |

Nearby Homes



Find Homes by Property Features in Flower Mound, TX

Based on information from the North Texas Real Estate Information Systems, Inc., through Oct 08, 2026, 11:00PM. Information is provided exclusively for consumers’ personal, non-commercial use. It may not be used for any purpose other than to identify prospective properties consumers may be interested in purchasing. Data is deemed reliable but is not guaranteed accurate. This website may not include listings or property addresses of sellers who have directed their listing brokers to withhold their listing or their property address from display on the Internet. ©2026 North Texas Real Estate Information Systems, Inc. All Rights Reserved.
 Advertising Broker: Michelle Brecker | Pathway To Home Realty