- 0
- 6
- Overview
- Description
- Property Details
- Location
- Facts & Features
- Getting Around
- Nearby Homes

Street View
$1,495,000
Monthly Est:$7,441
 4 Beds
 5 Baths
5 full baths
 4,000sqft
541 Martindale Fls Rd, Martindale, TX 78655
$1,495,000
$7,441/moEst:
Get Pre-Approved
Single Family Residence
Built in 1996
$-- HOA
2.09 acres lot
$374/sq.ft
Description
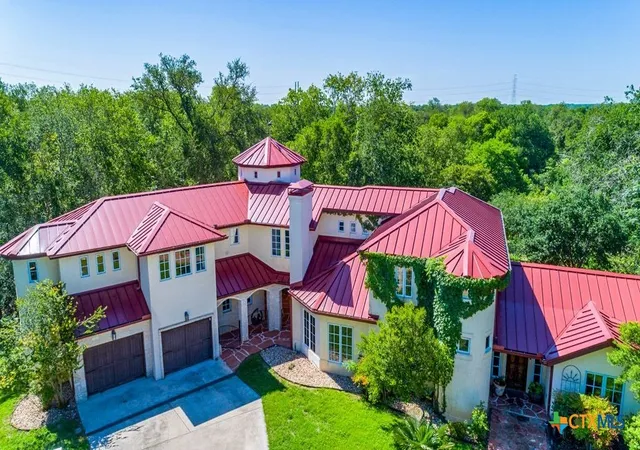
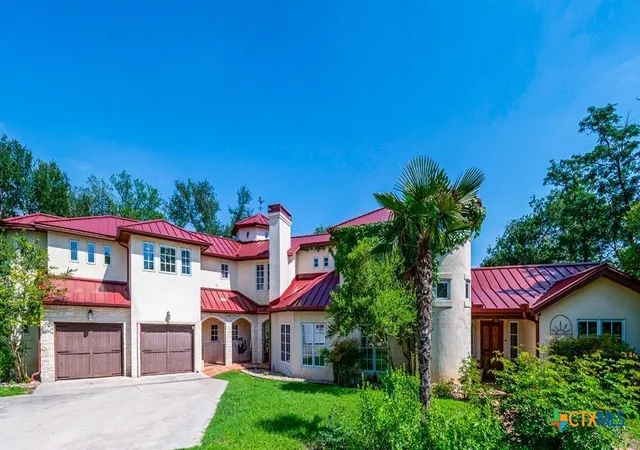
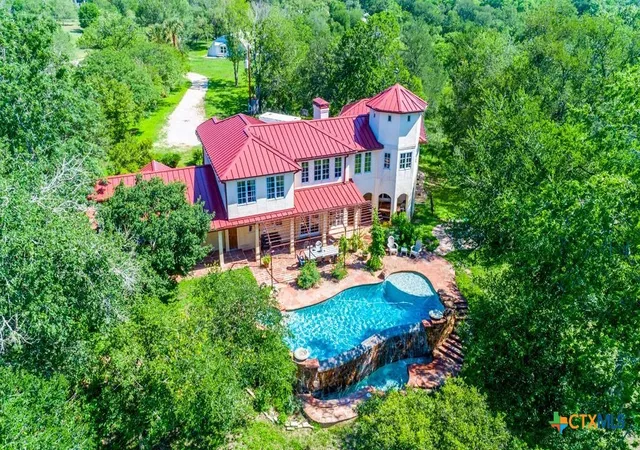
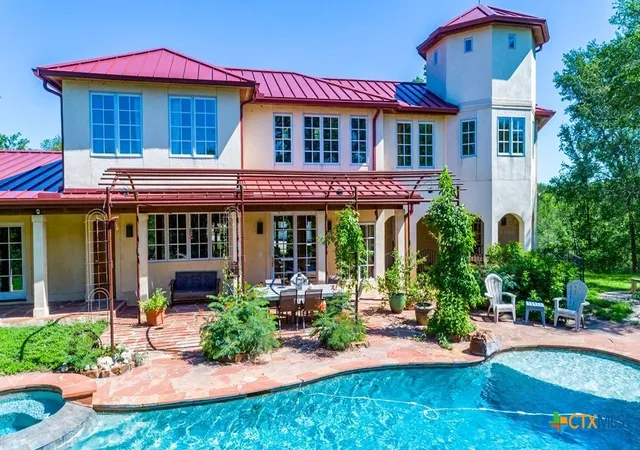
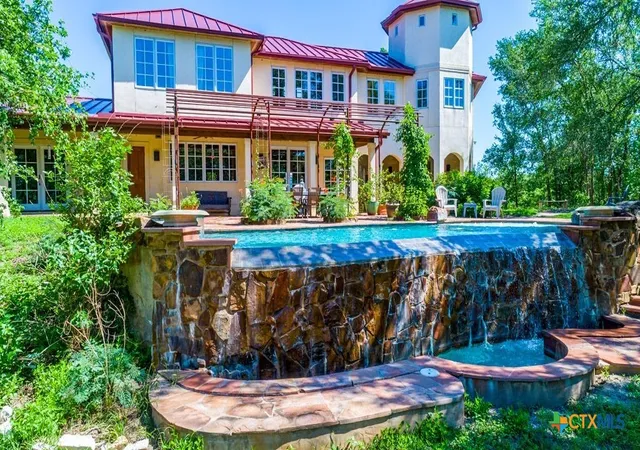
Nestled along a scenic stretch of the San Marcos River, this exceptional custom estate offers approximately 2.09 acres of privacy, towering trees, and river frontage in the desirable Falls at Martindale community. Designed with a distinctive architectural style featuring stucco construction, rich wood finishes, and a striking metal roof, the home blends warmth, character, & resort-style living just minutes from San Marcos. The property offers approximately 4,000 sqft with 4 bedrooms, 5 full baths, multiple living areas, & a flexible floor plan ideal for multigenerational living, entertaining, or working from home. Interior features include vaulted wood ceilings, exposed b...
Continue Reading- Houzeo last checked: 1 hour ago
- Listing updated: June 17, 2026 at 6:12 pm
- Listing Provided by: James Walker (512) 618-8814 DRE #0583747 | Walker Texas Team, KW Realty (512) 396-7325
- Source: Central Texas MLS-TX | MLS#: 613560

Property Details
Status
Active
Type
Single Family Residence
No. of Stories
2
County
City
Neighborhood
--
Year Built
1996
HOA Fees
-
Finished Area
4,000 sqft
Lot Size
2.09 acres lot
Basement Area
- sqft
MLS Name
Central Texas MLS
MLS Number
613560
MLS Status
Active
Days on Market
133
Cumulative Days on Market
29

Continue Your Journey in App
Find your dream home, receive real-time updates, and many more!
Download App
Continue Your Journey in App
Find your dream home, receive real-time updates, and many more!
Location
Facts & Features
Rooms
Bedrooms & bathrooms
Bedrooms: 4
Bathrooms: 5
Interior
Interior Features
Attic, Beamed Ceilings, Breakfast Bar, Bookcases, Built In Features, Cedar Closets, Ceiling Fans, Cathedral Ceilings, Double Vanity, Entrance Foyer, Game Room, Garden Tub Roman Tub, High Ceilings, In Law Floorplan, Primary Downstairs, Multiple Living Areas, Main Level Primary, Multiple Primary Suites, Pull Down Attic Stairs, Recessed Lighting, Split Bedrooms
Flooring
Tile, Wood
Exterior Features
Covered Patio, Fire Pit, Lighting, Porch, Rain Gutters, Security Lighting, Storage
Sewer
Aerobic Septic
Heating
Electric, Fireplaces, Propane, Multiple Heating Units, Zoned
Appliances
Dryer, Dishwasher, Disposal, Plumbed For Ice Maker, Vented Exhaust Fan, Washer, Some Gas Appliances, Built In Oven, Microwave
Cooling
Heat Pump, Three Or More Units
Construction
Year Built
Year Built: 1996
Home type
Single Family Residence
Foundation Details
Slab
Property Condition
Resale
Construction Materials
Stucco
Roof
Metal
Utilities & Energy
Water Source
Public
Parking Features
Oversized
Security Features
Smoke Detectors, Security Lights
Fireplace Features
Living Room
Utilities
Cable Available, Electricity Available, Phone Available
Pool Features
Infinity, In Ground, Private, Pool Spa Combo, Waterfall
Laundry Features
Laundry Chute, Electric Dryer Hookup, Laundry In Utility Room, Laundry Room, Upper Level
Other Features
Vegetation
Partially Wooded
Patio And Porch Features
Covered, Patio, Porch
Disclosures
Homestead Exemption
Subdivision Name
Falls Martindale The
Community Features
None
Price History
| Date | Event | Price |
|---|---|---|
05/19/2026 Source: | Listed for Sale | $1,495,000 $374/sqft |

Nearby Homes





Find Homes by Property Features in Martindale, TX

Based on information from the association of REALTORS® (alternatively, from the Central Texas MLS) through Sep 24, 2026, 11:00AM. IDX information is provided exclusively for personal, non-commercial use, and may not be used for any purpose other than to identify prospective properties consumers may be interested in purchasing. Information is deemed reliable but not guaranteed. © 2026 Central Texas MLS, All Rights Reserved.
 Advertising Broker: Michelle Brecker | Pathway To Home Realty


