- 0
- 3
- Overview
- Description
- Property Details
- Location
- Facts & Features
- Getting Around
- Nearby Homes
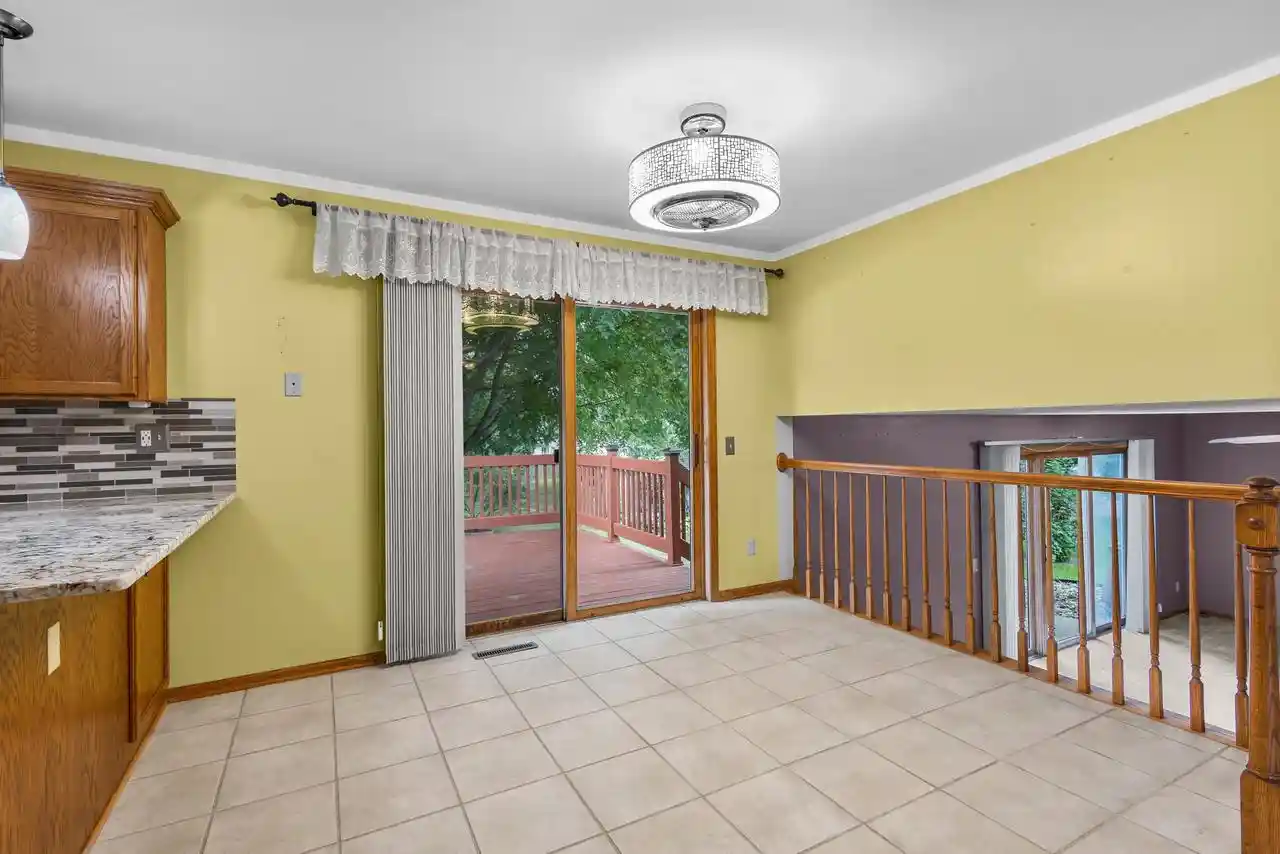

Street View
$472,500
Monthly Est:$2,352
 3 Beds
 2 Baths
2 full baths + 1 half bath
 2,052sqft
5410 Chestnut Ln, Mcfarland, WI 53558
$472,500
$2,352/moEst:
Get Pre-Approved
Single Family Residence
Built in 1993
$-- HOA
10,454.4 sqft lot
$230/sq.ft
Description
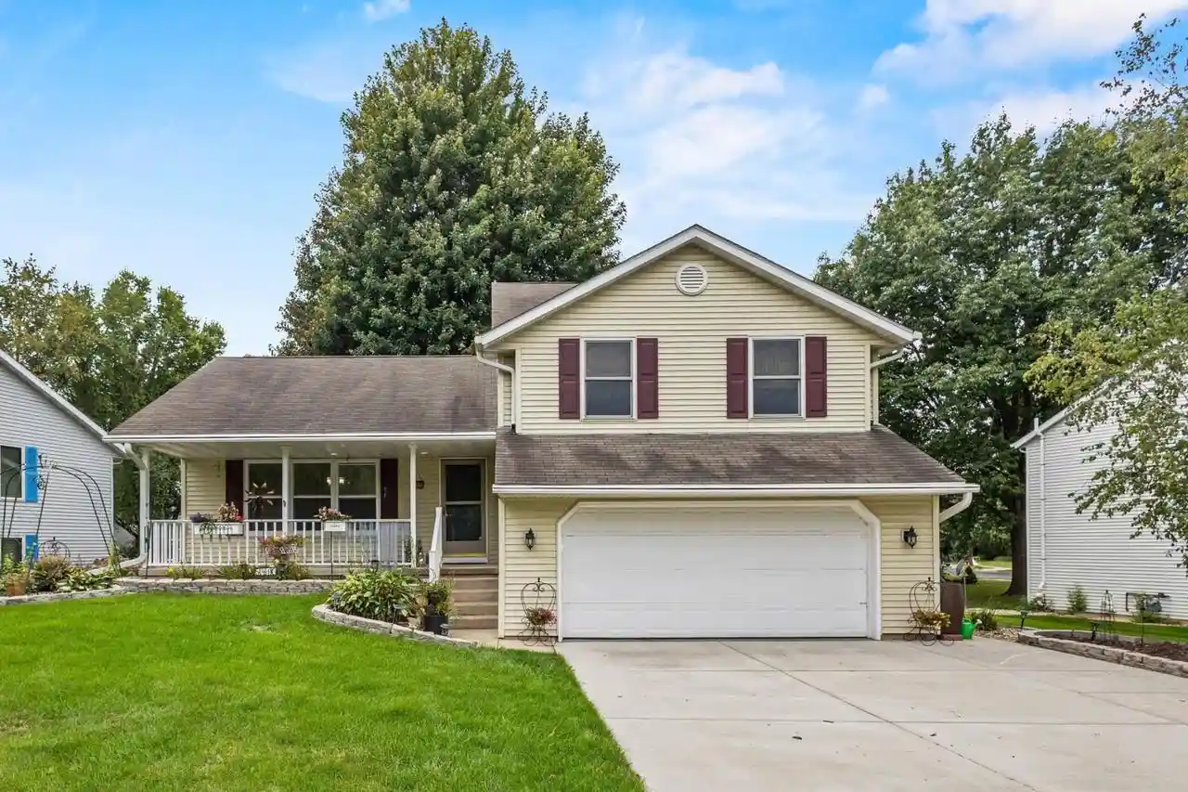
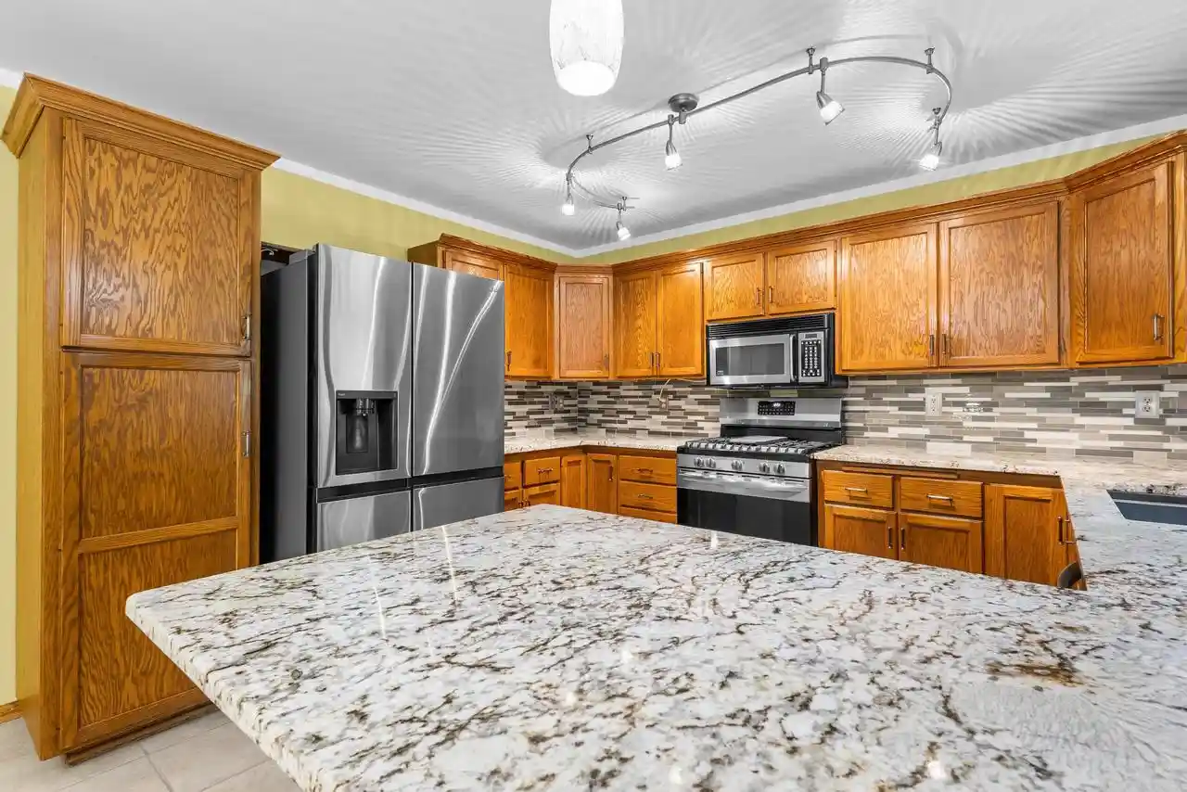
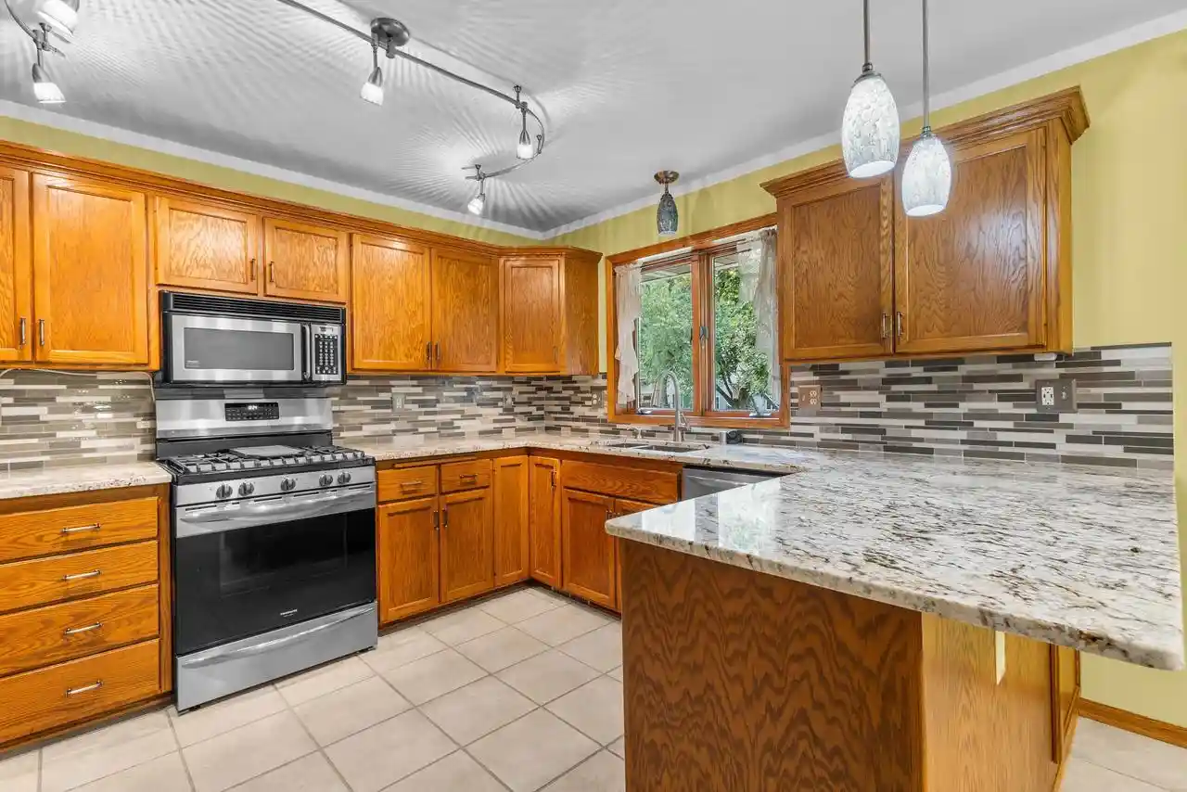
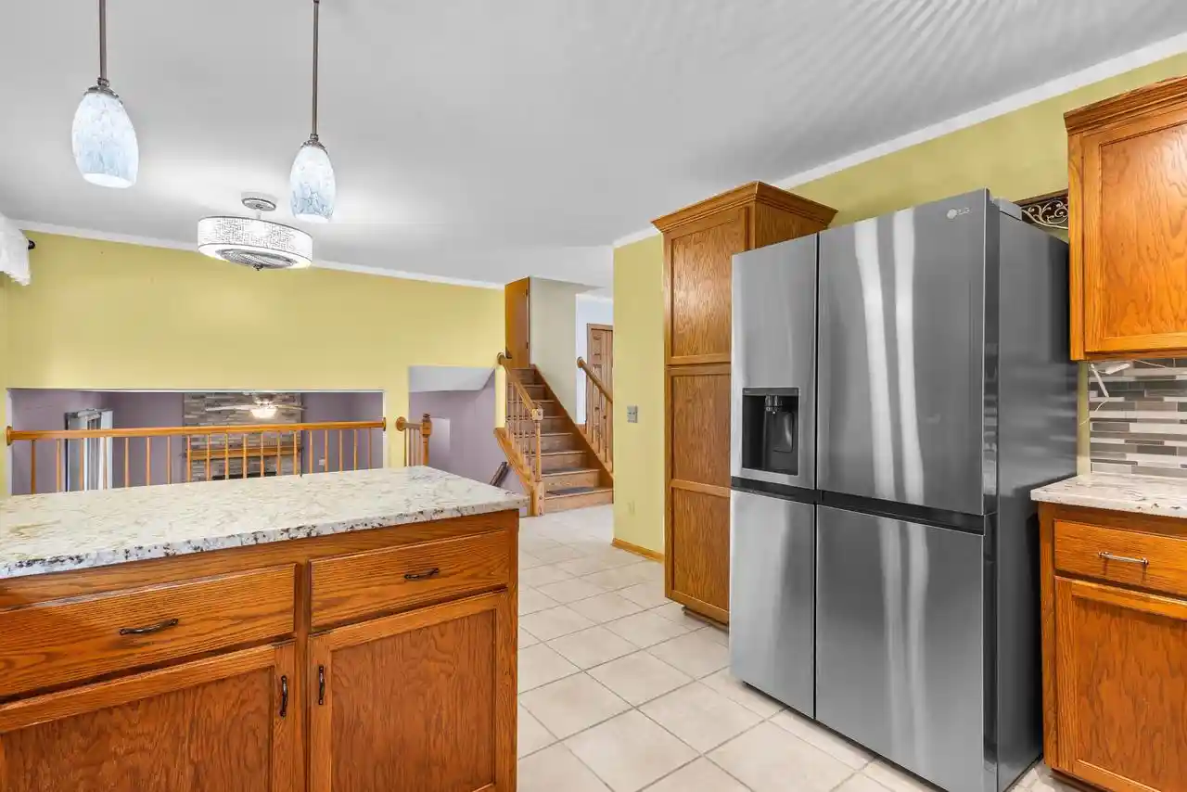
Welcome to a peaceful McFarland setting where thoughtful updates and inviting spaces come together. This home offers an open yet defined multi-level layout, a welcoming front porch with views of horses across the street, and a shaded deck perfect for outdoor dining or relaxing. Inside, granite countertops and smart storage additions provide both style and everyday functionality. Recent improvements include a 2025 furnace and A/C, 2026 tankless water heater, new garage door opener and garbage disposal in 2026, plus a coated garage floor for an added finishing touch. Conveniently located near lakes, parks, shopping, restaurants, and everything McFarland has to offer.
- Houzeo last checked: 1 minute ago
- Listing updated: September 17, 2026 at 10:59 am
- Listing Provided by: Matt Winzenried Real Estate Team (608) 310-7346 | Realty Executives Cooper Spransy (608) 661-7900
- Source: WIREX | MLS#: 2031773

- Originating MLS: South Central Wisconsin MLS
Property Details
Status
Active
Type
Single Family Residence
No. of Stories
-
County
City
Neighborhood
--
Year Built
1993
HOA Fees
-
Finished Area
2,052 sqft
Lot Size
10,454.4 sqft lot
Basement Area
- sqft
MLS Name
WIREX
MLS Number
2031773

Continue Your Journey in App
Find your dream home, receive real-time updates, and many more!
Download App
Continue Your Journey in App
Find your dream home, receive real-time updates, and many more!
Facts & Features
Rooms
Bedrooms & bathrooms
Bedrooms: 3
Bathrooms: 2
Master Bedroom
Level: Upper
Area: 180.00 Square Feet
Dimensions: 12 x 15
Living Room
Level: Main
Area: 240.00 Square Feet
Dimensions: 12 x 20
Bedroom 3
Level: Upper
Area: 110.00 Square Feet
Dimensions: 10 x 11
Kitchen
Level: Main
Area: 240.00 Square Feet
Dimensions: 12 x 20
Bedroom 2
Level: Upper
Area: 132.00 Square Feet
Dimensions: 11 x 12
Interior
Cooling
Central Air
Heating
Forced Air, Natural Gas
Other Features
Subdivision Name
Ridge View
Price History
| Date | Event | Price |
|---|---|---|
09/17/2026 Source: | Listed for Sale | $472,500 $230/sqft |

Nearby Homes
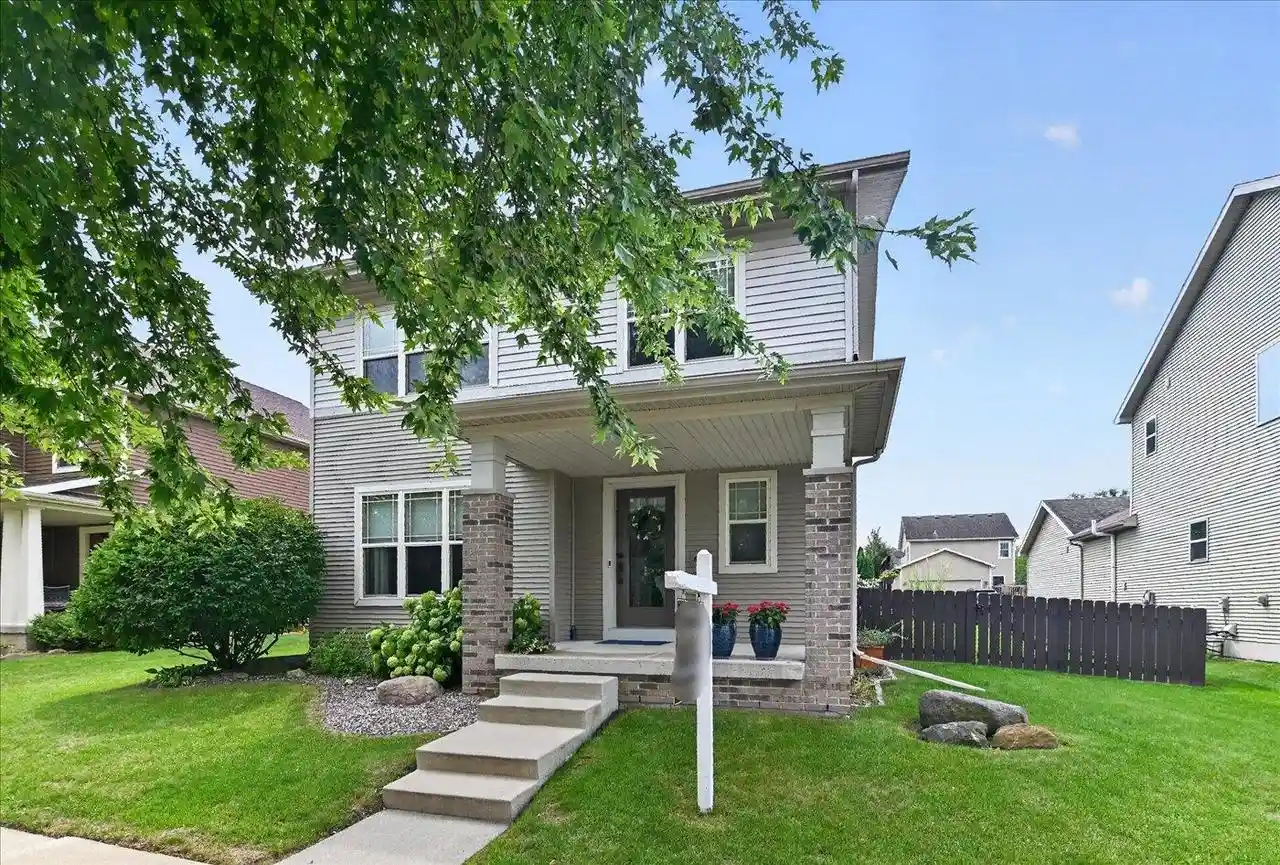
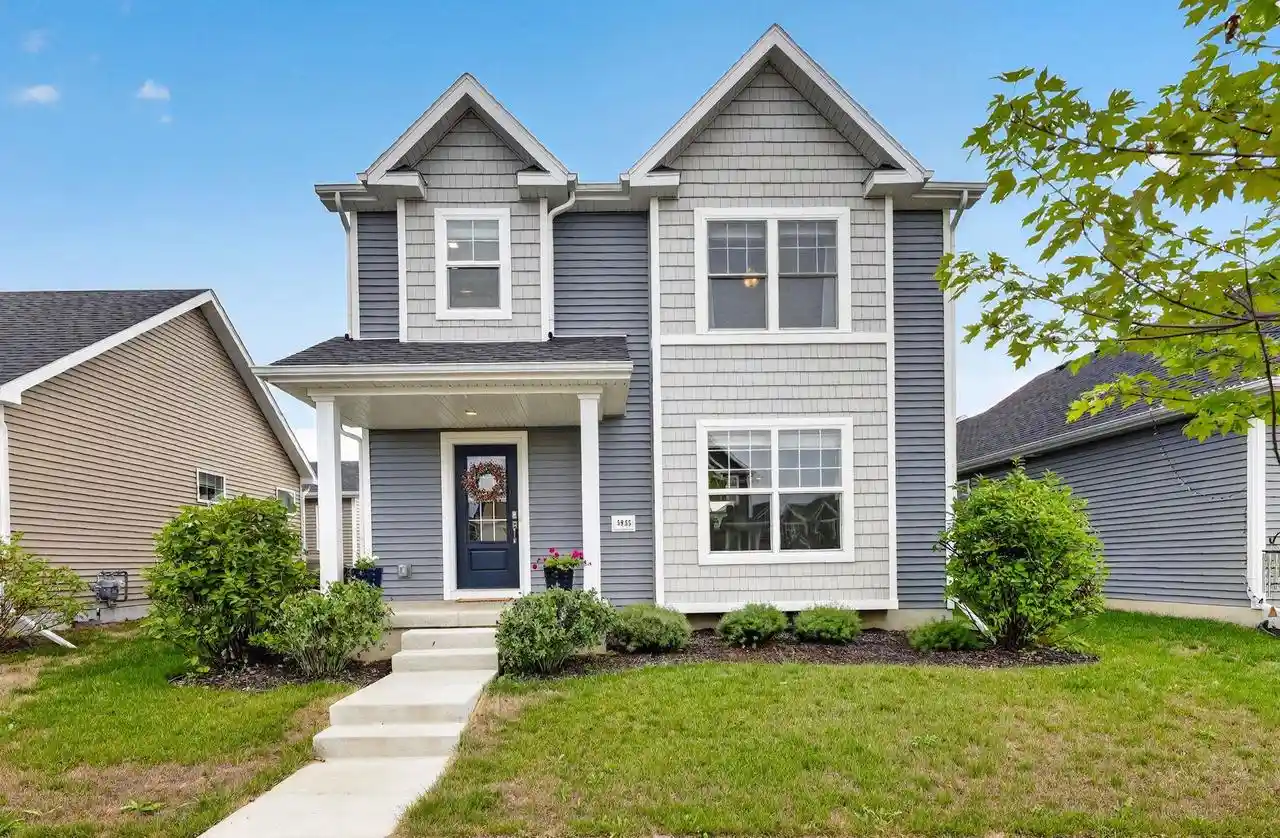
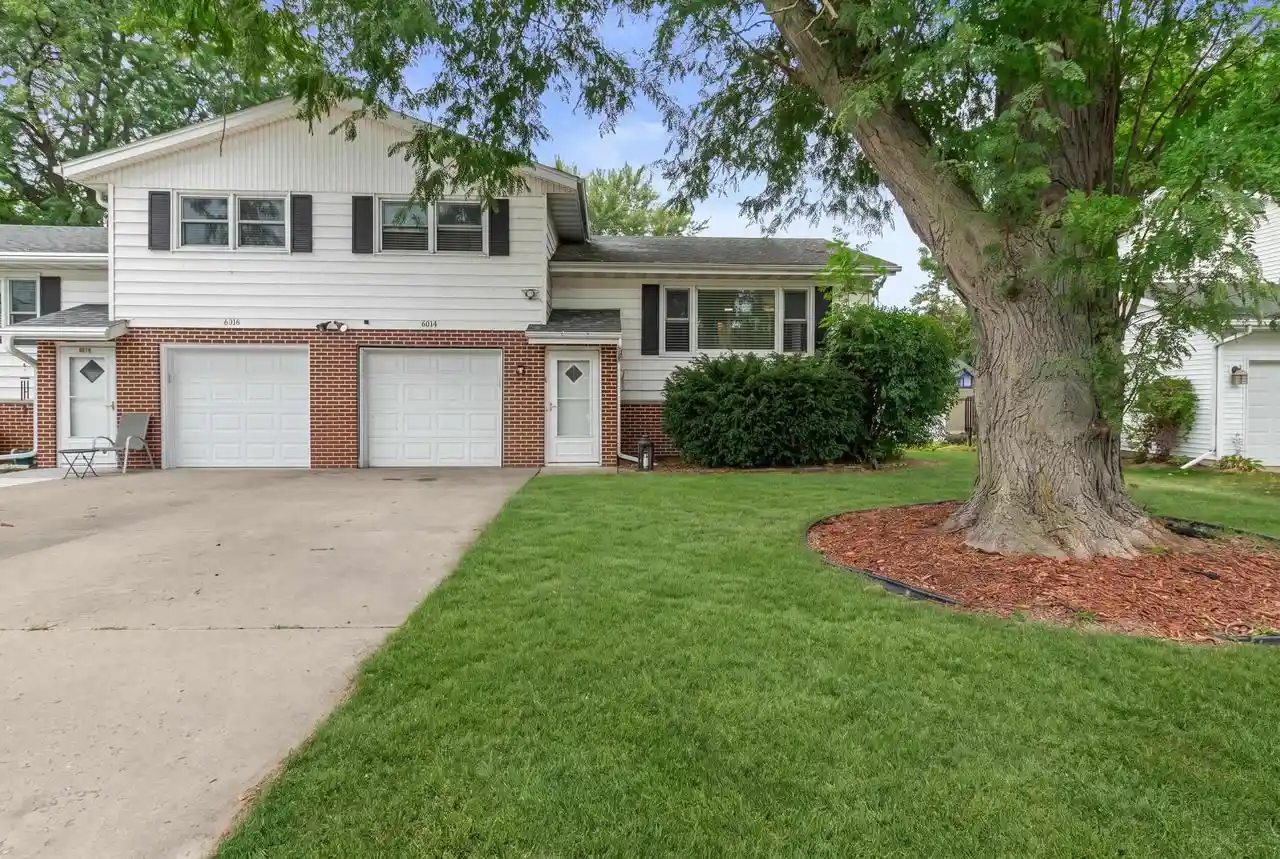
Find Homes by Property Features in Mcfarland, WI
Nearby New Homes For Sale

Based on information received from WIRES/RANW MLS through Sep 20, 2026, 11:00AM. All information deemed reliable but not guaranteed and should be independently verified. All properties are subject to prior sale, change, or withdrawal. Neither listing broker nor Houzeo nor RANW MLS shall be responsible for any typographical errors, misinformation, or misprints, and shall be held totally harmless This website may not include listings or property addresses of sellers who have directed their listing brokers to withhold their listing or their property address from display on the Internet. Information is provided for consumers' personal, non-commercial use, and may not be used for any purpose other than the identification of potential properties for purchase. ©2026 RANW MLS, Inc. All rights reserved.
 Advertising Broker: Leslie Boyea | Quorum Enterprises Inc

Love this home?
Here's 4 things you can do

Your local real estate expert. Speak directly with agent about the home & pricing.

Book your private tour
as early as Today at 09:30 AM

Rates starting from 6.3%. Secure financing early to move quickly when you're ready.

Fastest way to get your offer in. Speak directly with agent to negotiate the offer.
Houzeo Corp. holds real estate brokerage licenses in Alabama (License No. 000157023 - 0) and Texas (License No. 9013396)
TREC: Info About Brokerage Services, Consumer Protection Notice.
§ 442‑H New York Standard Operating Procedure.
New York State Fair Housing Notice.


