- Overview
- Description
- Property Details
- Location
- Facts & Features
- Getting Around
- Nearby Homes



$399,000
Monthly Est:$1,986
 3 Beds
 1 Bath
1 full bath
 1,000sqft
5413 15th Avenue S, Gulfport, FL 33707
$399,000
$1,986/moEst:
Get Pre-Approved
Single Family Residence
Built in 1972
$-- HOA
5,619 sqft lot
$399/sq.ft
Description
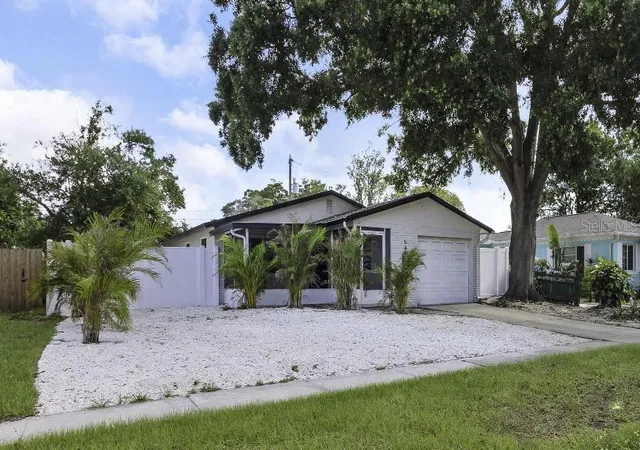
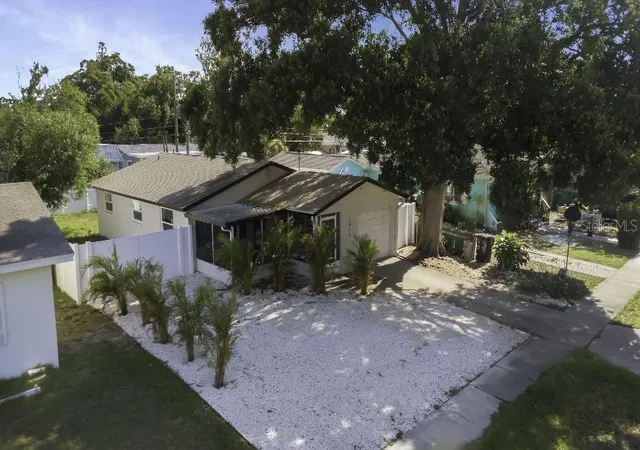
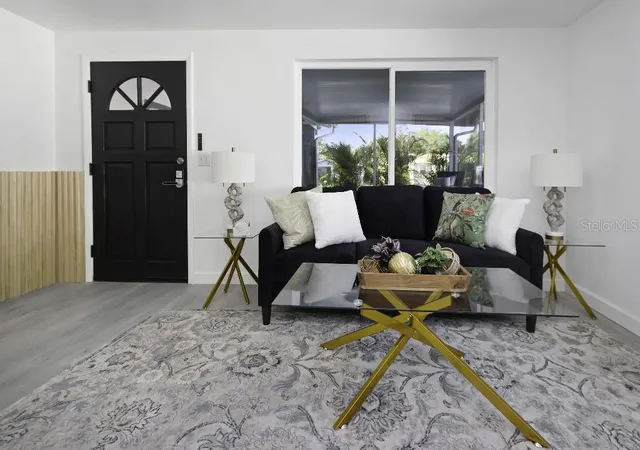
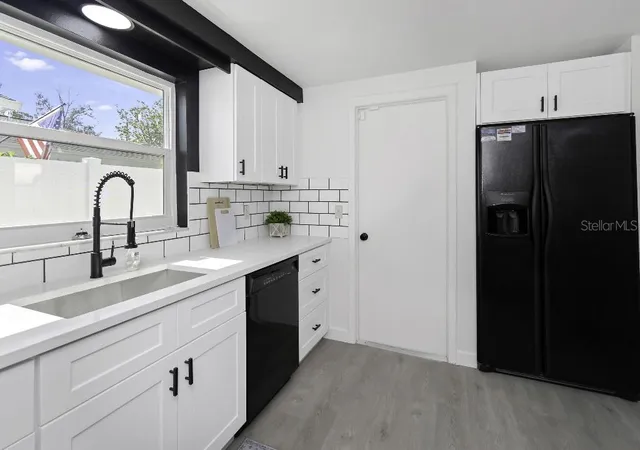
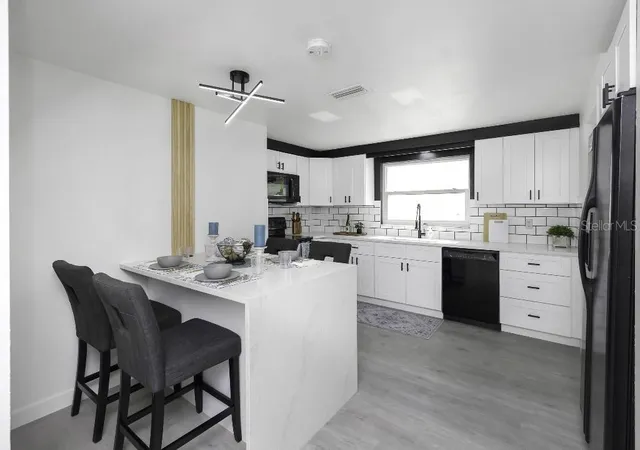
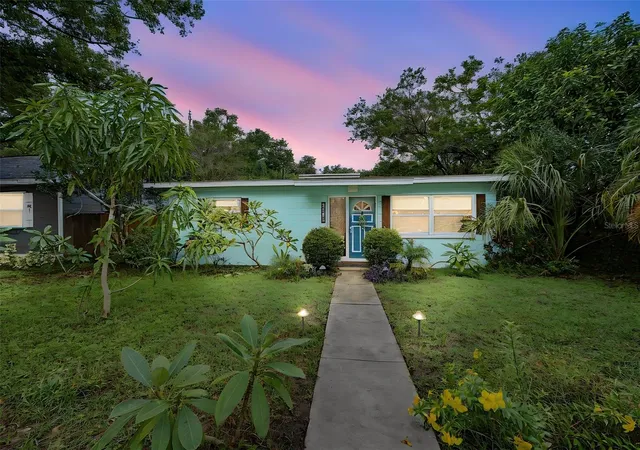
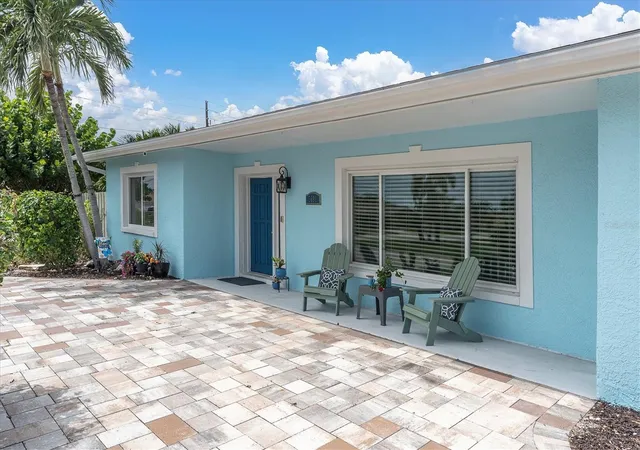
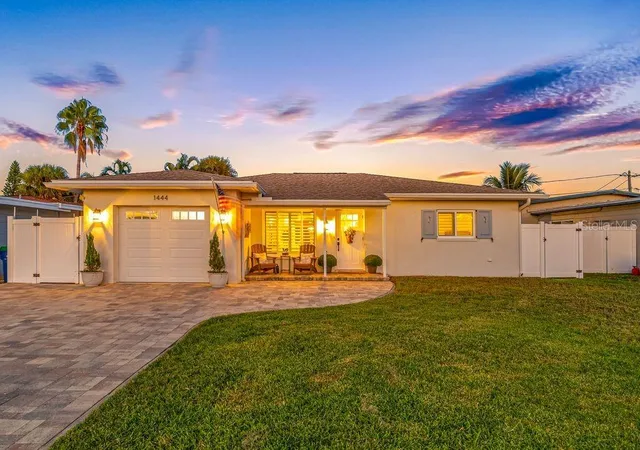
OWNER FINANCING AVAILABLE - LOW INTEREST **1.99perc.** interest rate. 1 to 5 year Finance packages available. Close fast, OWN NOW with minimal screening required. Fully renovated in sunny Florida - Gulfport, near St. Petersburg, Clearwater, and the best beaches Florida has to offer. NON flood zone. Fully Remodeled Gulfport Gem — Move-In Ready with Designer Touches! Welcome to this beautifully updated 3-bedroom, 1-bathroom concrete block home in the heart of Gulfport, located in a high-and-dry, non-flood zone (Zone E) — offering peace of mind without sacrificing location. Just minutes from vibrant downtown Gulfport, Pasadena, and some of Florida’s best Gulf beaches, this home blends convenience, charm, and modern comfort in one of Pinellas County’s most sought-after areas. Brand new hurricane impact windows, fresh interior and exterior paint, new ceilings, updated flooring with new baseboards, and designer accent walls. Enjoy Florida living with a screened front porch, a fenced backyard, and double gate access for boat, RV, or trailer parking. The oversized garage offers ample space for storage and can accommodate a large truck. The landscaping has been refreshed with new areca palms and crushed shell accents, creating a tropical outdoor space perfect for entertaining or relaxing. The crushed shell also adds additional parking and is low maintenance. New cabinetry, a spacious island, solid surface countertops, new sink and faucet, brand-new microwave and dishwasher, and stylish LED light fixtures with halo fans throughout. The bathroom has been completely redone with a new vanity and mirror, custom tile work, a tub/shower combo with glass doors, and modern finishes. All three bedrooms include closet shelving, offering efficient and organized storage. Additional upgrades include a smartphone-compatible garage door opener, LeafGuard gutters, new ductwork (2024), ultraviolet germicidal air system (2023), water heater (2023), A/C (2021), and roof (2015). This turnkey home is the ideal blend of modern updates, prime location, and low-maintenance coastal living. With the flexible financing available, contact us and let's see how we can help you
- Houzeo last checked: 12 minutes ago
- Listing updated: September 13, 2026 at 12:01 am
- Listing Provided by: Stephen Hachey (813) 642-6030 | FLAT FEE MLS REALTY (813) 642-6030
- Source: Stellar MLS-FL | MLS#: TB8466829

Property Details
Status
Pending
Type
Single Family Residence
No. of Stories
1
County
City
Neighborhood
--
Year Built
1972
HOA Fees
-
Finished Area
1,000 sqft
Lot Size
5,619 sqft lot
Basement Area
- sqft
MLS Name
Stellar MLS
MLS Number
TB8466829
MLS Status
Pending
Days on Market
261
Cumulative Days on Market
28

Continue Your Journey in App
Find your dream home, receive real-time updates, and many more!
Download App
Continue Your Journey in App
Find your dream home, receive real-time updates, and many more!
Location
Facts & Features
Rooms
Bedrooms & bathrooms
Bedrooms: 3
Bathroom: 1
Primary Bedroom
Level: First
Area: 156.00 Square Feet
Dimensions: 12x13
Kitchen
Level: First
Area: 156.00 Square Feet
Dimensions: 12x13
Living Room
Level: First
Area: 210.00 Square Feet
Dimensions: 15x14
Bedroom 1
Level: First
Area: 96.00 Square Feet
Dimensions: 8x12
Kitchen
Level: First
Area: 225.00 Square Feet
Dimensions: 15x15
Family Room
Level: First
Area: 300.00 Square Feet
Dimensions: 15x20
Interior
Cooling
Central Air
Window Features
Energy Star Qualified Windows, Insulated Windows
Heating
None
Flooring
Vinyl
Exterior Features
Other, Sidewalk
Interior Features
Ceiling Fans(s), Solid Wood Cabinets, Stone Counters, Thermostat
Sewer
Public Sewer, Septic Tank
Appliances
Convection Oven, Dishwasher, Disposal, Microwave, Range, Refrigerator
Construction
Year Built
Year Built: 1972
Home type
Single Family Residence
Construction Materials
Block
Foundation Details
Slab
Roof
Shingle
Utilities & Energy
Laundry Features
In Garage
Water Source
None
Utilities
Electricity Available, Public
Parking Features
Boat, Driveway, Garage Door Opener, Parking Pad
Security Features
Key Card Entry
Other Features
Patio And Porch Features
Other, Screened
Subdivision Name
Pasadena Heights
Community Features
Street Lights
Lot Features
City Limits, Near Public Transit, Sidewalk
Price History
| Date | Event | Price |
|---|---|---|
02/27/2026 Source: | Pending | $399,000 $399/sqft |
02/18/2026 Source: | Listing Removed | $399,000 $399/sqft |
01/30/2026 Source: | Price Decreased | $399,000 -4.98% $399/sqft |
01/26/2026 Source: | Price Decreased | $419,900 -2.33% $420/sqft |
01/21/2026 Source: | Listed for Sale | $429,900 $430/sqft |

Show more
Nearby Homes

Find Homes by Property Features in Gulfport, FL
Nearby New Homes For Sale

Based on information from Stellar MLS® through Oct 10, 2026, 10:00PM as submitted to and distributed by MLS GRID. All data is obtained from various sources and may not have been verified by the broker or MLS GRID. Supplied Open House Information is subject to change without notice. All information should be independently reviewed and verified for accuracy. Properties may or may not be listed by the office/agent presenting the information. IDX information is provided exclusively for consumers’ personal non-commercial use. It may not be used for any purpose other than to identify prospective properties consumers may be interested in purchasing. The data is deemed reliable but is not guaranteed by MLS GRID. The use of the MLS GRID Data may be subject to an end-user license agreement prescribed by the Member Participant’s applicable MLS, if any, and as amended from time to time. © 2026 Stellar MLS. All Rights Reserved.
 Advertising Broker: Fred McGill | Simple Showing, Inc