- Overview
- Description
- Property Details
- Location
- Facts & Features
- Getting Around
- Nearby Homes
 Price Drop: $15K (10/29)

Street View
$569,900
Monthly Est:$2,837
 3 Beds
 2 Baths
1 full bath + 1 half bath
 1,686sqft
5420 N Delaware St, Indianapolis, IN 46220
$569,900
$2,837/moEst:
Get Pre-Approved
Single Family Residence
Built in 1926
$-- HOA
8,015 sqft lot
$338/sq.ft
Description
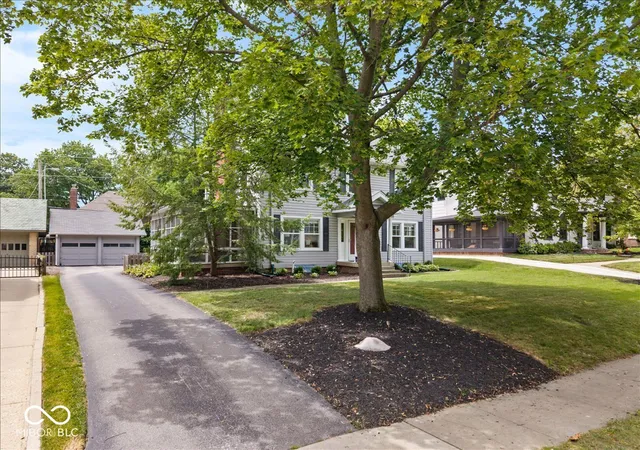
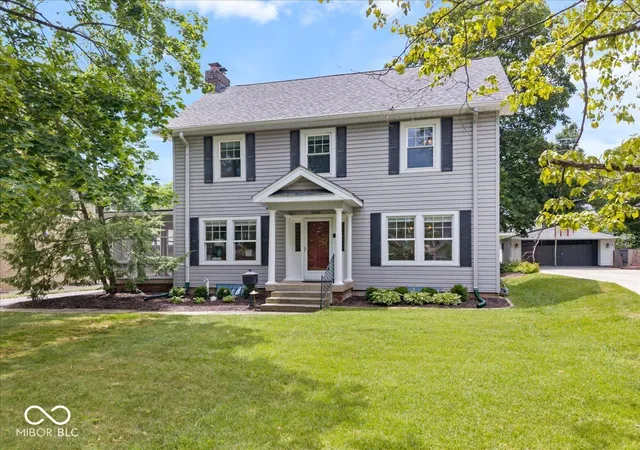
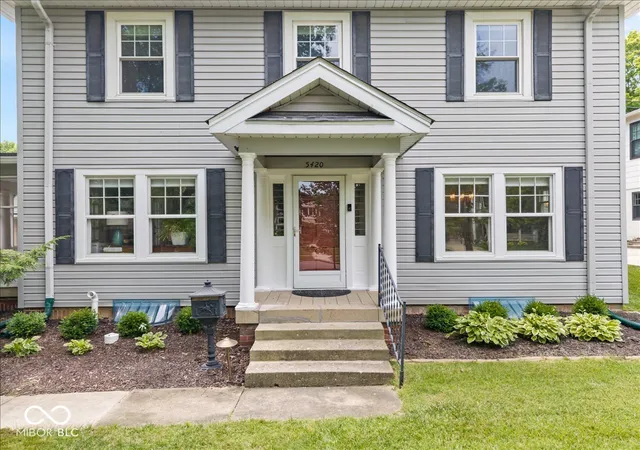
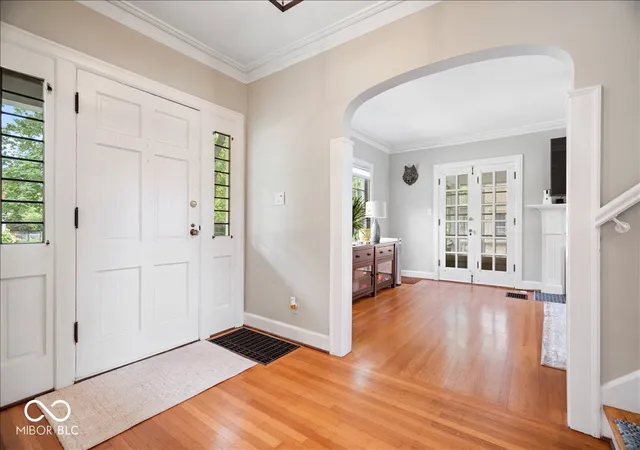
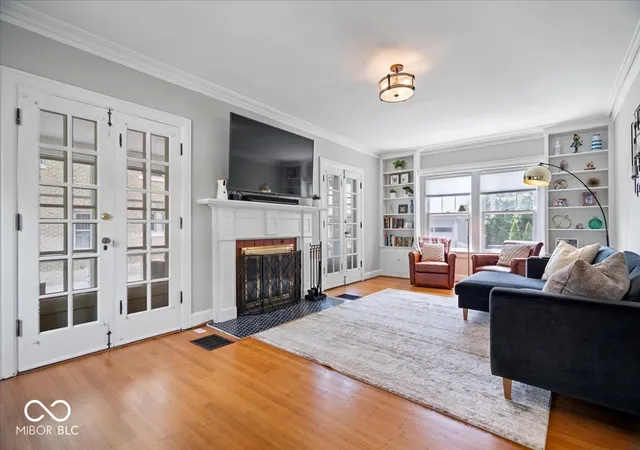
Step into the timeless elegance of 5420 N Delaware Street, a stunning 1926 residence in the heart of the historic Meridian-Kessler neighborhood. This home perfectly captures the architectural soul of its era, seamlessly blending original 1920s character with high-end, modern renovations. The journey begins in the sun-drenched living room, where the original hardwood floors in this room and throughout the home have been professionally restored to a brilliant gleam. A classic wood-burning fireplace serves as the centerpiece, featuring a tiled hearth, a stunning wood mantle, & custom built-in bookshelves. On either side of the fireplace, original French doors open to an expansive screened-in porch, creating an effortless flow for indoor-outdoor relaxation. The 2022 kitchen remodel is a true showstopper, designed w/ both style & function in mind. It features bright white cabinetry, quartz countertops, a gorgeous tiled backsplash, & premium stainless steel appliances, all set against new tile flooring. The main level continues to impress w/ a light-filled dining room perfect for hosting, along w/ a beautifully renovated half bath.The upper level maintains the home's spacious feel, featuring three generously sized bedrooms that offer a comfortable retreat from the main living areas. Each room reflects the home's historic charm while providing plenty of space to unwind.Beyond the aesthetic updates, this home offers total peace of mind w/ significant investments in its infrastructure. You'll find a brand new roof & gutters, along w/ a new furnace & air conditioner to ensure comfort throughout the seasons. The home also includes a full basement perfect for game or workout room. Outside, the private, fenced backyard & stunning landscaping create a serene backdrop for any occasion. Situated on a coveted block, you are just moments away from the local coffee shops, vibrant dining, & boutique shopping that make Meridian-Kessler one of the city's most beloved enclave.
- Houzeo last checked: 5 hours ago
- Listing updated: October 29, 2026 at 1:03 pm
- Listing Provided by: Drew Keller (317) 378-0111 | Compass Indiana, LLC (317) 563-5051
- Source: Metropolitan Indianapolis Board of REALTORS (MIBOR) MLS-IN | MLS#: 22112955

Property Details
Status
Pending
Type
Single Family Residence
No. of Stories
-
County
City
Neighborhood
Year Built
1926
HOA Fees
-
Finished Area
1,686 sqft
Lot Size
8,015 sqft lot
Basement Area
- sqft
MLS Name
Metropolitan Indianapolis Board of REALTORS (MIBOR) MLS
MLS Number
22112955
MLS Status
Pending
Days on Market
111
Cumulative Days on Market
111

Continue Your Journey in App
Find your dream home, receive real-time updates, and many more!
Continue Your Journey in App
Find your dream home, receive real-time updates, and many more!
Location
Facts & Features
Rooms
Bedrooms & bathrooms
Bedrooms: 3
Bathrooms: 2
Living Room
Level: Main
Area: 276.00 Square Feet
Dimensions: 23x12
Dining Room
Level: Main
Area: 120.00 Square Feet
Dimensions: 12x10
Kitchen
Level: Main
Area: 121.00 Square Feet
Dimensions: 11x11
Master Bedroom
Level: Upper
Area: 168.00 Square Feet
Dimensions: 14x12
Bedroom 2
Level: Upper
Area: 132.00 Square Feet
Dimensions: 12x11
Bedroom 3
Level: Upper
Area: 132.00 Square Feet
Dimensions: 12x11
Interior
Interior Features
Attic Pull Down Stairs, Built In Features, Entrance Foyer, Paddle Fan, Eat In Kitchen, Walk In Closet(s)
Flooring
Hardwood
Cooling
Central Air
Heating
Forced Air, Natural Gas
Appliances
Dishwasher, Disposal, Gas Water Heater, Double Oven, Electric Oven, Refrigerator
Exterior Features
Lighting
Construction
Year Built
Year Built: 1926
Home type
Single Family Residence
Architectural Style
Traditional
Construction Materials
Vinyl Siding
Foundation Details
Block
Property Condition
Updated/remodeled
Utilities & Energy
Parking Features
Detached
Basement
Daylight, Roughed In, Storage Space
Laundry Features
In Basement
Water Source
Public
Fireplace Features
Living Room, Wood Burning
Other Features
Patio And Porch Features
Covered, Screened
Subdivision Name
Ambleside
Lot Features
Curbs, Sidewalks, Mature Trees
Price History
| Date | Event | Price |
|---|---|---|
10/29/2026 Source: | Pending | $569,900 $338/sqft |
09/28/2026 Source: | Price Decreased | $569,900 -2.56% $338/sqft |
09/11/2026 Source: #MBR22112955 | Price Decreased | $584,900 -2.50% $347/sqft |
08/07/2026 Source: | Price Decreased | $599,900 -2.44% $356/sqft |
07/10/2026 Source: | Listed for Sale | $614,900 +47.81% $365/sqft |

Show more
Meridian Kessler Ranks #14 in Indianapolis, IN


Homes

Rental Prices

Median Home Price
Nearby Homes
Find Homes by Property Features in Indianapolis, IN
Nearby New Homes For Sale

Based on information from MIBOR REALTOR® Association through Oct 29, 2026, 02:15PM. The Broker Listing Cooperative® listing service's Listing information is deemed reliable but is not guaranteed accurate by the Broker Listing Cooperative® listing service. All data is obtained from various sources and may not have been verified by broker or Broker Listing Cooperative listing service. Supplied Open House Information is subject to change without notice. All information should be independently reviewed and verified for accuracy. Properties may or may not be listed by the office/agent presenting the information.. All Rights Reserved. © 2026 MIBOR REALTOR® Association.
 Advertising Broker: Jonah Hartsburg | Hoosier Hub Realty
