Realty Solution
Powered by 
- 8
- Overview
- Description
- Property Details
- Location
- HOA Management
- Facts & Features
- Getting Around
- Nearby Homes


Street View
Listed by: Jason Barry (858) 756-4024 DRE #01147550, Ryan McGovern DRE #01810974 | Barry Estates (858) 756-4024
$8,995,000
Monthly Est:$44,771
 5 Beds
 8 Baths
6 full baths + 2 half baths
 9,160sqft
5423 Calzada Del Bosque, Rancho Santa Fe, CA 92067
$8,995,000
$44,771/moEst:
Get Pre-Approved
Single Family Residence
Built in 2002
$15/mo HOA
4.78 acres lot
$982/sq.ft
Description
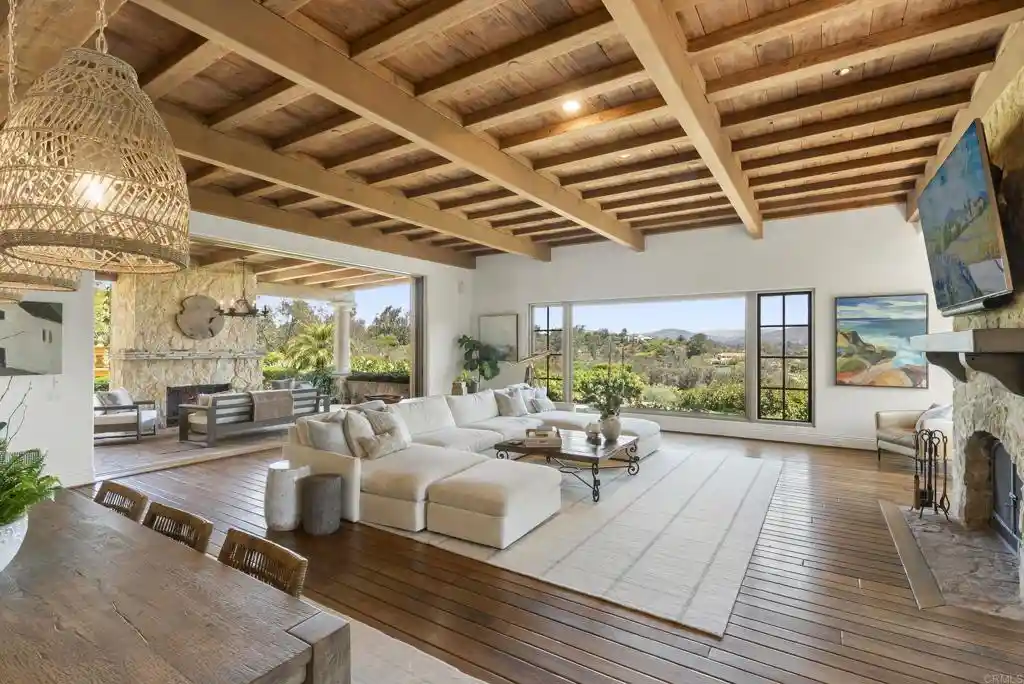
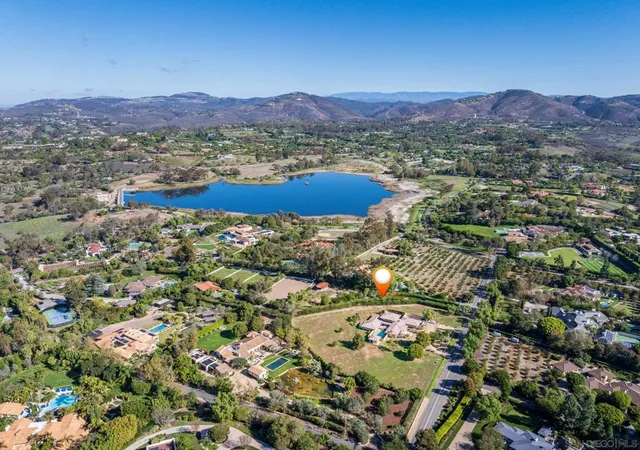
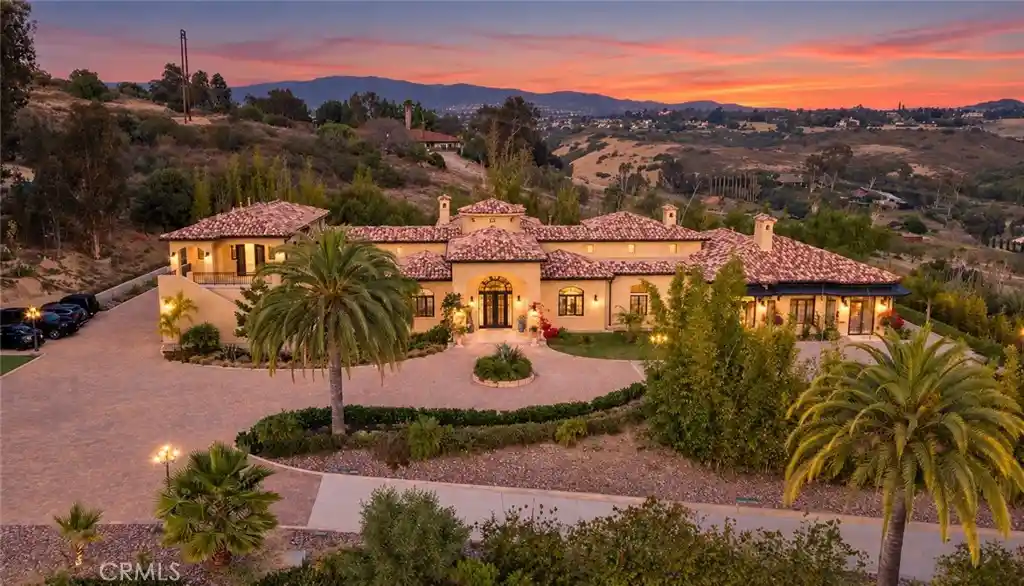
· 9160 sq. ft. | 5 BD + Office | 8 BA | 4.78 acres · Custom single-level · Panoramic mountain views · Oversized 4-car garage · Detached 1BD/1BA guest house · Beach-entry pool + cabana with fireplace · New pickleball court · Home theater · Wine cellar · Gourmet kitchen · Owned solar · Gated entry Tucked behind mature landscaping along an extended gated drive, this single-level, 9,100+ SqFt west Covenant estate sits on 4.78 acres, elevated to capture sweeping mountain views while maintaining a genuine sense of privacy and calm. The location is among the most coveted in the Covenant — just minutes to the Village, the Rancho Santa Fe Golf Club, and with easy access to the coast and I-5. Originally inspired by a European countryside retreat, the home has been completely and thoughtfully refreshed — honoring its original character while embracing a more open, livable feel. Stone accents, beamed ceilings, wide plank wood floors, and a seamless indoor/outdoor connection form the foundation of the design and carry throughout every space. Capitalizing on its premium single-level, indoor-outdoor design, the layout is both refined and easy to navigate. The kitchen — anchored by an oversized island, dual sinks, and generous prep space — flows naturally into the great room and dining area, with multiple lift-and-slide doors extending the living space outward to the covered outdoor areas. Panoramic mountain views are present throughout, quietly framing every gathering and everyday moment alike. The floor plan is as functional as it is well-appointed — four en-suite bedrooms, a dedicated office with its own half bath, a spacious media room, and a temperature-controlled walk-in wine room offer a versatile range of spaces for both daily living and entertaining. The primary suite is intentionally set apart from the main living areas, offering a private retreat with a natural connection to the surrounding landscape. Outside, the property opens into a true lifestyle setting. A beach-entry pool and spa serviced by a full pool bath, a covered loggia, and an outdoor living room with fireplace create multiple inviting areas to gather and unwind. A detached guest house — with a bedroom, full bath featuring a separate tub and shower, and large closet — provides a charming and comfortable space for visitors. A newly added pickleball court anchors the lower grounds, and the expansive acreage offers endless potential — room for a full-size soccer field, basketball, or whatever the next chapter calls for. An oversized 4-car garage and owned solar complete an offering that is genuinely difficult to match.
- Houzeo last checked: 3 minutes ago
- Listing updated: October 15, 2026 at 11:02 pm
- Source: California Regional MLS-CA | MLS#: NDP2603992

Property Details
Status
Active
Type
Single Family Residence
No. of Stories
1
County
City
Neighborhood
--
Year Built
2002
HOA Fees
$15/mo
Finished Area
9,160 sqft
Lot Size
4.78 acres lot
Basement Area
- sqft
MLS Name
California Regional MLS
MLS Number
NDP2603992
MLS Status
Active
Days on Market
191
Cumulative Days on Market
160

Continue Your Journey in App
Find your dream home, receive real-time updates, and many more!
Continue Your Journey in App
Find your dream home, receive real-time updates, and many more!
Location
HOA Management
RSF Association
HOA Fees
$15/ SemiAnnually
Amenities
 Amenities and services may be covered by one or multiple associations and service providers.
 Security Guard
 Bike Trails
 Golf
 Tennis
 Sports Court
Disclaimer: Amenities are based on third-party information and may vary; buyers must independently verify all amenities, as information is deemed reliable but not guaranteed.
Facts & Features
Rooms
Bedrooms & bathrooms
Bedrooms: 5
Bathrooms: 8
Interior
Cooling
Central Air
Sewer
Septic Tank
Interior Features
All Bedrooms Down, Bedroom On Main Level, Entrance Foyer, Main Level Primary, Walk In Pantry, Wine Cellar, Walk In Closets
Utilities & Energy
Association Amenities
Golf Course, Horse Trails, Pickleball, Security, Tennis Courts
Fireplace Features
Family Room, Guest Accommodations, Living Room, Primary Bedroom, Outside
Laundry Features
Inside, Laundry Room
Pool Features
In Ground, Private
Other Features
Community Features
Golf, Hiking, Horse Trails
Lot Features
Back Yard, Lawn, Landscaped, Paved, Rolling Slope, Sprinkler System, Sloped Up
Price History
| Date | Event | Price |
|---|---|---|
08/02/2026 Source: | Listed for Sale | $8,995,000 $982/sqft |
07/23/2026 Source: | Pending | $8,995,000 +0.50% $982/sqft |
07/05/2026 Source: | Price Decreased | $8,950,000 -0.50% $977/sqft |
07/05/2026 Source: | Price Decreased | $8,995,000 -2.76% $982/sqft |
05/25/2026 Source: | Price Decreased | $9,250,000 -7.45% $1,010/sqft |

Show more
Nearby Homes

Find Homes by Property Features in Rancho Santa Fe, CA


Based on information from California Regional Multiple Listing Service, Inc. as of Nov 05, 2026, 09:15PM and /or other sources. All data, including all measurements and calculations of area, is obtained from various sources and has not been, and will not be, verified by broker or MLS. All information should be independently reviewed and verified for accuracy. Properties may or may not be listed by the office/agent presenting the information. Information being provided is for consumers’ personal, non-commercial use and may not be used for any purpose other than to identify prospective properties consumers may be interested in purchasing. This website may not include listings or property addresses of sellers who have directed their listing brokers to withhold their listing or their property address from display on the Internet. © 2026 California Regional Multiple Listing Service. All Rights Reserved.
 Advertising Broker: William Johnson DRE #01463271 | William Johnson Brokerage
