- 0
- 4
- Overview
- Description
- Property Details
- Location
- Facts & Features
- Getting Around
- Nearby Homes



Street View
$3,699,000
Monthly Est:$18,411
 5 Beds
 8 Baths
5 full baths + 3 half baths
 7,378sqft
5424 Gorham Dr, Charlotte, NC 28226
$3,699,000
$18,411/moEst:
Get Pre-Approved
Single Family Residence
Built in 2006
$-- HOA
0.84 acre lot
$501/sq.ft
Description
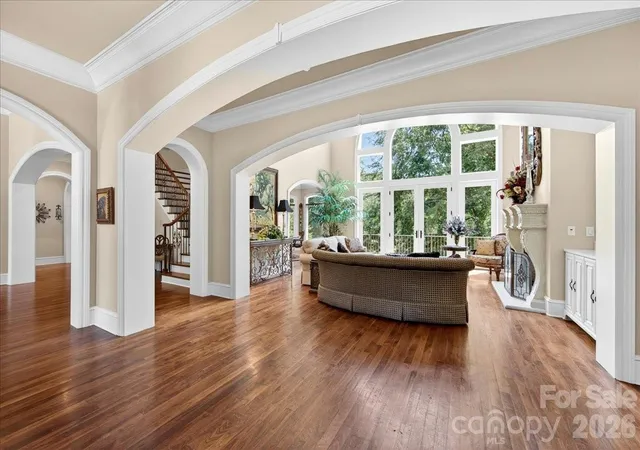
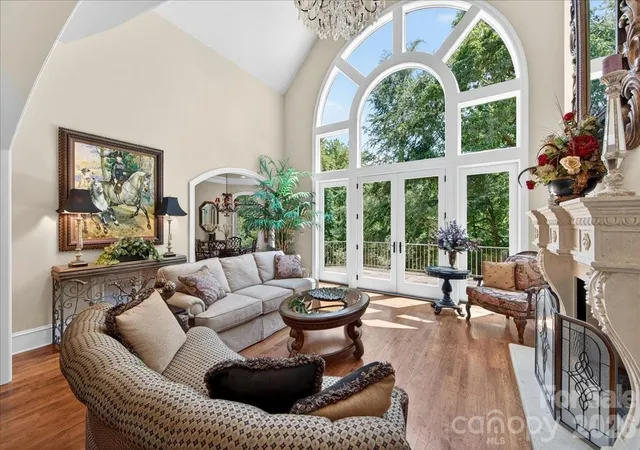
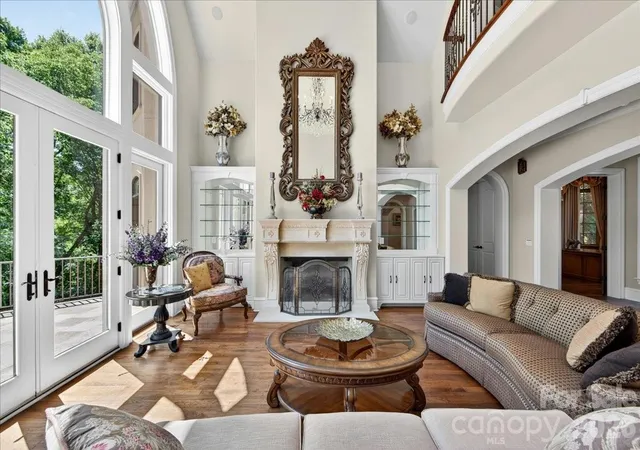
LUXURY LIVING IN PELLYN WOOD! This custom residence built by Arcadia Homes, is a seamless blend of sophistication and luxury. Sun-filled interiors and soaring ceilings create an airy, refined backdrop, with lake views in almost every room. This home offers a thoughtfully designed floor plan with effortless flow for both entertaining and everyday living. Enter into a stately foyer and living room offering floor to ceiling windows with grand fireplace. Additional features include chef’s kitchen, island and walk-in pantry opening seamlessly to the breakfast area/bar. The main level also offers a private primary suite complete with gorgeous soaking tub, dual vanities, freesta...
Continue Reading- Houzeo last checked: 2 hours ago
- Listing updated: July 26, 2026 at 7:06 pm
- Listing Provided by: Robert Meyer (704) 904-4030 | Brandon Lawn Real Estate LLC (704) 904-3820
- Source: Canopy MLS | MLS#: 4381431

Property Details
Status
Active
Type
Single Family Residence
No. of Stories
-
County
City
Neighborhood
Year Built
2006
HOA Fees
-
Finished Area
7,378 sqft
Lot Size
0.84 acre lot
Basement Area
- sqft
MLS Name
Canopy MLS
MLS Number
4381431
MLS Status
Active
Days on Market
118
Cumulative Days on Market
66

Continue Your Journey in App
Find your dream home, receive real-time updates, and many more!
Download App
Continue Your Journey in App
Find your dream home, receive real-time updates, and many more!
Facts & Features
Rooms
Bedrooms & bathrooms
Bedrooms: 5
Bathrooms: 8
Interior
Flooring
Carpet, Tile, Wood
Sewer
Public Sewer
Appliances
Disposal, Double Oven, Microwave, Refrigerator
Heating
Forced Air
Cooling
Central Air
Interior Features
Attic Walk In, Built In Features, Entrance Foyer, Garden Tub, Kitchen Island, Walk In Closet(s), Walk In Pantry
Construction
Year Built
Year Built: 2006
Home type
Single Family Residence
Foundation Details
Basement
Roof
Architectural Shingle
Construction Materials
Hard Stucco
Architectural Style
French Provincial
Utilities & Energy
Basement
Partially Finished, Walk Out Access
Fireplace Features
Family Room, Gas Log, Living Room
Water Source
City
Laundry Features
Laundry Room, Main Level, Sink
Parking Features
Driveway, Attached Garage
Other Features
Patio And Porch Features
Covered, Patio, Porch, Rear Porch, Terrace
Lot Features
Views, Waterfront
Subdivision Name
Pellyn Wood
Price History
| Date | Event | Price |
|---|---|---|
05/21/2026 Source: | Listed for Sale | $3,699,000 -3.92% $501/sqft |
05/21/2026 Source: | Price Increased | $3,850,000 +4.08% $522/sqft |
05/21/2026 Source: | Price Increased | $3,699,000 +38.28% $501/sqft |
11/16/2018 Source: | Listing Removed | $2,675,000 $363/sqft |

Nearby Homes

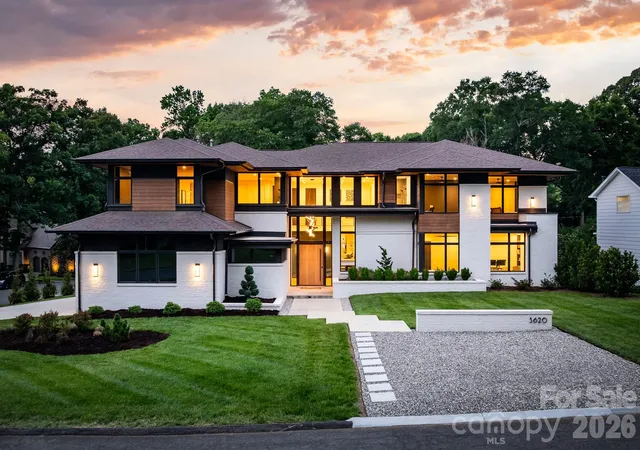

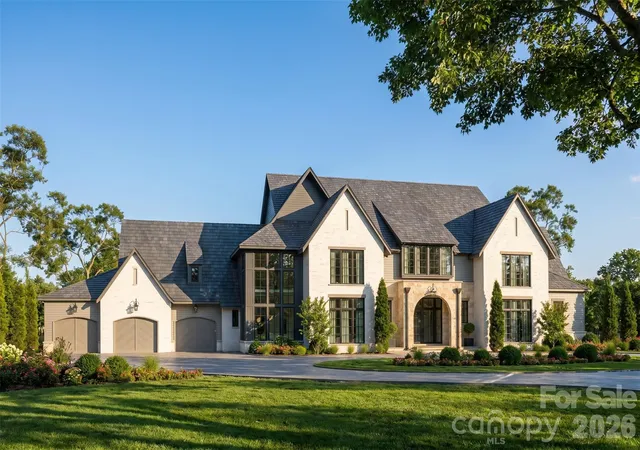
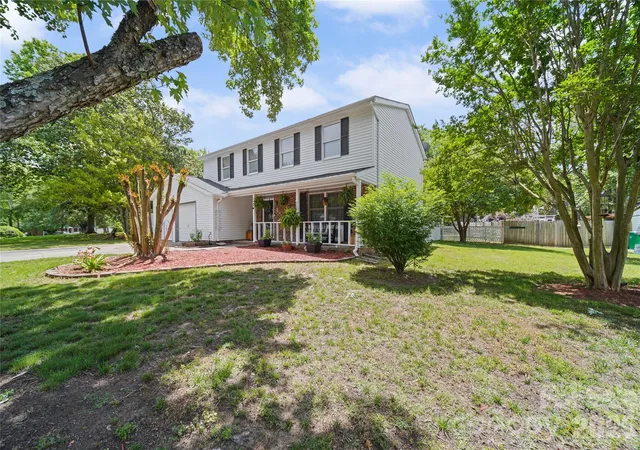
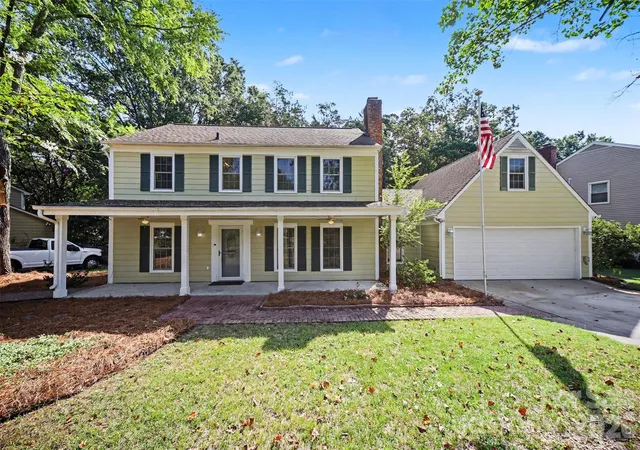
Find Homes by Property Features in Charlotte, NC
Nearby New Homes For Sale

Based on information submitted to the MLS GRID from Canopy MLS through Sep 16, 2026, 12:31PM. All data is obtained from various sources and may not have been verified by the broker or MLS GRID. Supplied Open House Information is subject to change without notice. All information should be independently reviewed and verified for accuracy. Properties may or may not be listed by the office/agent presenting the information. IDX information is provided exclusively for consumers’ personal, noncommercial use. It may not be used for any purpose other than to identify prospective properties which the consumers may be interested in purchasing. The data is deemed reliable but is not guaranteed by MLS GRID. The use of the MLS GRID Data may be subject to an end-user license agreement prescribed by the Member Participant’s applicable MLS, if any, and as amended from time to time. ©2026 Canopy MLS. All Rights Reserved.
 Advertising Broker: Nicholas Huscroft | Chosen Realty

Love this home?
Here's 4 things you can do

Your local real estate expert. Speak directly with agent about the home & pricing.

Book your private tour
as early as Today at 01:30 PM

Rates starting from 6.8%. Secure financing early to move quickly when you're ready.

Fastest way to get your offer in. Speak directly with agent to negotiate the offer.
Houzeo Corp. holds real estate brokerage licenses in Alabama (License No. 000157023 - 0) and Texas (License No. 9013396)
TREC: Info About Brokerage Services, Consumer Protection Notice.
§ 442‑H New York Standard Operating Procedure.
New York State Fair Housing Notice.


