- Overview
- Description
- Property Details
- Location
- Facts & Features
- Getting Around
- Nearby Homes
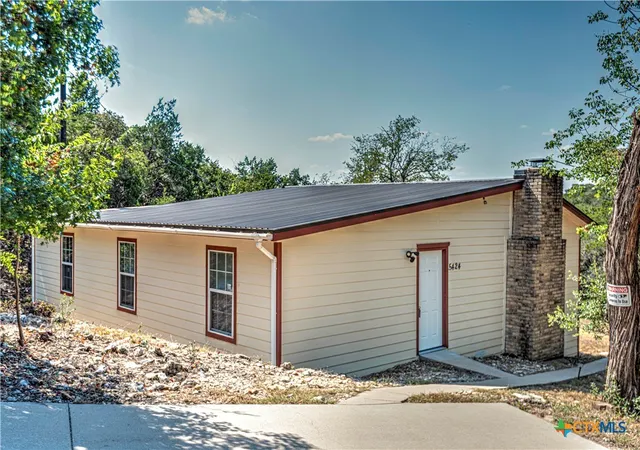

Street View
$199,900
Monthly Est:$995
 3 Beds
 2 Baths
1 full bath + 1 half bath
 1,380sqft
5424 Owen Ln, Temple, TX 76502
$199,900
$995/moEst:
Get Pre-Approved
Single Family Residence
Built in 1980
$-- HOA
41,469.12 sqft lot
$145/sq.ft
Description
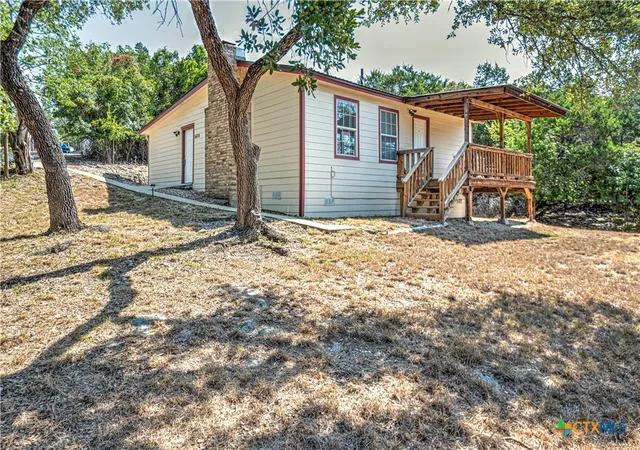
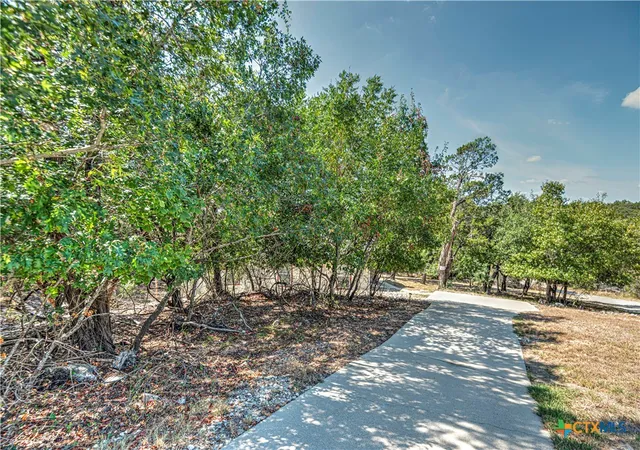
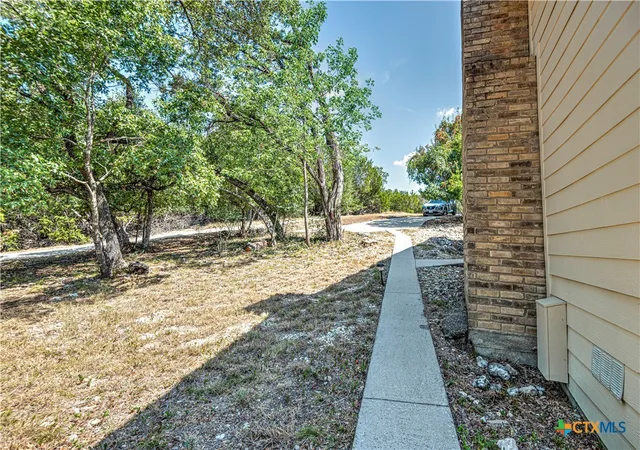
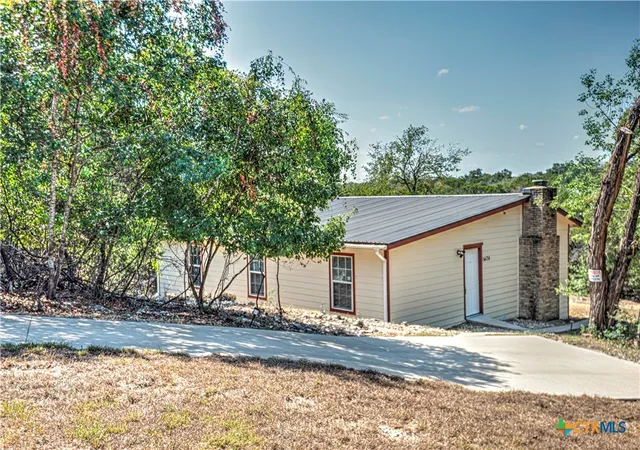
Remodeled 3/2 move-in ready home available in Moffat on .95 acre. Kitchen is updated with new 42" cabinets, granite countertops, tile backsplash, large farm sink, eat in breakfast bar, reach in pantry, recessed lighting, tile flooring. New appliances include smooth top range, dishwasher & refrigerator with water & ice in the door, freezer on the bottom. Open to dining area/living room. Heart of the home with a deep woodburning brick fireplace with hearth, recessed lighting, lighted ceiling fan & tile flooring. Pocket door opens to new updated half bath with pedestal sink, lights, mirror and new laundry closet with folding door. Door leads to new back covered 7.8 x 15 porch where you can sit & relax or access the back yard. 3 spacious bedrooms include carpet & lighted ceiling fans. Private master ensuite includes new updated bathroom with a large walk in shower with bench, single vanity, mirror, lights & tile flooring. 2 guest bedrooms with lighted ceiling fans & carpets. Fresh paint throughout, new plumbing fixtures. Property is partially cleared, gently sloping, neighbor owns side barb wire fence on property line. Watch the deer, listen to the birds, enjoy the privacy, peace and nature of the woods surrounding you. Concrete driveway from Owen Lane to the house. Community mailboxes. BISD. Washer, dryer, refrigerator and some furniture (lists in Assoc Docs) convey with a full price offer.
- Houzeo last checked: 12 minutes ago
- Listing updated: October 2, 2026 at 12:04 am
- Listing Provided by: Cher Hislop (254) 654-0090 DRE #0556816 | Texas Legends Realty (254) 702-0598
- Source: Central Texas MLS-TX | MLS#: 626384

Property Details
Status
Active
Type
Single Family Residence
No. of Stories
1
County
City
Neighborhood
--
Year Built
1980
HOA Fees
-
Finished Area
1,380 sqft
Lot Size
41,469.12 sqft lot
Basement Area
- sqft
MLS Name
Central Texas MLS
MLS Number
626384
MLS Status
Active
Days on Market
7

Continue Your Journey in App
Find your dream home, receive real-time updates, and many more!
Download App
Continue Your Journey in App
Find your dream home, receive real-time updates, and many more!
Location
Facts & Features
Rooms
Bedrooms & bathrooms
Bedrooms: 3
Bathrooms: 2
Bathroom
Level: Main
Area: 33.50 Square Feet
Dimensions: 6.7x5
Bedroom3
Level: Main
Area: 126.50 Square Feet
Dimensions: 11.5x11
Bedroom2
Level: Main
Area: 126.50 Square Feet
Dimensions: 11.5x11
PrimaryBathroom
Level: Main
Area: 100.00 Square Feet
Dimensions: 10x10
PrimaryBedroom
Level: Main
Area: 162.40 Square Feet
Dimensions: 11.6x14
Kitchen
Level: Main
Area: 127.60 Square Feet
Dimensions: 11x11.6
LivingRoom
Level: Main
Area: 398.00 Square Feet
Dimensions: 20x19.9
EntryFoyer
Level: Main
Interior
Flooring
Carpet, Tile
Heating
Central, Electric, Fireplaces
Appliances
Dishwasher, Electric Range, Electric Water Heater, Plumbed For Ice Maker, Refrigerator, Washer, Some Electric Appliances, Range
Cooling
Central Air, Electric, One Unit
Exterior Features
Covered Patio, Porch, Private Yard, Security Lighting
Interior Features
Built In Features, Ceiling Fans, Separate Formal Dining Room, Entrance Foyer, Living Dining Room, Multiple Dining Areas, Partially Furnished, Recessed Lighting, Shower Only, Separate Shower, Vanity, Breakfast Bar, Breakfast Area, Custom Cabinets, Eat In Kitchen, Granite Counters, Kitchen Family Room Combo, Kitchen Dining Combo, Pantry
Sewer
Public Sewer, Septic Tank
Construction
Year Built
Year Built: 1980
Home type
Single Family Residence
Construction Materials
Blown In Insulation, Frame, Glass, Hardiplank Type, Wood Siding
Property Condition
Resale
Foundation Details
Pillar Post Pier
Architectural Style
Ranch
Roof
Metal
Utilities & Energy
Security Features
Smoke Detectors, Security Lights
Water Source
Public
Fireplace Features
Living Room, Masonry, Raised Hearth, Wood Burning
Laundry Features
Washer Hookup, Electric Dryer Hookup, Inside, Laundry Closet, Main Level
Utilities
Above Ground Utilities, Electricity Available, High Speed Internet Available, Trash Collection Private, Water Available
Pool Features
None
Other Features
Community Features
Other, See Remarks
Vegetation
Heavily Wooded
Patio And Porch Features
Covered, Patio, Porch
Subdivision Name
A1186bc J Smith
Price History
| Date | Event | Price |
|---|---|---|
10/01/2026 Source: | Listed for Sale | $199,900 +122.36% $145/sqft |
10/23/2009 Source: | Listing Removed | $89,900 $65/sqft |

Nearby Homes




Find Homes by Property Features in Temple, TX
Nearby New Homes For Sale

Based on information from the association of REALTORS® (alternatively, from the Central Texas MLS) through Oct 08, 2026, 09:30PM. IDX information is provided exclusively for personal, non-commercial use, and may not be used for any purpose other than to identify prospective properties consumers may be interested in purchasing. Information is deemed reliable but not guaranteed. © 2026 Central Texas MLS, All Rights Reserved.
 Advertising Broker: Michelle Brecker | Pathway To Home Realty