- Overview
- Description
- Property Details
- Location
- Facts & Features
- Getting Around
- Nearby Homes


Street View
$1,250,000
Monthly Est:$6,222
 4 Beds
 4 Baths
3 full baths + 1 half bath
 2,666sqft
5430 Aylesboro Ave, Pittsburgh, PA 15217
$1,250,000
$6,222/moEst:
Get Pre-Approved
Single Family Residence
Built in 1900
$-- HOA
0.19 acre lot
$469/sq.ft
Description
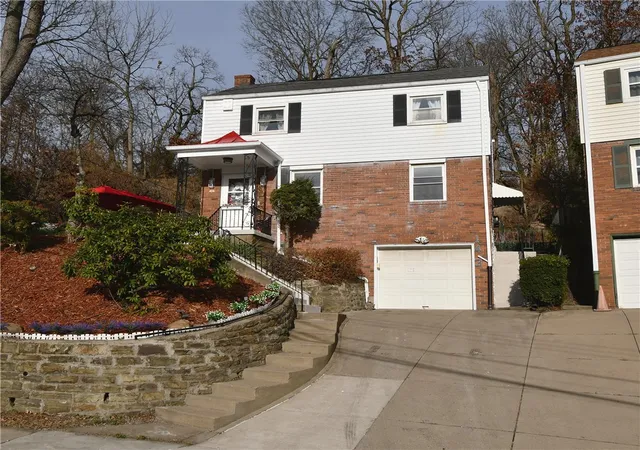
Set on a lovely homesite in sought-after Murdoch Farms in Squirrel Hill, this classic brick colonial offers the kind of space and setting that feels both established and comfortable. The ideal blend of timeless architecture and thoughtful updates designed for modern living. The impressive entry with gleaming, solid hardwood flooring, fresh paint, wainscoting and custom built-in shelving creates a beautiful first impression. The open flow throughout the main level makes everyday life feel effortless. The beautifully remodeled kitchen is the heart of the home, complete with a center island, quartz surfaces, stainless hood and BOSCH and Smeg appliances, modern tile backsplash, recessed and pendant lighting, and a beverage center. The dining room flows seamlessly from the kitchen, perfect for casual family dinners or elaborate holiday hosting. Just steps away, sits the spacious and elegant living room with cozy wood-burning fireplace. The ample windows give a bright, warm and comfortable vibe. Dual French doors flank the fireplace and lead to the private, covered side patio with swing-the perfect, peaceful spot to unwind. Upstairs, the primary suite is spacious and serene, featuring brand new carpet, an expansive closet with organization system. The primary bath is beautifully updated with radiant heat tile flooring, glass-enclosed tiled walk-in shower, modern floating vanity with dual sinks and sleek soaking tub. Three additional bedrooms offer flexibility for family, guests, or creative space. The finished lower level adds flexible space, with a full bath, a bonus area, and abundant storage. Relax on the expansive deck with a built-in jacuzzi tub- ideal for entertaining or quiet evenings at home. Sidewalk-lined streets allow easy access to parks, shops, and restaurants. Additional features include Bluetooth surround sound throughout the home, dual-zone HVAC, a newer roof, carpeting, deck, stylish light fixtures, and a spacious two-car detached garage. Centrally located with direct access to Schenley Park and Bob O'Connor Golf Course, and mere minutes to universities, hospitals, and public transportation. The classic charm and thoughtful, luxury updates give a feeling of both comfort and connection.
- Houzeo last checked: 8 minutes ago
- Listing updated: September 16, 2026 at 8:58 pm
- Listing Provided by: The Mindy + Darla Team (724) 765-7000 DRE #RS316557 | PIATT SOTHEBY'S INTERNATIONAL REALTY (724) 765-7000
- Source: West Penn MLS-PA | MLS#: 1763503

Property Details
Status
Active
Type
Single Family Residence
No. of Stories
2
County
City
Neighborhood
Year Built
1900
HOA Fees
-
Finished Area
2,666 sqft
Lot Size
0.19 acre lot
Basement Area
- sqft
MLS Name
West Penn MLS
MLS Number
1763503
MLS Status
Active
Days on Market
116

Continue Your Journey in App
Find your dream home, receive real-time updates, and many more!
Continue Your Journey in App
Find your dream home, receive real-time updates, and many more!
Location
Facts & Features
Rooms
Bedrooms & bathrooms
Bedrooms: 4
Bathrooms: 4
Bedroom4
Level: Upper
Area: 110.00 Square Feet
Dimensions: 10x11
Bedroom3
Level: Upper
Area: 165.00 Square Feet
Dimensions: 15x11
Bedroom2
Level: Upper
Area: 165.00 Square Feet
Dimensions: 15x11
PrimaryBedroom
Level: Upper
Area: 195.00 Square Feet
Dimensions: 15x13
EntryFoyer
Level: Main
Area: 150.00 Square Feet
Dimensions: 10x15
GameRoom
Level: Lower
Area: 378.00 Square Feet
Dimensions: 27x14
Kitchen
Level: Main
Area: 176.00 Square Feet
Dimensions: 16x11
DiningRoom
Level: Main
Area: 210.00 Square Feet
Dimensions: 15x14
LivingRoom
Level: Main
Area: 406.00 Square Feet
Dimensions: 29x14
Interior
Window Features
Multi Pane
Sewer
Public Sewer
Appliances
Some Gas Appliances, Dryer, Dishwasher, Microwave, Refrigerator, Stove, Washer
Cooling
Central Air
Interior Features
Hot Tub Spa, Kitchen Island
Flooring
Ceramic Tile, Hardwood, Carpet
Heating
Forced Air, Gas
Construction
Year Built
Year Built: 1900
Home type
Single Family Residence
Architectural Style
Colonial, Two Story
Property Condition
Resale
Construction Materials
Brick
Roof
Asphalt
Utilities & Energy
Water Source
Public
Fireplace Features
Log Burning, Family Living Great Room
Pool Features
None
Parking Features
Detached, Garage, Garage Door Opener
Basement
Finished
Other Features
Subdivision Name
Murdoch Farms
Community Features
Public Transportation
Price History
| Date | Event | Price |
|---|---|---|
07/07/2026 Source: | Price Increased | $1,300,000 +4.00% $488/sqft |
07/07/2026 Source: | Price Decreased | $1,250,000 -7.41% $469/sqft |
04/09/2026 Source: | Listed for Sale | $1,350,000 $506/sqft |
03/10/2026 Source: | Off Market | $1,350,000 -1.82% $506/sqft |
03/10/2026 Source: | Listed for Sale | $1,375,000 $516/sqft |

Nearby Homes
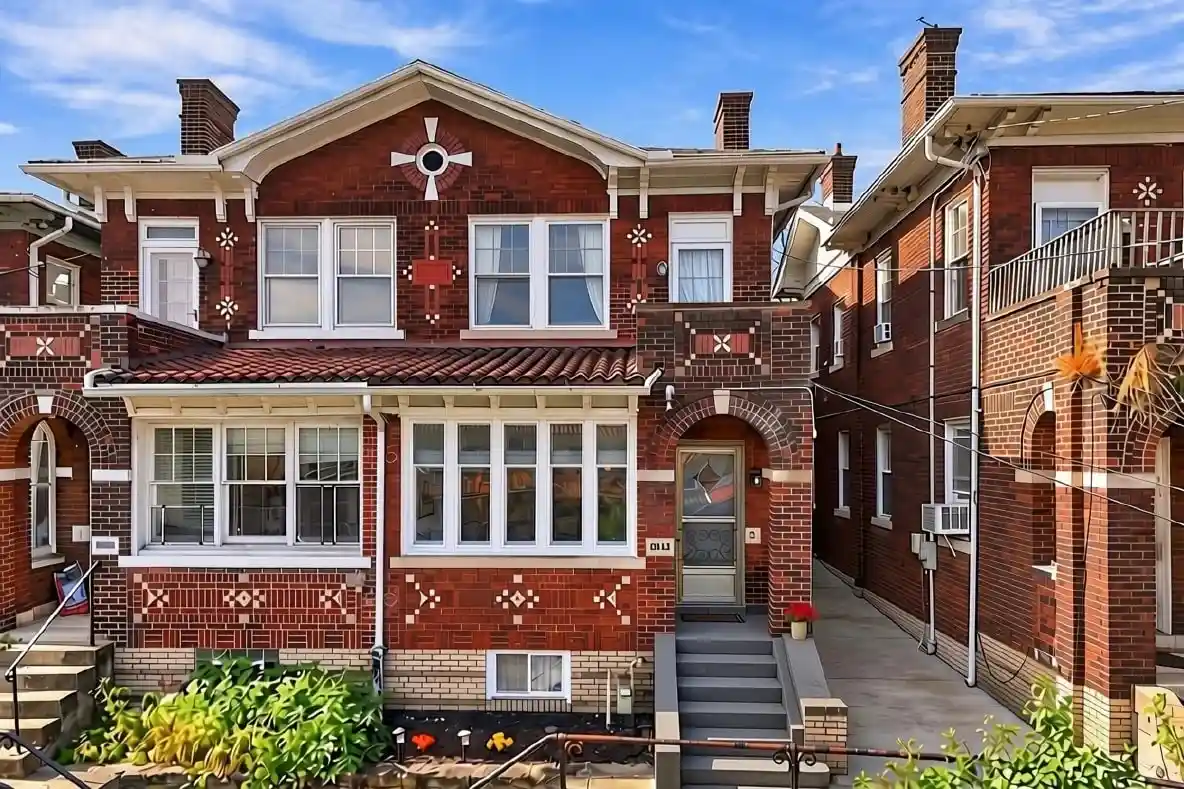
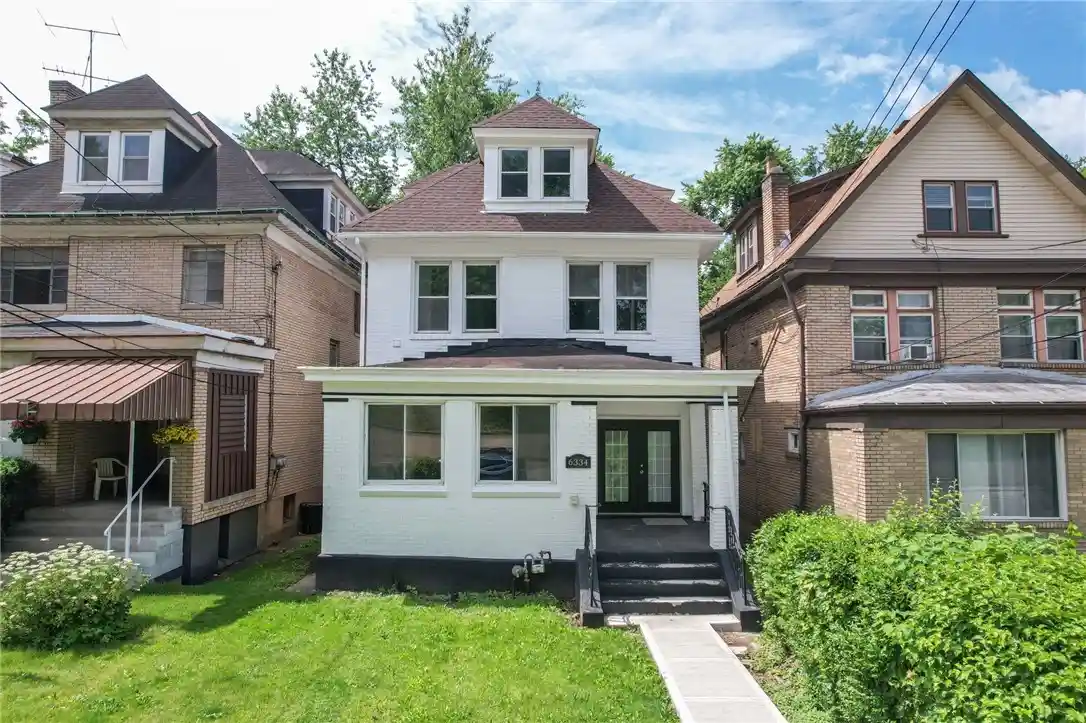
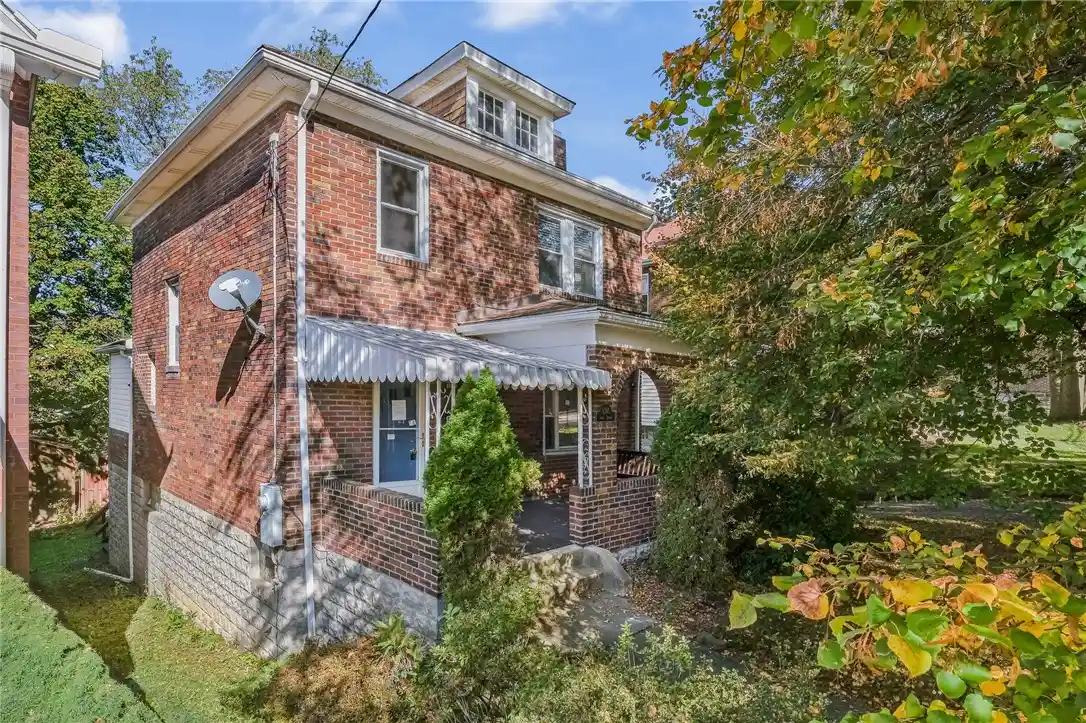
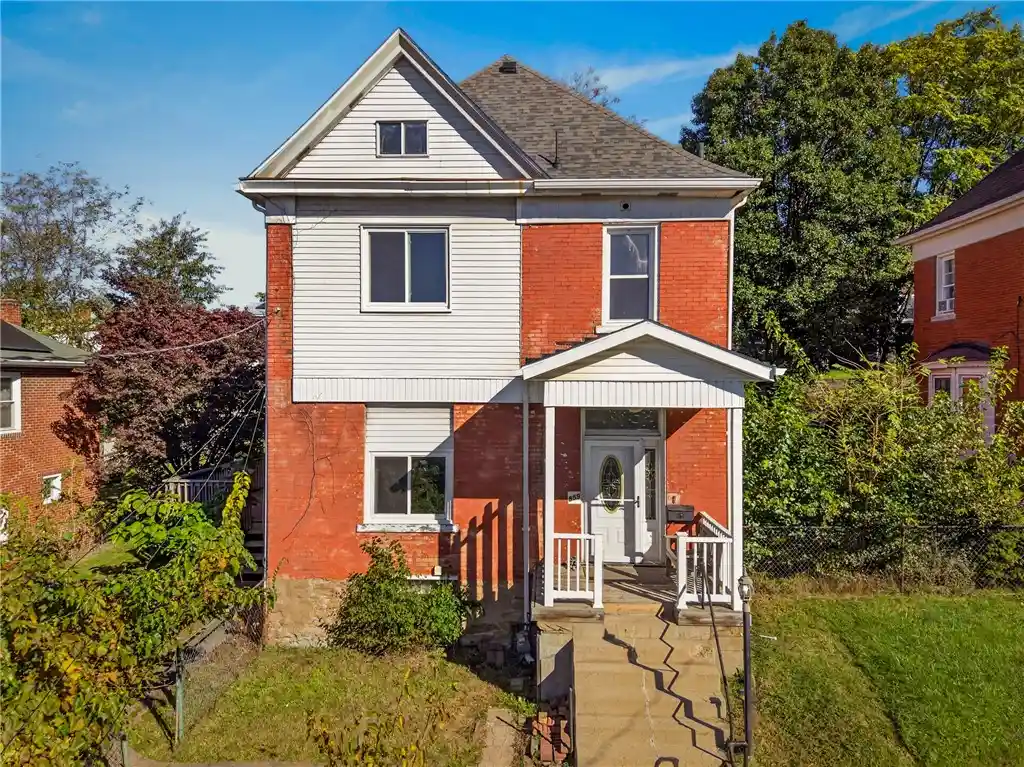

Find Homes by Property Features in Pittsburgh, PA

Based on information from the West Penn Mutli-List, INC through Oct 31, 2026, 04:30PM. Information is provided exclusively for consumers’ personal, non-commercial use and may not be used for any purpose other than to identify prospective properties consumers may be interested in purchasing. Information is deemed reliable but not guaranteed. © 2026 West Penn Multi-List, Inc. All Rights Reserved.
 Advertising Broker: Daniel Demers | Sell Your Home Services
