- Overview
- Description
- Property Details
- Location
- Facts & Features
- Getting Around
- Nearby Homes




$289,900
Monthly Est:$1,443
 3 Beds
 2 Baths
2 full baths
 2,398sqft
5433 Crestwood Dr, Newburgh, IN 47630
$289,900
$1,443/moEst:
Get Pre-Approved
Manufactured On Land
Built in 1985
$-- HOA
11,761 sqft lot
$121/sq.ft
Description
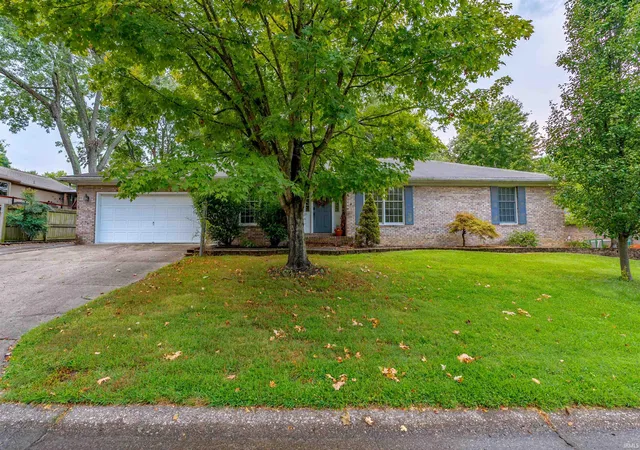
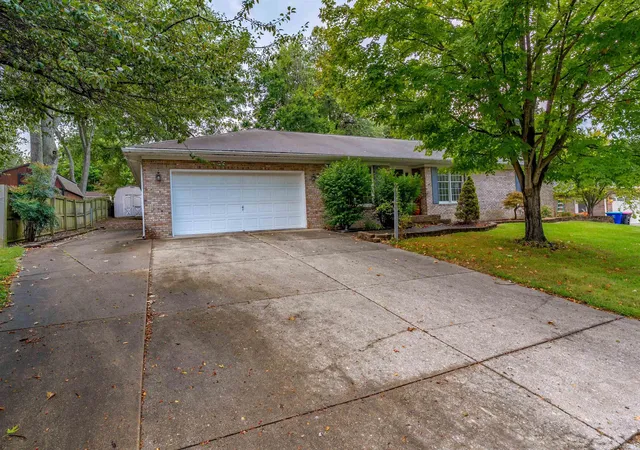
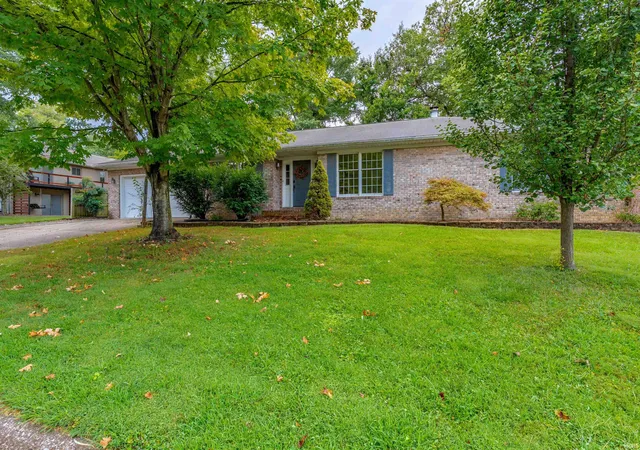
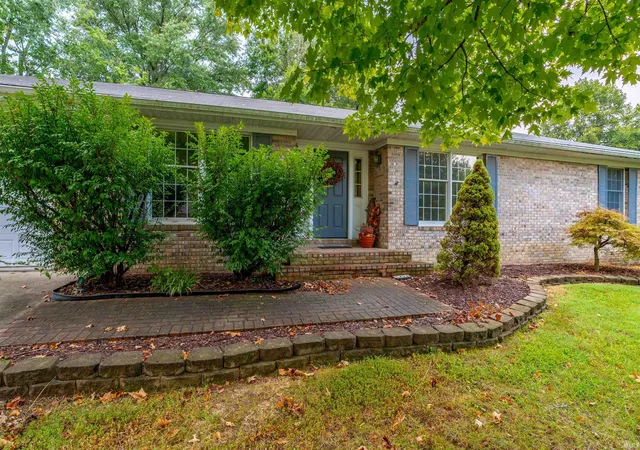
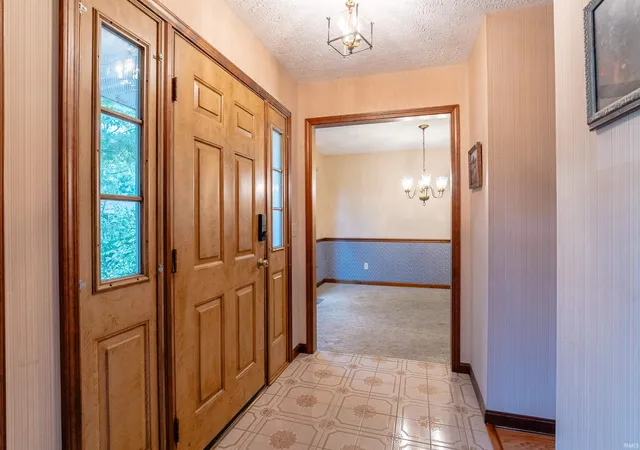
Priced BELOW Appraisal!!!! This charming custom-built ranch home offers 3 bedrooms, 2 full baths, almost 2400 sqft, mature trees, landscaping, plus Extra driveway space and an oversized 2-car garage. A welcoming foyer entry opens to the dining room and spacious great room, featuring a wood-burning brick fireplace and newer laminate flooring. The generous addition w/glass French doors provides a bright and inviting sunroom/All season's room with tile flooring and a sliding door leading to a brick courtyard. From the courtyard, enjoy easy access to the 16x20 detached workshop, 10x12 storage shed, and the private, wood-fenced backyard—an ideal setup for hobbies, entertaining, gardening, or simply enjoying the outdoors. The eat-in kitchen offers an immense amount of counter space, abundant cabinetry, and a charming banquet-style island/table with built-in storage. Kitchen appliances remain. Conveniently located between the kitchen and oversized garage, the spacious laundry room features a utility sink and has room to add shelving for a potential walk-in pantry or additional storage. The primary bedroom is exceptionally spacious and features a private en-suite bath with single vanity, tub/shower combination, and his-and-her closets. Two additional generous-sized bedrooms share the full hall bath. Storage is abundant throughout the home, including pull-down attic storage, two linen closets, and a coat closet. The HVAC system is approximately 1 year old. The water heater is approximately 18 years old. Home has been updated w/keyless entry. most floor to ceiling windows in each room. Seller is providing a 1-year American Home Shield home warranty for added peace of mind. A wonderful opportunity to own a custom ranch with generous living spaces, exceptional storage, mature landscaping, and unique indoor/outdoor amenities.
- Houzeo last checked: 10 minutes ago (October 8, 2026 at 7:30 am)
- Listing updated: October 8, 2026 at 2:18 am
- Listing Provided by: Johnna Cameron | ERA FIRST ADVANTAGE REALTY, INC
- Source: Indiana Regional MLS-IN | MLS#: 202637387

Property Details
Status
Pending
Type
Manufactured Mobile Home
No. of Stories
-
County
--
City
Neighborhood
--
Year Built
1985
HOA Fees
-
Finished Area
2,398 sqft
Lot Size
11,761 sqft lot
Basement Area
- sqft
MLS Name
Indiana Regional MLS
MLS Number
202637387
MLS Status
Pending
Days on Market
27

Continue Your Journey in App
Find your dream home, receive real-time updates, and many more!
Download App
Continue Your Journey in App
Find your dream home, receive real-time updates, and many more!
Location
Facts & Features
Rooms
Bedrooms & bathrooms
Bedrooms: 3
Bathrooms: 2
Interior
Heating
Electric, Heat Pump
Interior Features
1st Bdrm En Suite, Attic Pull Down Stairs, Storage, Breakfast Bar, Ceiling Fan(s), Chair Rail, Laminate Counters, Disposal, Dryer Hook Up Electric, Eat In Kitchen, Entrance Foyer, Garage Door Opener, Home Warranty Included, Landscaped, Pantry Walk In, Patio Open, Porch Open, Range/oven Hook Up Elec, Utility Sink, Rv Parking, Tub/shower Combination, Workshop, Main Level Bedroom Suite, Formal Dining Room, Main Floor Laundry, Washer Hook Up, Custom Cabinetry
Appliances
Dishwasher, Microwave, Refrigerator, Electric Range
Flooring
Carpet, Laminate, Vinyl
Sewer
Public Sewer
Cooling
Central Air
Construction
Year Built
Year Built: 1985
Home type
Manufactured On Land
Architectural Style
Traditional
Construction Materials
Brick
Utilities & Energy
Basement
Crawl Space
Parking Features
Concrete
Water Source
Public
Fireplace Features
Great Room, Wood Burning
Other Features
Subdivision Name
South Broadview
Lot Features
Level
Price History
| Date | Event | Price |
|---|---|---|
10/06/2026 Source: | Pending | $289,900 -3.33% $121/sqft |

Nearby Homes








Find Homes by Property Features in Newburgh, IN


IDX information is provided exclusively for consumer's personal, non-commercial use and may not be used for any purpose other than to identify prospective properties that consumers may be interested in purchasing. Data is deemed reliable but is not guaranteed accurate by the MLS.
 Advertising Broker: Jonah Hartsburg | Hoosier Hub Realty