- Overview
- Description
- Property Details
- Location
- Facts & Features
- Getting Around
- Nearby Homes



$304,900
Monthly Est:$1,518
 3 Beds
 1 Bath
1 full bath
 1,416sqft
544 Mercury Ave, Orlando, FL 32828
$304,900
$1,518/moEst:
Get Pre-Approved
Single Family Residence
Built in 1974
$-- HOA
17,031 sqft lot
$215/sq.ft
Description
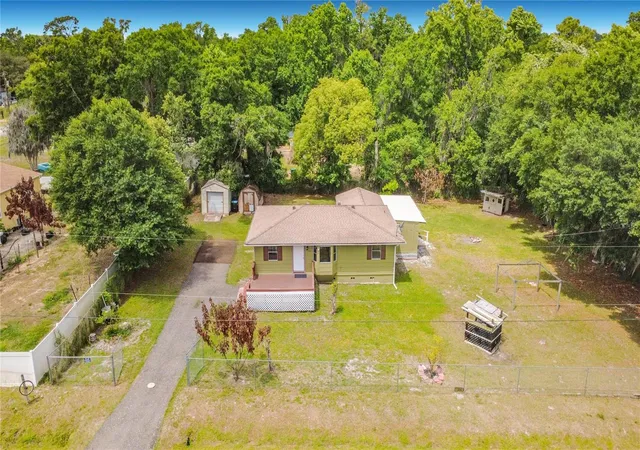
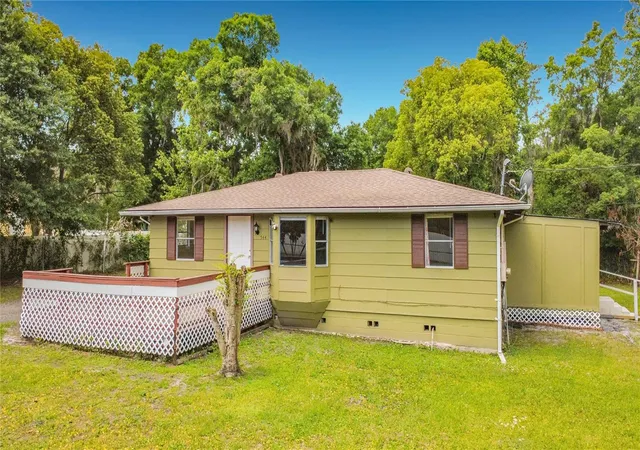
Virtually Staged. Welcome to a rare opportunity in East Orlando! This charming 3-bedroom, 1-bath home at 544 Mercury Avenue offers something increasingly hard to find — an oversized 0.40-acre lot, NO HOA, and the freedom to enjoy your property your way. Bring your boat, RV, toys, gardening plans and yes… even your chickens!
**SELLER IS MAKING MAJOR IMPROVEMENTS!** The septic system and drainfield are being replaced, the hot water heater will be replaced, and the existing second shed will be removed — improvements that add tremendous value and peace of mind for the next owner.
Located just outside Avalon Park and minutes from shopping, dining, schools and growing East Orlando conveniences, this property offers a wonderful combination of space, privacy and accessibility.
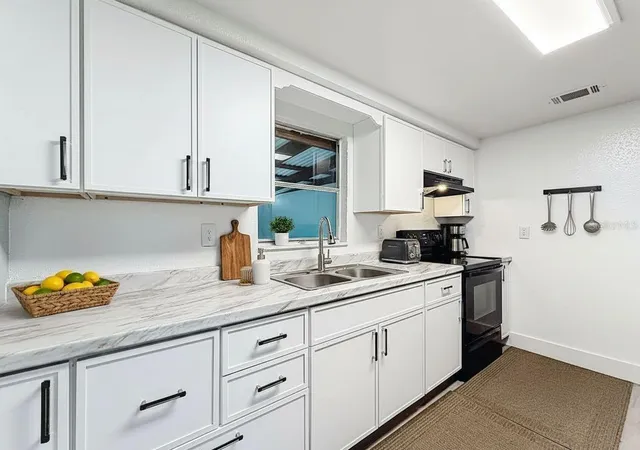
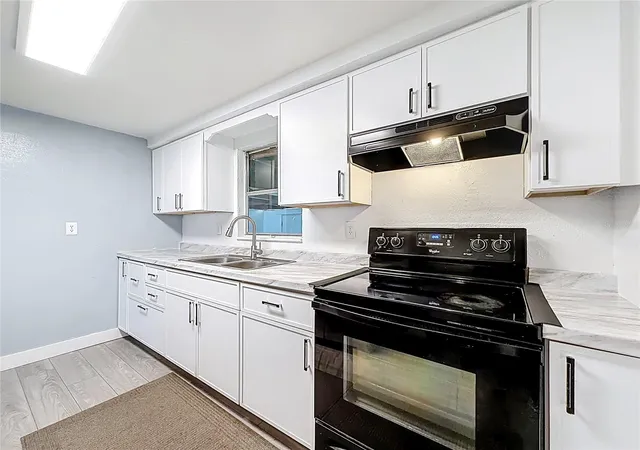
Inside, you will find a cozy and functional layout featuring a formal living room and dining room, remodeled kitchen with new cabinets and newer appliances (2025), and luxury vinyl flooring throughout. The updated bathroom includes a relaxing jacuzzi tub along with handicap-accessible grab bars.
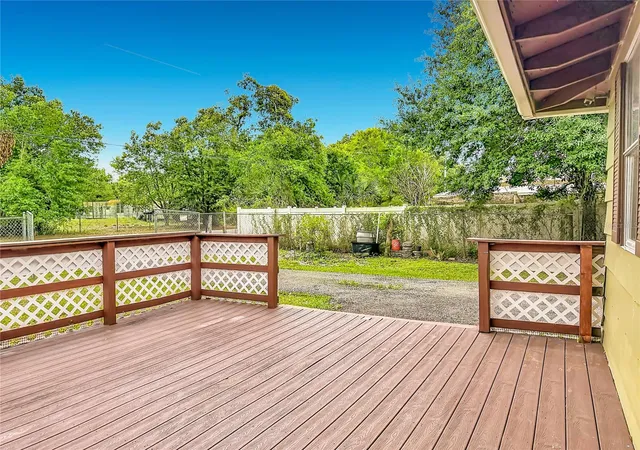
Significant structural improvements have already been completed, including replacement of the subflooring and floor joists in May 2025 with a 30-year warranty. Additional updates include a roof installed in 2018, fencing from 2016, newer well pump motor, new water softener system (2025), new wood deck and newly paved asphalt driveway.
The mudroom/laundry area includes a new window A/C unit, and the remaining outdoor shed is in great condition and includes a newer lawn tractor.
With nearly half an acre and no HOA restrictions, the possibilities are endless — expand, garden, create an outdoor entertaining area, store your recreational equipment or simply enjoy having room between you and your neighbors.
This is a unique opportunity for a buyer looking for affordable homeownership, land and flexibility near Avalon Park. **With major improvements being completed by the seller, now is the time to take another look. Don’t miss the opportunity this property has to offer!**
- Houzeo last checked: 0 minutes ago
- Listing updated: August 8, 2026 at 3:19 pm
- Listing Provided by: Millie Brockmeyer (407) 970-9782 , Liliana Iglesias | RE/MAX INNOVATION (407) 281-1053
- Source: Stellar MLS-FL | MLS#: O6399543

Property Details
Status
Active
Type
Single Family Residence
No. of Stories
-
County
City
Neighborhood
--
Year Built
1974
HOA Fees
-
Finished Area
1,416 sqft
Lot Size
17,031 sqft lot
Basement Area
- sqft
MLS Name
Stellar MLS
MLS Number
O6399543
MLS Status
Active
Days on Market
169
Cumulative Days on Market
99

Continue Your Journey in App
Find your dream home, receive real-time updates, and many more!
Download App
Continue Your Journey in App
Find your dream home, receive real-time updates, and many more!
Location
Facts & Features
Rooms
Bedrooms & bathrooms
Bedrooms: 3
Bathroom: 1
Living Room
Level: First
Area: 252.00 Square Feet
Dimensions: 14x18
Primary Bedroom
Level: First
Area: 140.00 Square Feet
Dimensions: 14x10
Dining Room
Level: First
Area: 100.00 Square Feet
Dimensions: 10x10
Kitchen
Level: First
Area: 88.00 Square Feet
Dimensions: 11x8
Laundry
Level: First
Area: 143.00 Square Feet
Dimensions: 11x13
Balcony/Porch/Lanai
Level: First
Area: 63.00 Square Feet
Dimensions: 7x9
Balcony/Porch/Lanai
Level: First
Area: 135.00 Square Feet
Dimensions: 9x15
Bathroom 2
Level: First
Area: 99.00 Square Feet
Dimensions: 11x9
Bathroom 3
Level: First
Area: 117.00 Square Feet
Dimensions: 9x13
Interior
Exterior Features
None, Private Entrance
Appliances
Dishwasher, Disposal, Dryer, Electric Water Heater, Range, Refrigerator, Washer, Water Filtration System
Sewer
Septic Tank
Flooring
Luxury Vinyl
Cooling
Central Air
Window Features
Blinds
Heating
Central, Ductless
Interior Features
Living Room/dining Room Combo, Split Bedroom
Construction
Year Built
Year Built: 1974
Home type
Single Family Residence
Construction Materials
Frame
Architectural Style
Ranch
Foundation Details
Crawlspace
Roof
Shingle
Utilities & Energy
Utilities
Public
Laundry Features
Laundry Room
Water Source
Well
Other Features
Subdivision Name
East Pine Acres
Patio And Porch Features
Deck, Front Porch, Rear Porch
Vegetation
Fruit Trees, Wooded
Price History
| Date | Event | Price |
|---|---|---|
08/05/2026 Source: | Listed for Sale | $304,900 $215/sqft |
07/31/2026 Source: | Contingent (Active Under Contract) | $304,900 $215/sqft |
06/02/2026 Source: | Price Decreased | $304,900 -1.65% $215/sqft |
04/24/2026 Source: | Listed for Sale | $310,000 $219/sqft |
04/24/2026 Source: | Price Increased | $310,000 +324.66% $219/sqft |

Show more
Nearby Homes
Find Homes by Property Features in Orlando, FL
Nearby New Homes For Sale

Based on information from Stellar MLS® through Oct 11, 2026, 02:30AM as submitted to and distributed by MLS GRID. All data is obtained from various sources and may not have been verified by the broker or MLS GRID. Supplied Open House Information is subject to change without notice. All information should be independently reviewed and verified for accuracy. Properties may or may not be listed by the office/agent presenting the information. IDX information is provided exclusively for consumers’ personal non-commercial use. It may not be used for any purpose other than to identify prospective properties consumers may be interested in purchasing. The data is deemed reliable but is not guaranteed by MLS GRID. The use of the MLS GRID Data may be subject to an end-user license agreement prescribed by the Member Participant’s applicable MLS, if any, and as amended from time to time. © 2026 Stellar MLS. All Rights Reserved.
 Advertising Broker: Fred McGill | Simple Showing, Inc