- 0
- 12
- Overview
- Description
- Property Details
- Location
- Facts & Features
- Getting Around
- Nearby Homes


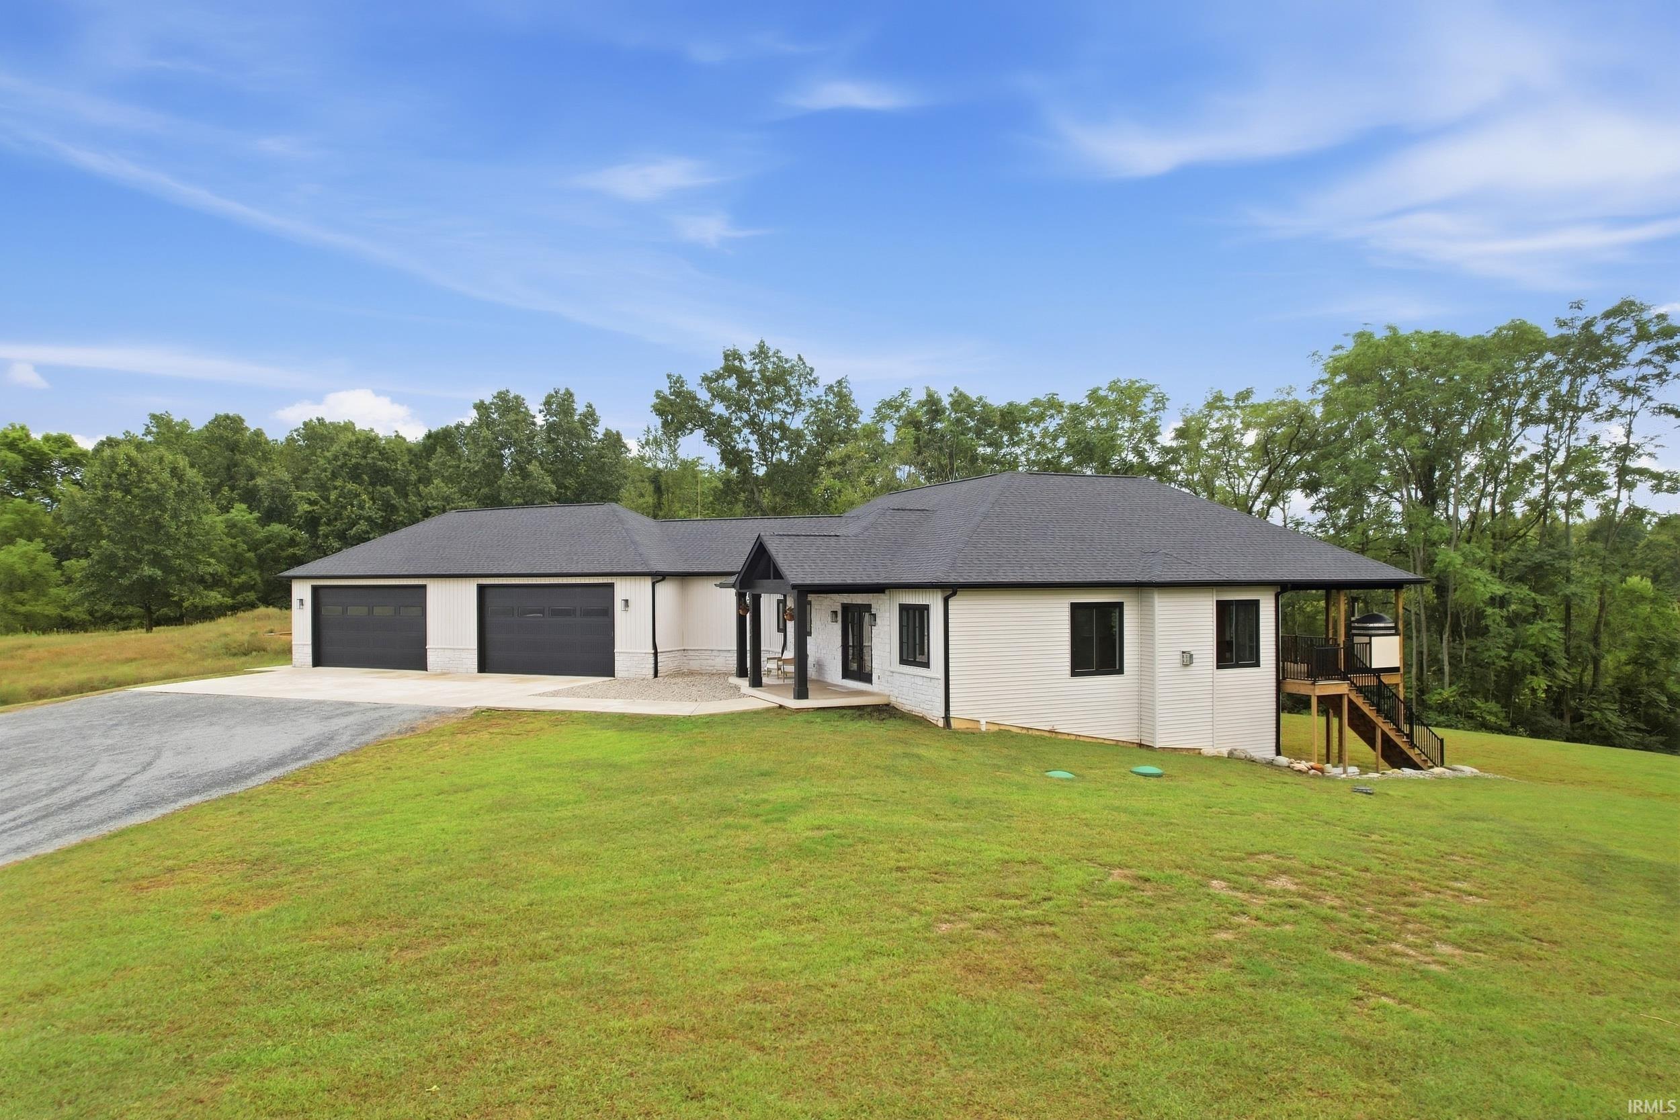
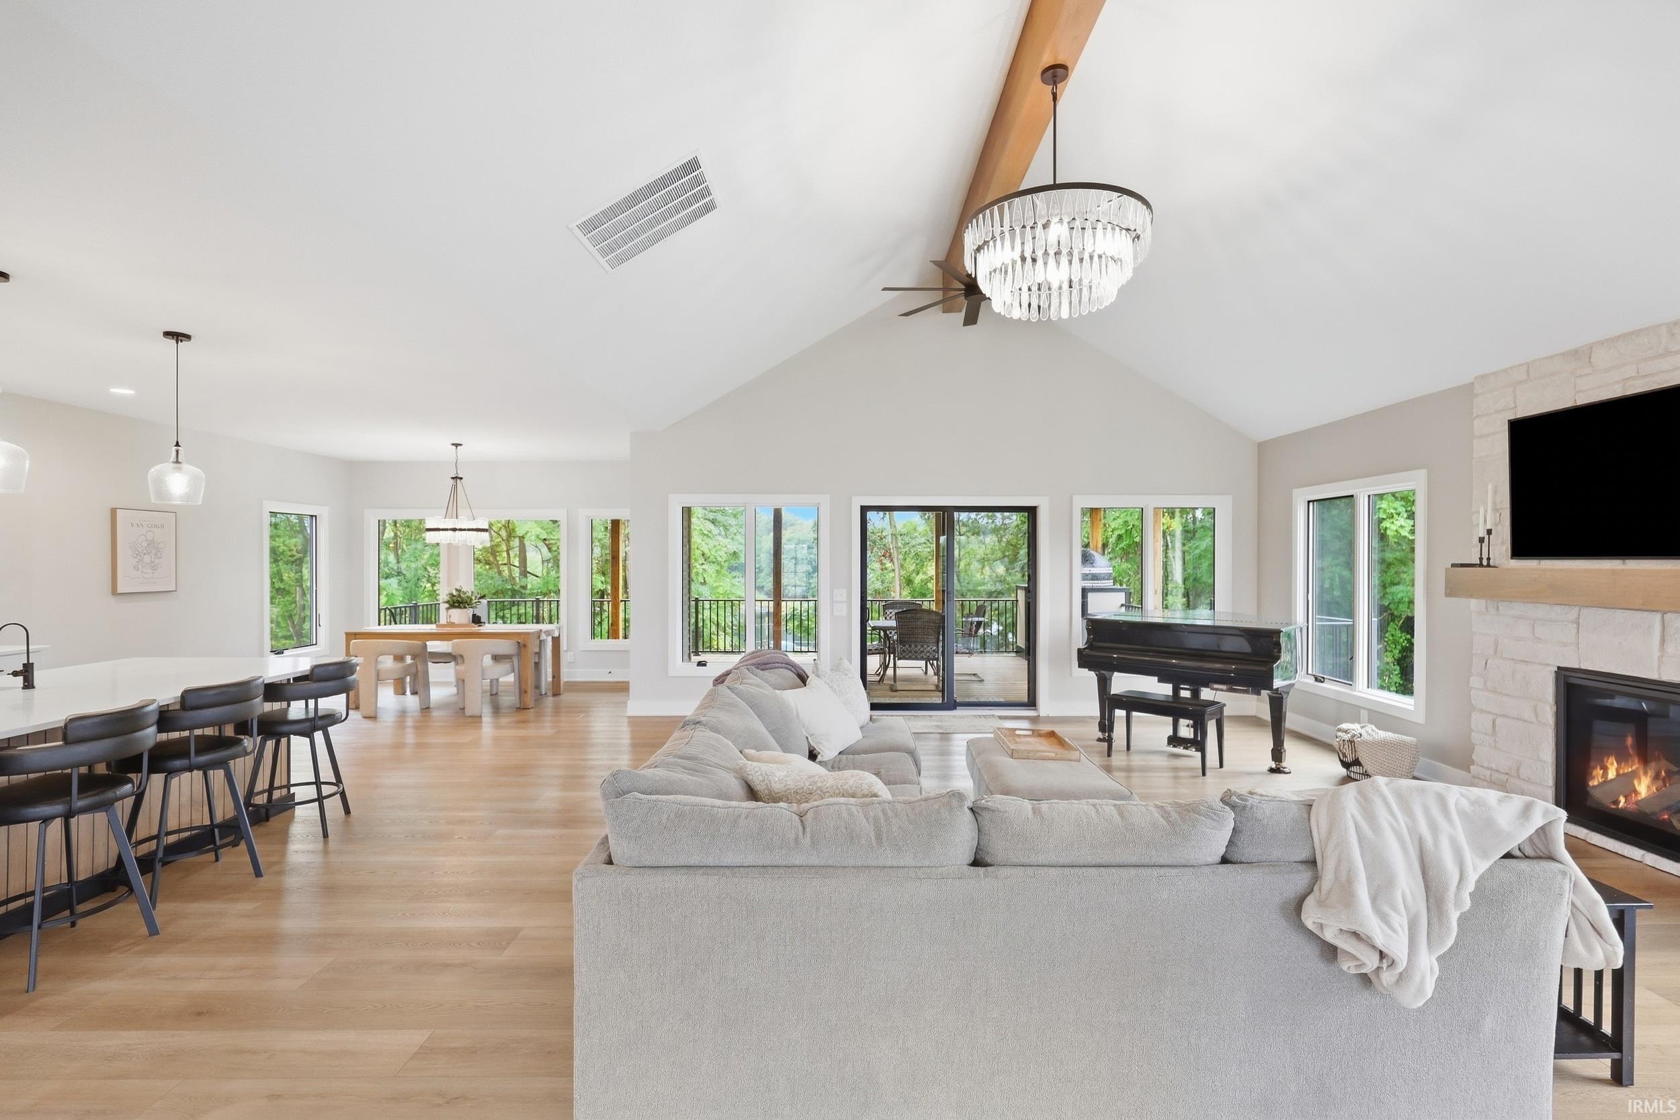


$879,900
Monthly Est:$4,380
 3 Beds
 4 Baths
2 full baths + 2 half baths
 6,582sqft
5445 N State Rd 127, Fremont, IN 46737
$879,900
$4,380/moEst:
Get Pre-Approved
Manufactured On Land
Built in 2023
$-- HOA
3 acres lot
$134/sq.ft
Description
Welcome to exceptional balance of country-lake living on 3 beautiful acres! Built just two years ago, this thoughtfully designed home showcases quality craftsmanship and attention to detail throughout. No detail was overlooked in creating a home that is both luxurious and incredibly functional—whether you’re entertaining guests or making memories with a growing family.
The home offers 3 bedrooms with the potential for a spacious 4th bedroom in the basement, providing flexibility. The open-concept main living area is perfect for everyday living and entertaining, centered around a stunning kitchen featuring commercial-grade Wolf appliances. A beautiful hidden pantry provide...
- Houzeo last checked: 1 minute ago (September 23, 2026 at 4:17 pm)
- Listing updated: September 21, 2026 at 5:04 pm
- Listing Provided by: Shelby Uptgraft (260) 633-9065 | CENTURY 21 Bradley Realty, Inc
- Source: Indiana Regional MLS-IN | MLS#: 202638954

Property Details
Status
Active
Type
Manufactured Mobile Home
No. of Stories
-
County
--
City
Neighborhood
--
Year Built
2023
HOA Fees
-
Finished Area
6,582 sqft
Lot Size
3 acres lot
Basement Area
- sqft
MLS Name
Indiana Regional MLS
MLS Number
202638954
MLS Status
Active
Days on Market
3

Continue Your Journey in App
Find your dream home, receive real-time updates, and many more!
Download App
Continue Your Journey in App
Find your dream home, receive real-time updates, and many more!
Location
Facts & Features
Rooms
Bedrooms & bathrooms
Bedrooms: 3
Bathrooms: 4
Interior
Heating
Electric, Natural Gas, Radiant
Interior Features
Attic Pull Down Stairs, Storage, Ceiling Fan(s), Vaulted Ceiling(s), Deck Covered, Disposal, Garage Door Opener, Garden Tub, Kitchen Island, Open Floorplan, Pantry Walk In, Patio Covered, Rv Parking, Main Level Bedroom Suite, Garage Heated, Main Floor Laundry, Custom Cabinetry
Appliances
Dishwasher, Microwave, Refrigerator, Gas Cooktop, Oven Built In, Electric Range, Gas Range, Water Purifier
Cooling
Central Air
Sewer
Septic Tank
Construction
Year Built
Year Built: 2023
Home type
Manufactured On Land
Roof
Asphalt, Shingle
Construction Materials
Aluminum Siding, Stone
Utilities & Energy
Fireplace Features
Great Room
Water Source
Well
Parking Features
Concrete, Other
Basement
Full, Walk Out Access, Finished
Other Features
Lot Features
Level, Water View
Subdivision Name
None
Nearby Homes



Find Homes by Property Features in Fremont, IN


IDX information is provided exclusively for consumer's personal, non-commercial use and may not be used for any purpose other than to identify prospective properties that consumers may be interested in purchasing. Data is deemed reliable but is not guaranteed accurate by the MLS.
 Advertising Broker: Jonah Hartsburg | Hoosier Hub Realty


