- Overview
- Description
- Property Details
- Location
- HOA Management
- Facts & Features
- Getting Around
- Nearby Homes
 Hot
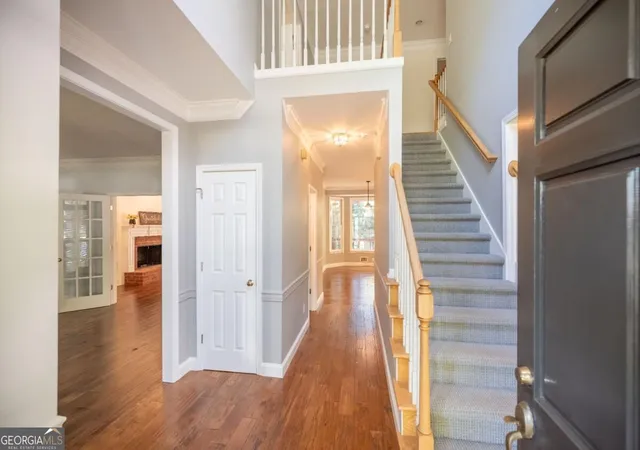

Street View
$524,900
Monthly Est:$2,613
 5 Beds
 3 Baths
2 full baths + 1 half bath
 3,509sqft
546 Linley Tr, Lawrenceville, GA 30043
$524,900
$2,613/moEst:
Get Pre-Approved
Single Family Residence
Built in 1995
$-- HOA
18,295.2 sqft lot
$150/sq.ft
Description
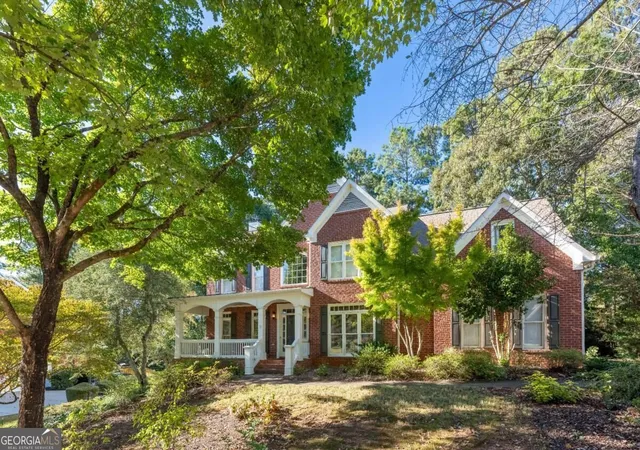
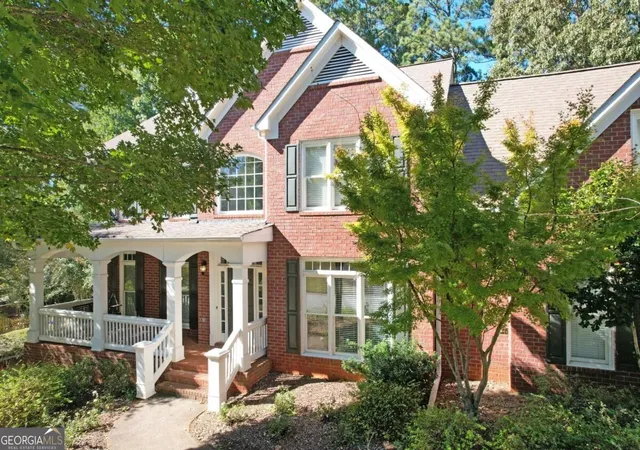
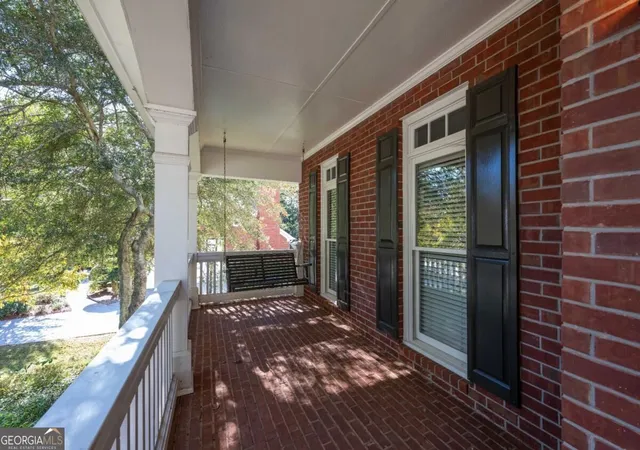
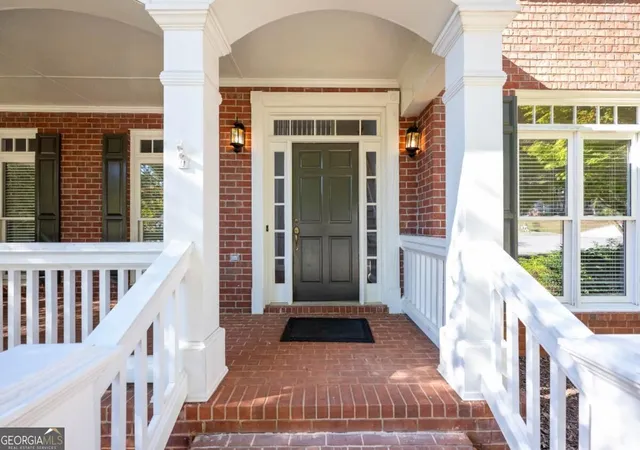
Tucked away on a quiet cul-de-sac in an established community, this 5-bedroom, 2.5-bath home offers a wonderful combination of space, thoughtful updates, and natural surroundings. A level driveway leads to the spacious 3-car garage, while a welcoming covered front porch with brick flooring invites you inside. The main level features solid hardwood floors, a formal dining room, and a beautifully updated kitchen with shaker-style cabinetry, honed marble countertops and backsplash, a large center island, stainless steel appliances, and a glass-front display cabinet. A breakfast area with a charming bay window provides a bright spot to enjoy your morning coffee. The adjoining family room features a fireplace and opens directly to the covered, screened back porch. Additional living space connects with glass doors, offering flexibility for a home office, reading room, or separate gathering space. A convenient powder room completes the main level. Upstairs, you'll find all five bedrooms, two full bathrooms, and a laundry room. The secondary Jack-and-Jill-style bathroom features three separate vanity areas, offering extra convenience for busy mornings. The wide hallway continues to the primary bedroom which includes an ensuite bath and two walk-in closets. And there's more downstairs! The partially finished walk-out basement offers over 1,000 sq ft of additional flexible space, separate from the reported finished living area. Two generously sized rooms, including one with a bank of windows, provide possibilities for recreation, hobbies, exercise, or other activities. A spacious central hall offers even more usable space, while a separate utility and storage area adds practicality. A smaller room with existing plumbing stub-outs offers the potential for a future bathroom. The basement does not have a permanent heating and cooling system, leaving opportunities for further customization. Outside, the landscaping has a story of its own. The front yard is a shady haven of native maples, pollinator-friendly shrubs and perennials, and a beautiful white dogwood that has been growing here since the home was built. The backyard feels like a mini-forest, with native oaks, American beech, dogwoods, redbuds, and oakleaf hydrangea. Hollies and Eastern cedar provide berries for visiting birds. Enjoy the changing seasons, mature trees, and wooded surroundings from the comfort of the screened porch. The long, level driveway offers additional parking space near the garage, while the covered front porch and screened back porch create inviting places to enjoy the outdoors. Edgewater residents enjoy community amenities including a nature walk, swimming pool, clubhouse, tennis courts, beach volleyball court, playground, and neighborhood swim team. A lake with a long dock offers fishing opportunities, and additional recreation can be found at nearby Rock Springs Park and Collins Hill Park. With five bedrooms, a three-car garage, an updated kitchen, generous basement space, and a wooded cul-de-sac setting, this home offers features that are not always easy to find together. Come experience everything it has to offer! *Some pictures have been staged virtually.*
- Houzeo last checked: 5 minutes ago
- Listing updated: October 23, 2026 at 1:17 pm
- Listing Provided by: | eXp Realty (888) 959-9461
- Source: Georgia MLS-GA | MLS#: 10877711

Property Details
Status
Active
Type
Single Family Residence
No. of Stories
-
County
City
Neighborhood
--
Year Built
1995
HOA Fees
-
Finished Area
3,509 sqft
Lot Size
18,295.2 sqft lot
Basement Area
- sqft
MLS Name
Georgia MLS
MLS Number
10877711
MLS Status
New
Days on Market
13
Cumulative Days on Market
1

Continue Your Journey in App
Find your dream home, receive real-time updates, and many more!
Continue Your Journey in App
Find your dream home, receive real-time updates, and many more!
Location
HOA Management
N/A
HOA Fees
$1,050/
Amenities
 Amenities and services may be covered by one or multiple associations and service providers.
 Tennis
 Pool
 Maintenance
 Reserve Fund
Management Fee
Facilities Fee
Disclaimer: Amenities are based on third-party information and may vary; buyers must independently verify all amenities, as information is deemed reliable but not guaranteed.
Facts & Features
Rooms
Bedrooms & bathrooms
Bedrooms: 5
Bathrooms: 3
Interior
Flooring
Carpet, Hardwood, Tile
Sewer
Public Sewer
Window Features
Bay Window(s), Double Pane Windows
Interior Features
Double Vanity, Separate Shower, Soaking Tub, Tile Bath, Tray Ceiling(s), Walk In Closet(s)
Appliances
Dishwasher, Disposal, Double Oven, Microwave, Oven, Refrigerator, Stainless Steel Appliance(s)
Cooling
Ceiling Fan(s), Central Air
Exterior Features
Veranda
Heating
Central, Forced Air, Natural Gas
Construction
Year Built
Year Built: 1995
Home type
Single Family Residence
Construction Materials
Wood Siding
Property Condition
Resale
Foundation Details
Block
Architectural Style
Brick Front, Traditional
Roof
Composition
Utilities & Energy
Utilities
Cable Available, Electricity Available, Natural Gas Available, Phone Available, Sewer Available, Underground Utilities, Water Available
Security Features
Carbon Monoxide Detector(s), Security System, Smoke Detector(s)
Fireplace Features
Family Room, Gas Starter
Water Source
Public
Electric
220 Volts
Basement
Bath/stubbed, Daylight, Exterior Entry, Finished, Interior Entry
Laundry Features
Upper Level
Parking Features
Garage, Garage Door Opener, Side/rear Entrance
Other Features
Subdivision Name
Edgewater
Community Features
Clubhouse, Lake, Playground, Pool, Swim Team, Tennis Court(s), Walk To Schools, Near Shopping
Vegetation
Wooded
Patio And Porch Features
Deck, Screened
Lot Features
Cul De Sac, Private
Price History
| Date | Event | Price |
|---|---|---|
10/22/2026 Source: | Listed for Sale | $524,900 $204/sqft |

Nearby Homes
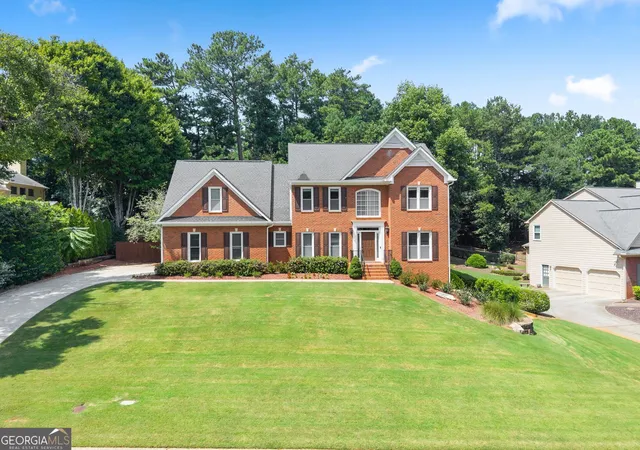

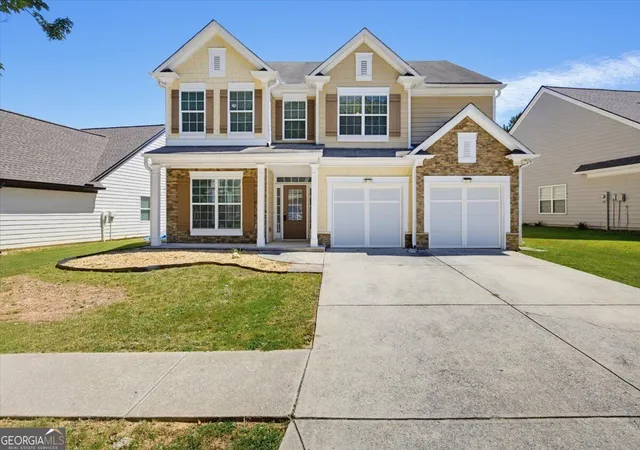
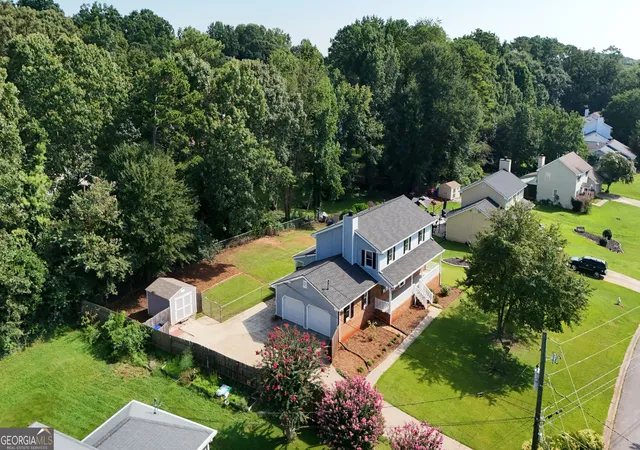

Find Homes by Property Features in Lawrenceville, GA
Nearby New Homes For Sale


Information Deemed Reliable But Not Guaranteed. © 2026 Georgia Multiple Listing Service. All Rights Reserved.
 Advertising Broker: Fred McGill | Simple Showing, Inc
