Realty Solution
Powered by 
- 20
- Overview
- Description
- Property Details
- Location
- HOA Management
- Facts & Features
- Getting Around
- Nearby Homes




Listed by: Cindy Sun (858) 888-6372 DRE #02008456 | San Diego Gold Medal Realty In
$8,880,000
Monthly Est:$44,199
 6 Beds
 8 Baths
7 full baths + 1 half bath
 7,306sqft
5465 El Cielito, Rancho Santa Fe, CA 92067
$8,880,000
$44,199/moEst:
Get Pre-Approved
Single Family Residence
Built in 2007
$754.67/mo HOA
3.49 acres lot
$1,215/sq.ft
Description
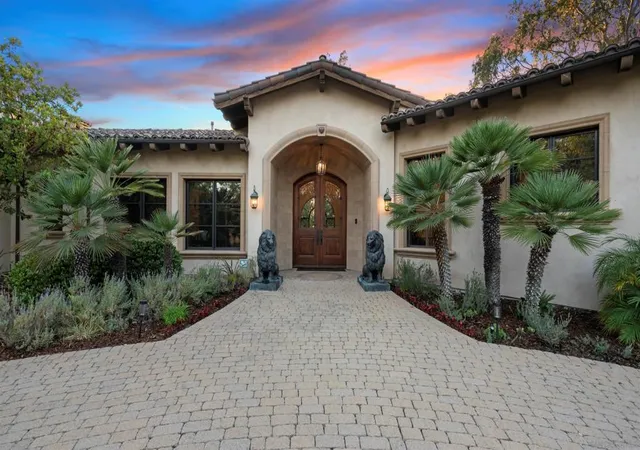
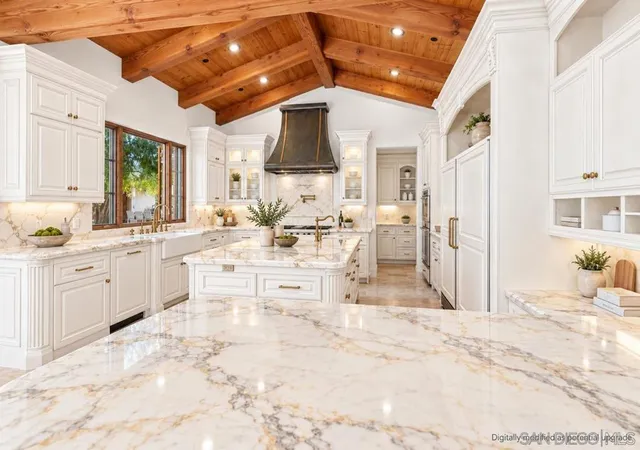
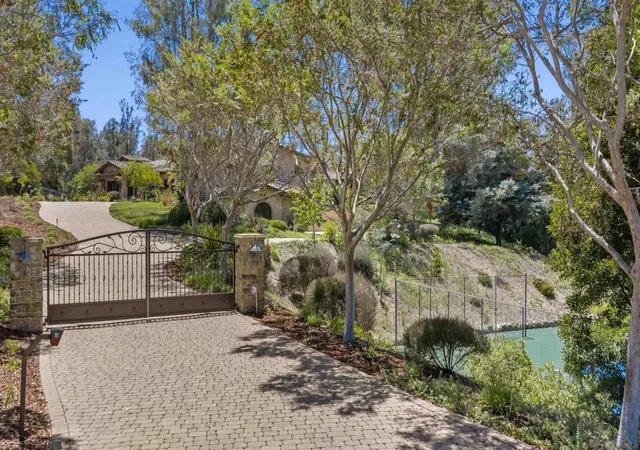
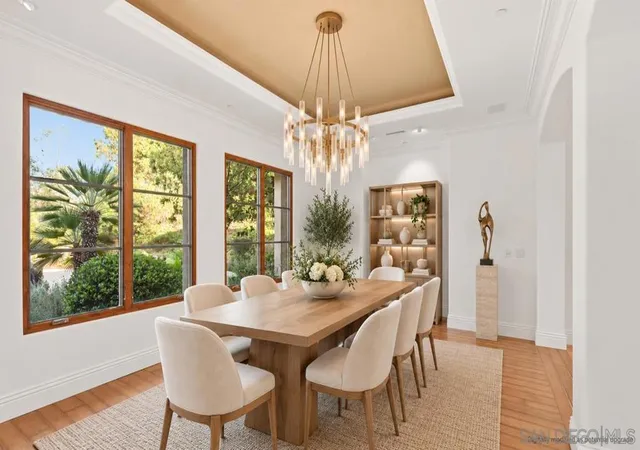
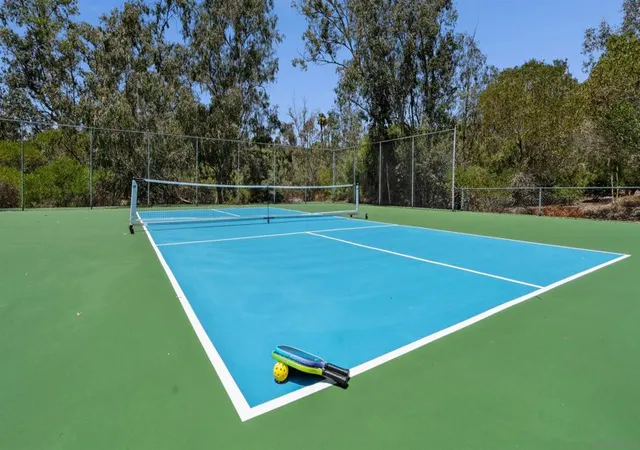
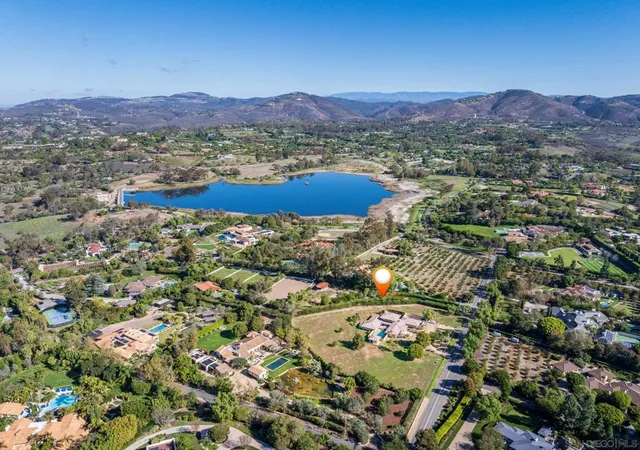
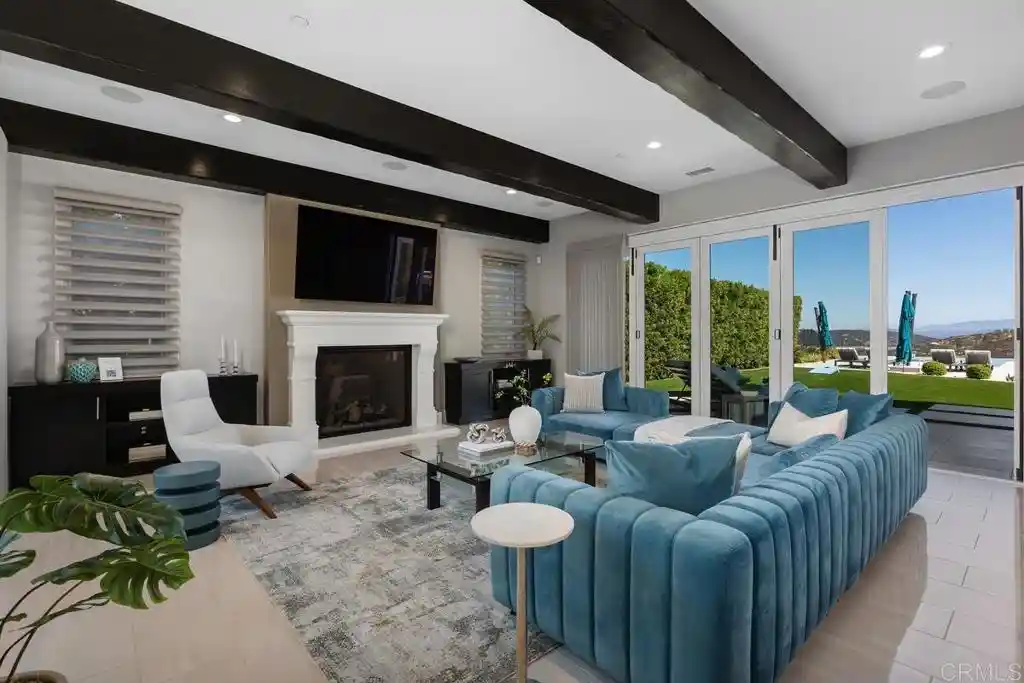
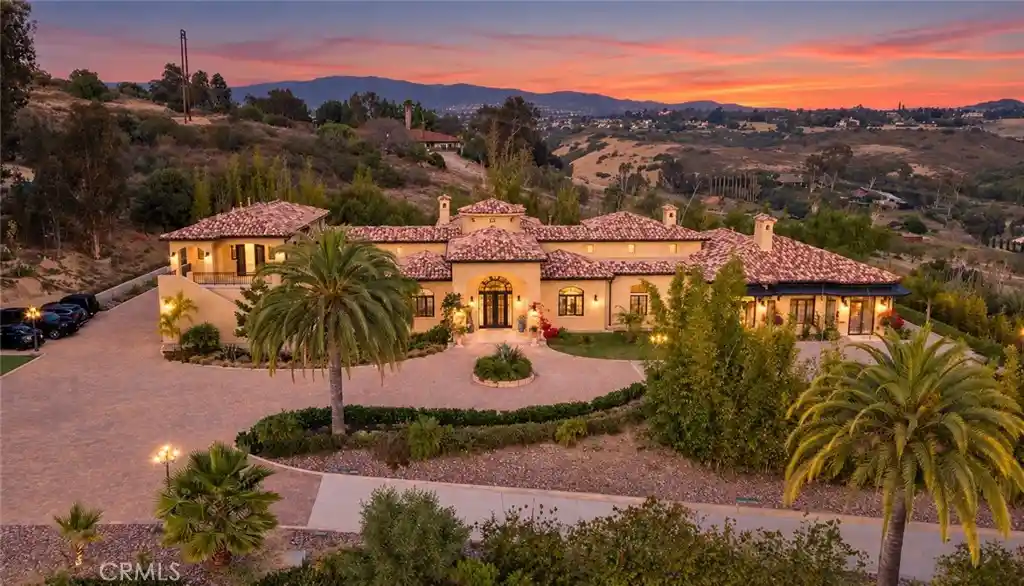
A rare opportunity to make an exceptional estate distinctly your own. The seller is offering a $150,000 credit, giving the new owner the flexibility to personalize select finishes, and enhancements to reflect their individual style! Enjoy your own two private pickleball courts! Built in 2007 by renowned custom home builder Steve Simunec and lovingly maintained by its original owner, this extraordinary estate showcases exceptional quality, and luxurious amenities on approximately 3.5 private acres in the prestigious Rancho Santa Fe Covenant. The grand entrance featuring approximately 20-foot ceilings. Travertine flooring, extensive crown molding, solid alder interior doors, solid wood-framed windows, and custom double-pane wood exterior doors and windows with protective metal cladding for lasting beauty and durability. Designed for both elegant entertaining and comfortable everyday living, the home features a formal dining room with accent lighting, a spacious executive office with custom woodwork, 4 custom built masonry wood burning fireplaces, and expansive living spaces filled with natural light from thoughtfully placed skylights. The gourmet chef's kitchen is truly exceptional, featuring custom wood ceilings with exposed beams, a handcrafted range hood, pot filler, three ovens, two dishwashers, a large walk-in pantry, a butler's pantry with warming drawer, and a picture window overlooking the resort-style backyard and pool. Sliding glass doors create seamless indoor-outdoor living, inviting in refreshing coastal breezes and spectacular sunset views. The residence offers six spacious bedroom suites, each with its own private bathroom, plus a bathroom next to the pool. A convenient first-floor guest suite with direct backyard access is ideal for extended family, guests, or a live-in nanny. The luxurious primary suite features a skylight, with an exceptionally large closet with custom shoe storage, and a spa-inspired bathroom complete with dual vanities, a large walk-in shower, and additional skylights that fill the space with natural light. Additional interior highlights include: Temperature-controlled cedar wine cellar with storage for 2626. Wet bar with wine refrigerator. Game room/playroom wired for a projector with direct access to the front yard. Spacious laundry room with sink, windows, and abundant cabinetry. Integrated speaker system in the great room and backyard. Three interior fireplaces plus an outdoor fireplace. The resort-inspired grounds are designed for year-round enjoyment. Amenities include: Sparkling saltwater pool with waterfall and a dedicated full bathroom and outdoor shower. Pool cabana with built-in BBQ, refrigerator, sink, and entertaining area. Two newly refinished pickleball courts that can easily be converted back to a full tennis court. Mature landscaping with apple, lemon, pear, mango and tangerine trees. Approved by the Rancho Santa Fe Art Jury for up to two horses. 24-station irrigation system. Additional features include: Six-car tandem garage. Connected to city sewer (not septic). 1,000-gallon propane tank. Tesla Powerwall with leased solar system. Approximately 6–8 minutes to Interstate 5. Located within the exclusive Rancho Santa Fe Covenant, this remarkable property offers privacy, prestige, architectural excellence, and an unmatched Southern California lifestyle. Every detail reflects the vision of a master builder and the pride of single ownership, creating a rare opportunity to own one of Rancho Santa Fe's truly exceptional custom estates.
- Houzeo last checked: 5 minutes ago
- Listing updated: September 29, 2026 at 9:35 pm
- Source: California Regional MLS-CA | MLS#: 260017090SD

Property Details
Status
Active
Type
Single Family Residence
No. of Stories
2
County
City
Neighborhood
--
Year Built
2007
HOA Fees
$754.67/mo
Finished Area
7,306 sqft
Lot Size
3.49 acres lot
Basement Area
- sqft
MLS Name
California Regional MLS
MLS Number
260017090SD
MLS Status
Active
Days on Market
114

Continue Your Journey in App
Find your dream home, receive real-time updates, and many more!
Continue Your Journey in App
Find your dream home, receive real-time updates, and many more!
Location
HOA Management
Rancho Santa Fe HOA
HOA Fees
$9,056/ Annually
Amenities
 Amenities and services may be covered by one or multiple associations and service providers.
 Club House
Disclaimer: Amenities are based on third-party information and may vary; buyers must independently verify all amenities, as information is deemed reliable but not guaranteed.
Facts & Features
Rooms
Bedrooms & bathrooms
Bedrooms: 6
Bathrooms: 8
Interior
Heating
Electric, Forced Air, Fireplaces, Solar
Cooling
Central Air
Appliances
Six Burner Stove, Barbecue, Convection Oven, Counter Top, Double Oven, Dishwasher, Energy Star Qualified Appliances, Free Standing Range, Freezer, Disposal, Indoor Grill, Ice Maker, Microwave, Propane Cooktop, Propane Oven, Propane Range, Propane Cooking, Propane Water Heater, Refrigerator, Self Cleaning Oven, Vented Exhaust Fan
Interior Features
Separate Formal Dining Room, Bedroom On Main Level, Main Level Primary, Utility Room, Walk In Pantry, Wine Cellar, Walk In Closets
Construction
Year Built
Year Built: 2007
Home type
Single Family Residence
Construction Materials
Stucco
Architectural Style
Ranch
Utilities & Energy
Pool Features
Heated, In Ground, Private, Salt Water, Waterfall
Association Amenities
Clubhouse
Parking Features
Driveway
Security Features
Prewired, Security System, Carbon Monoxide Detectors, Fire Rated Drywall, Fire Sprinkler System, Smoke Detectors, Security Lights
Water Source
Public
Laundry Features
Electric Dryer Hookup, Laundry Room, Propane Dryer Hookup
Fireplace Features
Family Room, Living Room, Primary Bedroom, Outside
Other Features
Lot Features
Corner Lot, Sprinklers In Rear, Sprinklers In Front
Subdivision Name
Rancho Santa Fe
Disclosures
Covenants Restrictions Disclosure
Price History
| Date | Event | Price |
|---|---|---|
07/12/2026 Source: | Price Decreased | $8,880,000 -0.09% $1,215/sqft |
07/12/2026 Source: | Listed for Sale | $8,888,000 $1,217/sqft |

Nearby Homes

Find Homes by Property Features in Rancho Santa Fe, CA


Based on information from California Regional Multiple Listing Service, Inc. as of Nov 05, 2026, 06:45PM and /or other sources. All data, including all measurements and calculations of area, is obtained from various sources and has not been, and will not be, verified by broker or MLS. All information should be independently reviewed and verified for accuracy. Properties may or may not be listed by the office/agent presenting the information. Information being provided is for consumers’ personal, non-commercial use and may not be used for any purpose other than to identify prospective properties consumers may be interested in purchasing. This website may not include listings or property addresses of sellers who have directed their listing brokers to withhold their listing or their property address from display on the Internet. © 2026 California Regional Multiple Listing Service. All Rights Reserved.
 Advertising Broker: William Johnson DRE #01463271 | William Johnson Brokerage
