- Overview
- Description
- Property Details
- Location
- Facts & Features
- Getting Around
- Nearby Homes

Street View
$149,900
Monthly Est:$746
 2 Beds
 2 Baths
2 full baths
 700sqft
548 Bear Cub Dr, Spruce Pine, NC 28777
$149,900
$746/moEst:
Get Pre-Approved
Single Family Residence
Built in 2010
$-- HOA
0.25 acre lot
$214/sq.ft
Description
Affordable Cozy Mountain Cabin with High-Country Charm & Turnkey Convenience:
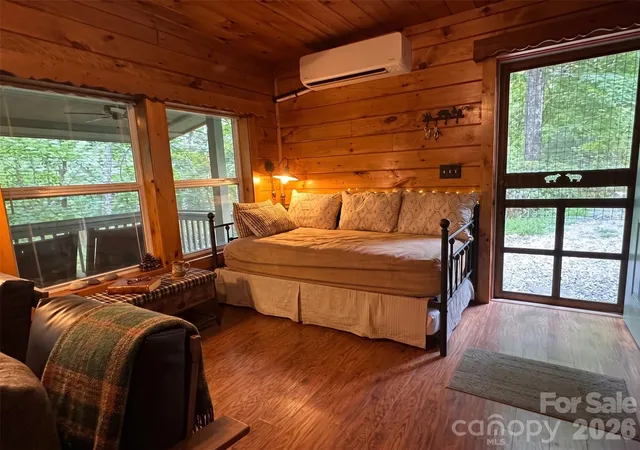
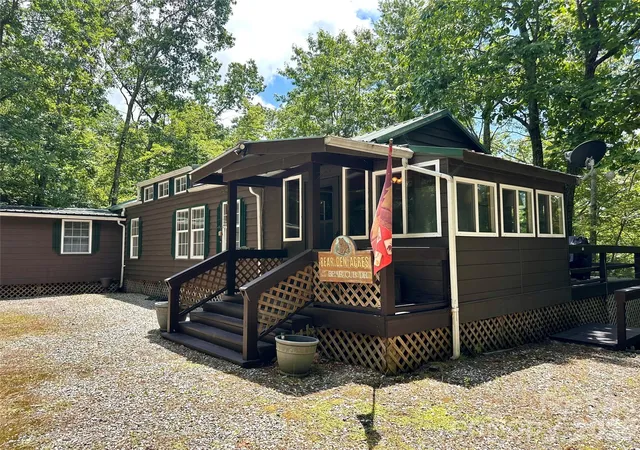
Escape the summer heat at nearly 3,000 feet elevation in this unique 2-bedroom, 2-bathroom mountain retreat! Located just one mile from the iconic Blue Ridge Parkway in the private Bear Den Mountain Campground, this fully furnished cabin combines authentic rustic character with effortless, move-in-ready living.
Authentic Rustic Character & Modern Updates:
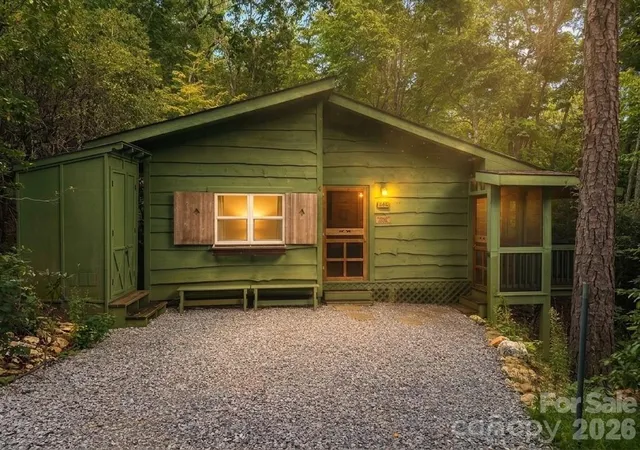
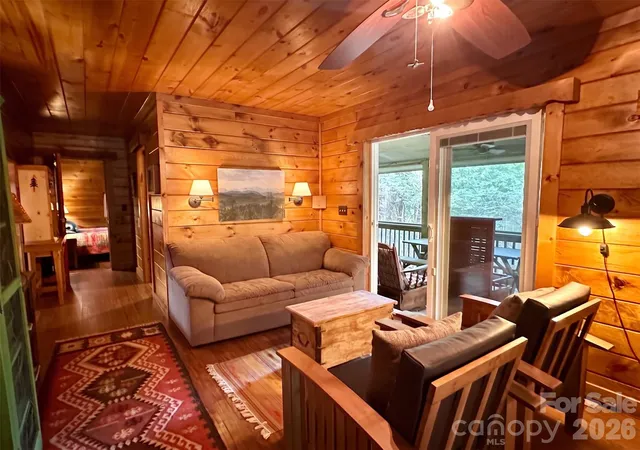
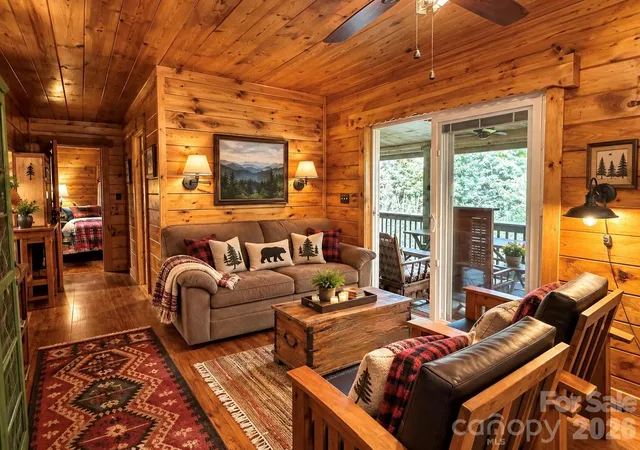
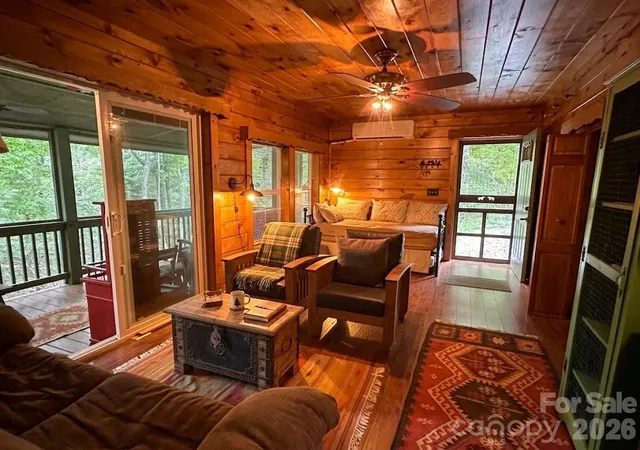
Designed around a unique Cabin/RV hybrid concept, this single-level home features warm wood ceilings, walls and floors throughout, creating a classic cabin atmosphere. The exterior showcases striking live-edge wavy wood siding for incredible curb appeal. Inside, the updated kitchen boasts rich butcher block countertops, newer appliances, and a cozy built-in dining nook—perfect for morning coffee or casual meals.
Outdoor Living & Wildlife Watching
The true highlight of the home is the impressive 30-foot covered screen porch. It offers an incredible space to entertain guests, unwind in the tranquil forest breeze, or watch local wildlife—including deer, wild turkey, songbirds, and the occasional black bear. Because the property adjoins Foothills Conservancy land, you’ll enjoy permanent privacy with Pisgah National Forest right at your doorstep.
Prime Location & Versatile Potential
Whether you're searching for a low-maintenance full-time residence, a seasonal weekend getaway, or an income-producing vacation rental, this versatile hidden gem delivers affordable mountain living without sacrificing convenience. Enjoy year round; every season is amazing and offers its own amazing beauty.
Turnkey Ready: Sold fully furnished—including all furniture, linens, and cookware.
Prime Accessibility: Only 20 minutes to the Historic downtown Spruce Pine area and the renowned Little Switzerland Chalet & Cafe, with quick access to Linville Falls and the historic Orchard at Altapass.
Endless Outdoor Recreation: Direct proximity to world-class hiking trails, scenic overlooks, numerous fishing streams and high-country adventures. Come see this mountain sanctuary for yourself! Schedule your private showing today and start enjoying cool breezes and easy mountain living tomorrow.
Please note: Some of the cabin decor' is Ai. It shows how the cabin can look with just a few extra nix-nac's
- Houzeo last checked: 2 hours ago
- Listing updated: October 6, 2026 at 1:56 am
- Listing Provided by: Connie Ray (828) 467-1335 | Foxfire Real Estate, LLC (828) 766-9509
- Source: Canopy MLS | MLS#: 4426494

Property Details
Status
Active
Type
Single Family Residence
No. of Stories
-
County
City
Neighborhood
--
Year Built
2010
HOA Fees
-
Finished Area
700 sqft
Lot Size
0.25 acre lot
Basement Area
- sqft
MLS Name
Canopy MLS
MLS Number
4426494
MLS Status
Active
Days on Market
20
Cumulative Days on Market
132

Continue Your Journey in App
Find your dream home, receive real-time updates, and many more!
Download App
Continue Your Journey in App
Find your dream home, receive real-time updates, and many more!
Location
Facts & Features
Rooms
Bedrooms & bathrooms
Bedrooms: 2
Bathrooms: 2
Interior
Cooling
Ceiling Fan(s), Ductless, Electric
Heating
Ductless, Electric, Propane
Flooring
Laminate, Linoleum
Interior Features
Open Floorplan, Storage
Exterior Features
Storage
Sewer
Septic Installed
Appliances
Exhaust Hood, Gas Cooktop, Refrigerator
Construction
Year Built
Year Built: 2010
Home type
Single Family Residence
Construction Materials
Aluminum, Wood
Architectural Style
Cabin
Foundation Details
Crawl Space, Other See Remarks
Utilities & Energy
Laundry Features
Other See Remarks
Parking Features
Driveway
Utilities
Cable Available, Propane
Water Source
Community Well
Other Features
Patio And Porch Features
Covered
Community Features
Dog Park, Picnic Area, Playground, Pond, Recreation Area, Walking Trails
Lot Features
Adjoins Forest, Private, Sloped, Wooded
Subdivision Name
None
Price History
| Date | Event | Price |
|---|---|---|
09/20/2026 Source: | Listed for Sale | $149,900 $214/sqft |

Nearby Homes

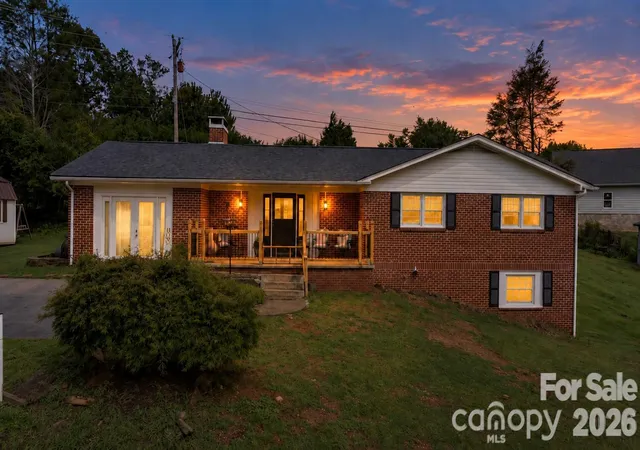
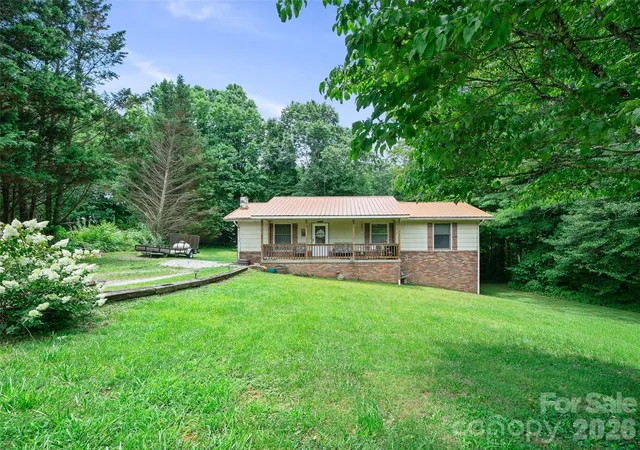
Find Homes by Property Features in Spruce Pine, NC
Nearby New Homes For Sale

Based on information submitted to the MLS GRID from Canopy MLS through Oct 08, 2026, 11:00AM. All data is obtained from various sources and may not have been verified by the broker or MLS GRID. Supplied Open House Information is subject to change without notice. All information should be independently reviewed and verified for accuracy. Properties may or may not be listed by the office/agent presenting the information. IDX information is provided exclusively for consumers’ personal, noncommercial use. It may not be used for any purpose other than to identify prospective properties which the consumers may be interested in purchasing. The data is deemed reliable but is not guaranteed by MLS GRID. The use of the MLS GRID Data may be subject to an end-user license agreement prescribed by the Member Participant’s applicable MLS, if any, and as amended from time to time. ©2026 Canopy MLS. All Rights Reserved.
 Advertising Broker: Nicholas Huscroft | Chosen Realty