- Overview
- Description
- Property Details
- Location
- HOA Management
- Facts & Features
- Getting Around
- Nearby Homes



$659,000
Monthly Est:$3,280
 3 Beds
 2 Baths
2 full baths
 1,936sqft
548 Meandering Way, Polk City, FL 33868
$659,000
$3,280/moEst:
Get Pre-Approved
Single Family Residence
Built in 2007
$166.67/mo HOA
13,939 sqft lot
$340/sq.ft
Description
Lakeside Luxury Meets the Ultimate RV Lifestyle
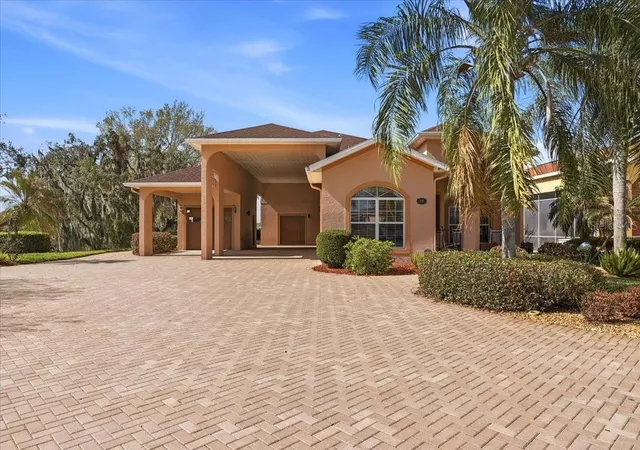
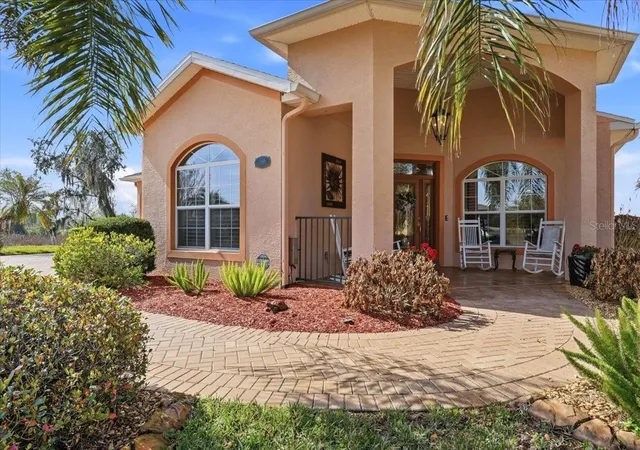
Experience the pinnacle of Florida living in this stunning, 2-bedroom, 2-bathroom home plus a versatile flex room/office in block-construction. Perfectly situated with a serene lake view, this property is a masterclass in quality and custom detail.
The Ultimate RV Setup
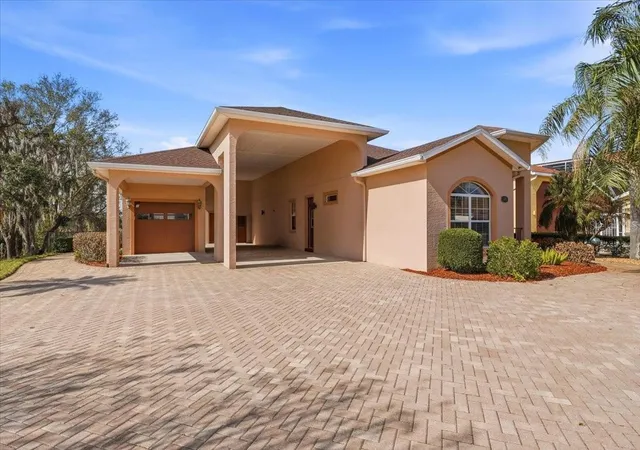
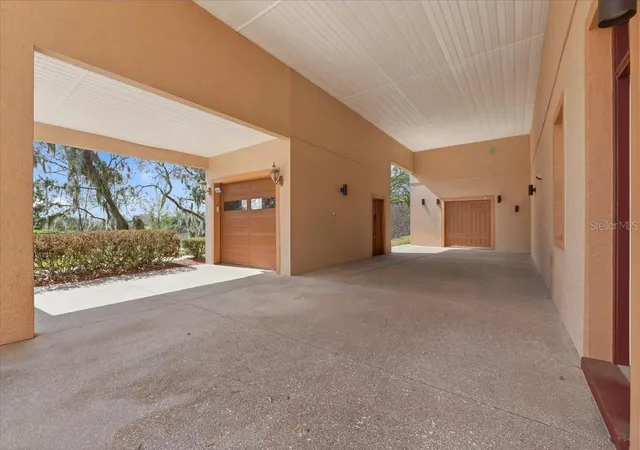
This home features a massive, integrated RV Port measuring approximately 55’x16’, allowing you to keep your rig protected and ready for the next adventure right at your doorstep.
Exquisite Interior Details
Step inside to find a home that feels like a model.
• Custom Finishes: Professional custom painting throughout creates a cohesive, high-end atmosphere.
• Chef’s Kitchen: Outfitted with gleaming granite countertops and premium finishes.
• Light & Comfort: Elegant plantation shutters frame high-quality insulated windows, offering both energy efficiency and timeless style.
• Convenience: Includes a central vacuum system and a water softener for effortless maintenance.
Outdoor Oasis & Mechanical Peace of Mind
• New Roof: Move in with total confidence. Replaced in 2023
• Lakeside Entertaining: Enjoy the view from your patio, complete with piped propane for your outdoor grill and fire pit—perfect for sunset gatherings.
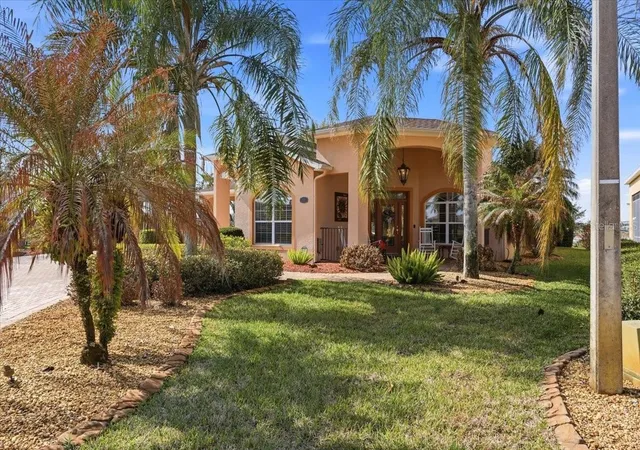
• Lush Landscape: Keep the curb appeal high without the high water bill thanks to a private well for irrigation.
This home is packed with "many upgrades" that must be seen in person to be fully appreciated. Whether you're working from the sun-drenched office or prepping for your next road trip, this lakeside gem offers a lifestyle of unparalleled comfort and convenience.
- Houzeo last checked: 2 minutes ago
- Listing updated: September 20, 2026 at 3:13 pm
- Listing Provided by: Christine Stull (407) 467-2806 | MOSN REALTY (863) 984-2880
- Source: Stellar MLS-FL | MLS#: L4959657

Property Details
Status
Pending
Type
Single Family Residence
No. of Stories
1
County
City
Neighborhood
--
Year Built
2007
HOA Fees
$166.67/mo
Finished Area
1,936 sqft
Lot Size
13,939 sqft lot
Basement Area
- sqft
MLS Name
Stellar MLS
MLS Number
L4959657
MLS Status
Pending
Days on Market
223
Cumulative Days on Market
204

Continue Your Journey in App
Find your dream home, receive real-time updates, and many more!
Download App
Continue Your Journey in App
Find your dream home, receive real-time updates, and many more!
Location
HOA Management
Elisabeth
HOA Fees
$2,000/ Annually
Amenities
 Amenities and services may be covered by one or multiple associations and service providers.
 Security Guard
 Maintenance
 Club House
 Laundry
 Security Gate
 Spa
Spa
 Gym
Gym
 Pool
Pool
 Sports Court
Vehicle Restrictions
Private Road
Disclaimer: Amenities are based on third-party information and may vary; buyers must independently verify all amenities, as information is deemed reliable but not guaranteed.
Facts & Features
Rooms
Bedrooms & bathrooms
Bedrooms: 3
Bathrooms: 2
Primary Bedroom
Level: First
Area: 168.00 Square Feet
Dimensions: 12x14
Living Room
Level: First
Area: 195.00 Square Feet
Dimensions: 13x15
Kitchen
Level: First
Bedroom 2
Level: First
Area: 130.00 Square Feet
Dimensions: 10x13
Interior
Sewer
Public Sewer
Interior Features
Ceiling Fans(s), Central Vaccum, Eat In Kitchen, Living Room/dining Room Combo, Open Floorplan, Primary Bedroom Main Floor, Window Treatments
Cooling
Central Air
Flooring
Ceramic Tile
Heating
Central
Exterior Features
Balcony, Fire Pit, Lighting, Private Entrance, Rv Hookup, Storage
Appliances
Dishwasher, Dryer, Microwave, Range, Refrigerator, Washer, Water Softener
Construction
Year Built
Year Built: 2007
Home type
Single Family Residence
Property Condition
Completed
Roof
Shingle
Foundation Details
Slab
Construction Materials
Block
Utilities & Energy
Laundry Features
Laundry Room
Water Source
Public, Well
Utilities
Electricity Connected, Public, Sewer Connected, Sprinkler Well, Water Connected
Association Amenities
Clubhouse, Fence Restrictions, Fitness Center, Gated, Laundry, Pickleball Court(s), Pool, Security, Spa/hot Tub, Vehicle Restrictions
Other Features
Subdivision Name
Mount Olive Shores North Add 03
Community Features
Buyer Approval Required, Clubhouse, Community Mailbox, Deed Restrictions, Dog Park, Fitness Center, Gated Community Guard, Golf Carts Ok, Handicap Modified, Irrigation Reclaimed Water, Pool, Special Community Restrictions
Price History
| Date | Event | Price |
|---|---|---|
09/20/2026 Source: | Pending | $659,000 $340/sqft |
04/19/2026 Source: | Price Decreased | $659,000 -5.84% $340/sqft |
03/15/2026 Source: | Price Decreased | $699,900 -3.99% $362/sqft |
02/28/2026 Source: | Price Increased | $729,000 +4.16% $377/sqft |
02/28/2026 Source: | Listed for Sale | $699,900 $362/sqft |

Nearby Homes
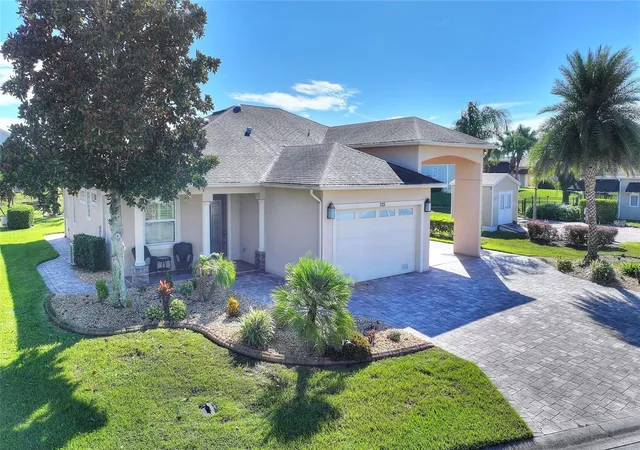
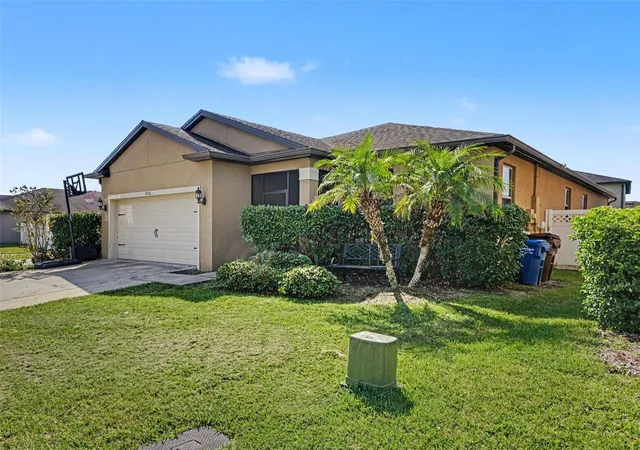
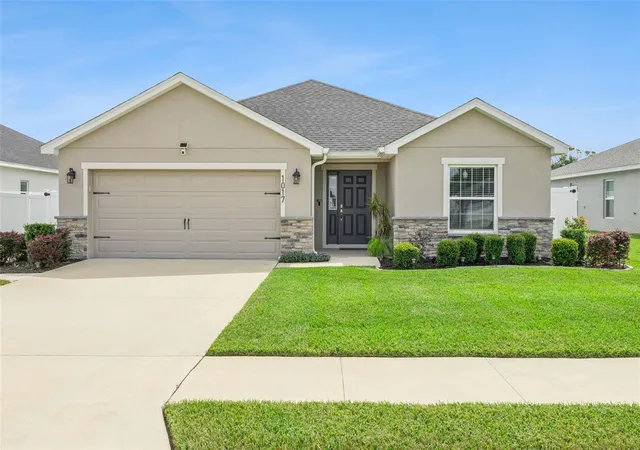
Find Homes by Property Features in Polk City, FL
Nearby New Homes For Sale

Based on information from Stellar MLS® through Oct 10, 2026, 02:45PM as submitted to and distributed by MLS GRID. All data is obtained from various sources and may not have been verified by the broker or MLS GRID. Supplied Open House Information is subject to change without notice. All information should be independently reviewed and verified for accuracy. Properties may or may not be listed by the office/agent presenting the information. IDX information is provided exclusively for consumers’ personal non-commercial use. It may not be used for any purpose other than to identify prospective properties consumers may be interested in purchasing. The data is deemed reliable but is not guaranteed by MLS GRID. The use of the MLS GRID Data may be subject to an end-user license agreement prescribed by the Member Participant’s applicable MLS, if any, and as amended from time to time. © 2026 Stellar MLS. All Rights Reserved.
 Advertising Broker: Fred McGill | Simple Showing, Inc