- Overview
- Description
- Property Details
- Location
- Facts & Features
- Getting Around
- Nearby Homes



$625,000
Monthly Est:$3,111
 5 Beds
 3 Baths
3 full baths
 2,748sqft
55 Bennington Dr, Zionsville, IN 46077
$625,000
$3,111/moEst:
Get Pre-Approved
Single Family Residence
Built in 1977
$-- HOA
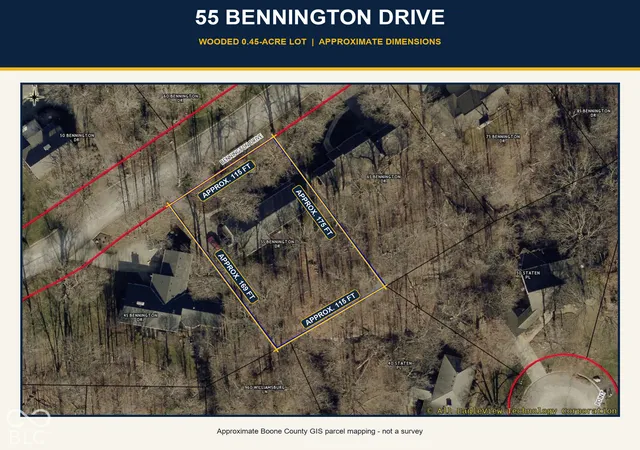
19,776 sqft lot
$227/sq.ft
Description
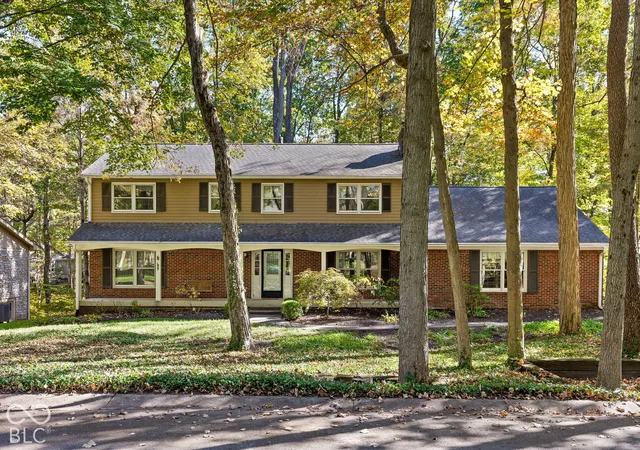
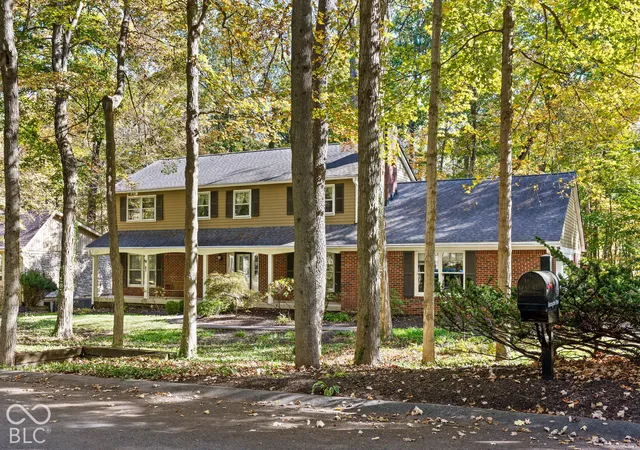
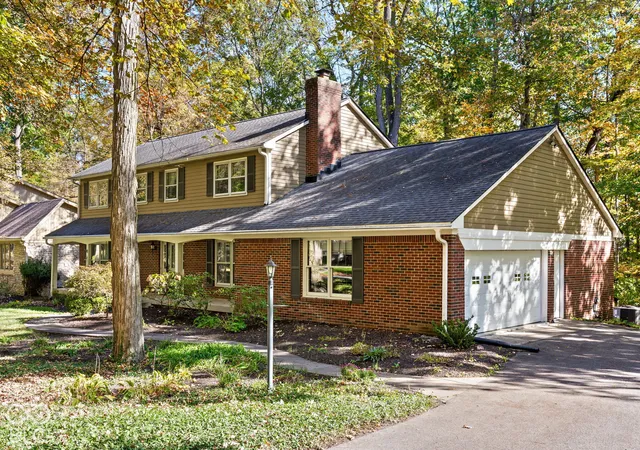
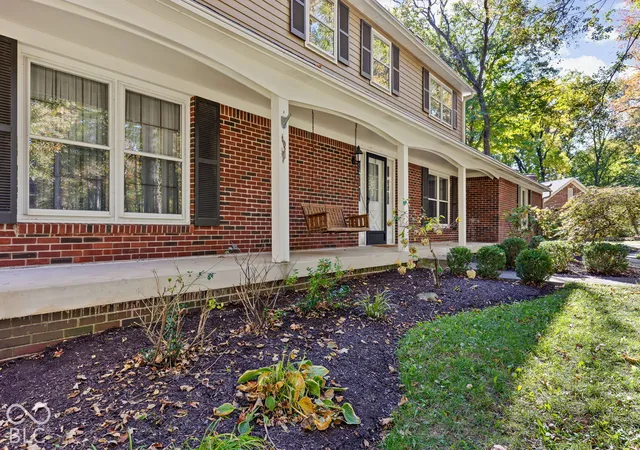
Welcome to 55 Bennington Drive, a one-owner home situated on a beautiful, wooded 0.45-acre lot in Zionsville's desirable Colony Woods neighborhood. The deep lot extends well into the woods, offering mature trees, peaceful views, and a sense of privacy that is difficult to find. The depth of the lot also provide an opportunity to selectively create additional lawn or outdoor living space while retaining much of its wooded character. The flexible floor plan includes five bedrooms and three full baths, with a main-level bedroom and nearby full bath. This space could also serve as a private home office, guest room, or additional living area. The family room features a wood-burning fireplace, and the kitchen includes some updates while offering the next owner an opportunity to personalize the home to their taste. Additional features include an unfinished basement with excellent storage and future finishing potential, along with an attached two-car garage. Lovingly maintained by the same owner since it was built, this home offers a wonderful opportunity to update and make it your own while enjoying the wooded setting and lasting appeal of Bennington Drive.
- Houzeo last checked: 6 minutes ago
- Listing updated: October 23, 2026 at 10:17 pm
- Listing Provided by: Michael Miller (317) 370-0189 | F.C. Tucker Company (317) 259-6000
- Source: Metropolitan Indianapolis Board of REALTORS (MIBOR) MLS-IN as distributed by MLS GRID | MLS#: 22132637

Property Details
Status
Active
Type
Single Family Residence
No. of Stories
-
County
City
Neighborhood
--
Year Built
1977
HOA Fees
-
Finished Area
2,748 sqft
Lot Size
19,776 sqft lot
Basement Area
- sqft
MLS Name
Metropolitan Indianapolis Board of REALTORS (MIBOR) MLS
MLS Number
22132637
MLS Status
Active
Days on Market
9
Cumulative Days on Market
2

Continue Your Journey in App
Find your dream home, receive real-time updates, and many more!
Continue Your Journey in App
Find your dream home, receive real-time updates, and many more!
Location
Facts & Features
Rooms
Bedrooms & bathrooms
Bedrooms: 5
Bathrooms: 3
Master Bedroom
Level: Upper
Area: 350.00 Square Feet
Dimensions: 14x25
Foyer
Level: Main
Area: 77.00 Square Feet
Dimensions: 11x7
Living Room
Level: Main
Area: 260.00 Square Feet
Dimensions: 20x13
Family Room
Level: Main
Area: 168.00 Square Feet
Dimensions: 12x14
Breakfast Room
Level: Main
Area: 144.00 Square Feet
Dimensions: 12x12
Kitchen
Level: Main
Area: 240.00 Square Feet
Dimensions: 20x12
Dining Room
Level: Main
Area: 132.00 Square Feet
Dimensions: 11x12
Laundry
Level: Main
Area: 60.00 Square Feet
Dimensions: 6x10
Bedroom 5
Level: Main
Area: 195.00 Square Feet
Dimensions: 15x13
Bedroom 2
Level: Upper
Area: 187.00 Square Feet
Dimensions: 17x11
Bedroom 3
Level: Upper
Area: 196.00 Square Feet
Dimensions: 14x14
Bedroom 4
Level: Upper
Area: 140.00 Square Feet
Dimensions: 14x10
Interior
Appliances
Dishwasher, Electric Water Heater, Disposal, Microwave, Electric Oven, Refrigerator, Water Softener Owned
Cooling
Central Air, Heat Pump
Flooring
Hardwood
Heating
Heat Pump
Interior Features
Breakfast Bar, Built In Features, Walk In Closet(s)
Construction
Year Built
Year Built: 1977
Home type
Single Family Residence
Architectural Style
Traditional
Construction Materials
Brick, Cedar
Foundation Details
Concrete Perimeter
Utilities & Energy
Water Source
Public
Parking Features
Attached
Fireplace Features
Wood Burning
Electric
200+ Amp Service
Utilities
Electricity Connected, Sewer Connected, Water Connected
Basement
Unfinished
Laundry Features
Main Level
Other Features
Subdivision Name
Colony Woods
Lot Features
Cul De Sac, Storm Sewer, Mature Trees, Wooded
Patio And Porch Features
Covered, Deck
Price History
| Date | Event | Price |
|---|---|---|
10/22/2026 Source: | Listed for Sale | $625,000 $227/sqft |

Nearby Homes

Find Homes by Property Features in Zionsville, IN
Nearby New Homes For Sale

Based on information from MIBOR REALTOR® Association through Oct 31, 2026, 05:15AM. The Broker Listing Cooperative® listing service's Listing information is deemed reliable but is not guaranteed accurate by the Broker Listing Cooperative® listing service. All data is obtained from various sources and may not have been verified by broker or Broker Listing Cooperative listing service. Supplied Open House Information is subject to change without notice. All information should be independently reviewed and verified for accuracy. Properties may or may not be listed by the office/agent presenting the information.. All Rights Reserved. © 2026 MIBOR REALTOR® Association.
 Advertising Broker: Jonah Hartsburg | Hoosier Hub Realty
