- Overview
- Description
- Property Details
- Location
- HOA Management
- Facts & Features
- Getting Around
- Nearby Homes
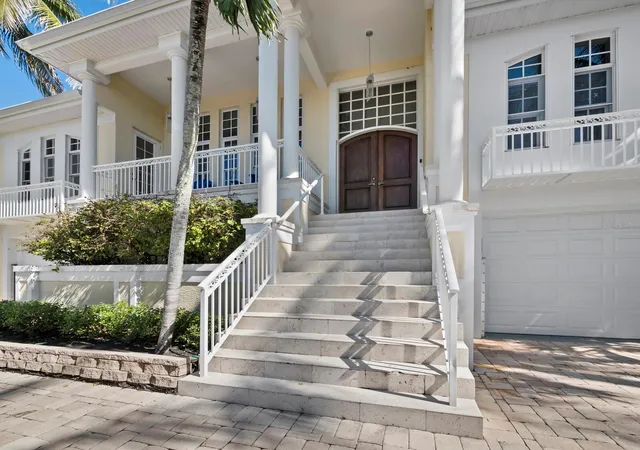

Street View
$2,499,000
Monthly Est:$12,438
 3 Beds
 4 Baths
3 full baths + 1 half bath
 3,453sqft
550 Norton St, Longboat Key, FL 34228
$2,499,000
$12,438/moEst:
Get Pre-Approved
Single Family Residence
Built in 2002
$2.92/mo HOA
9,840 sqft lot
$724/sq.ft
Description
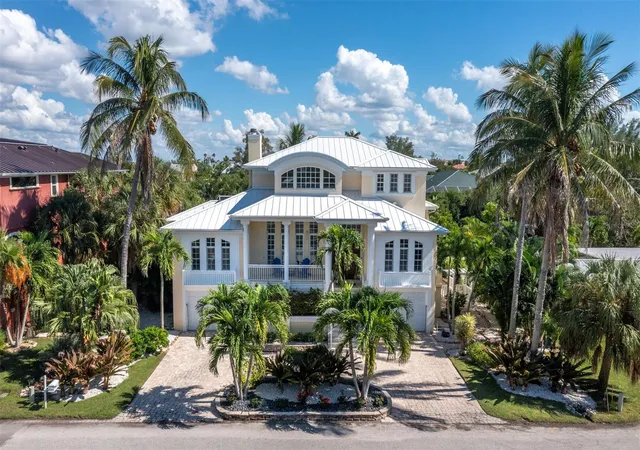
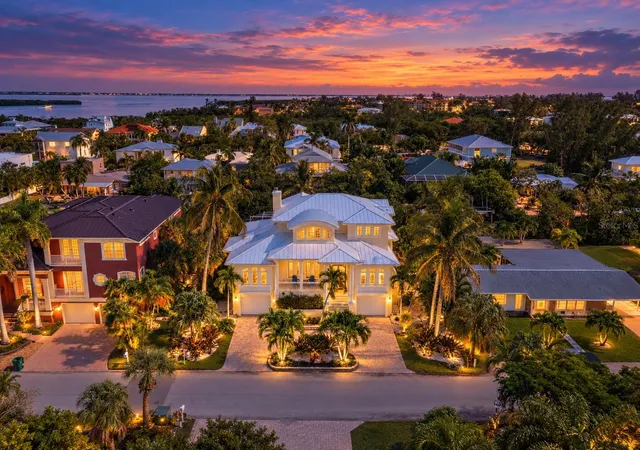
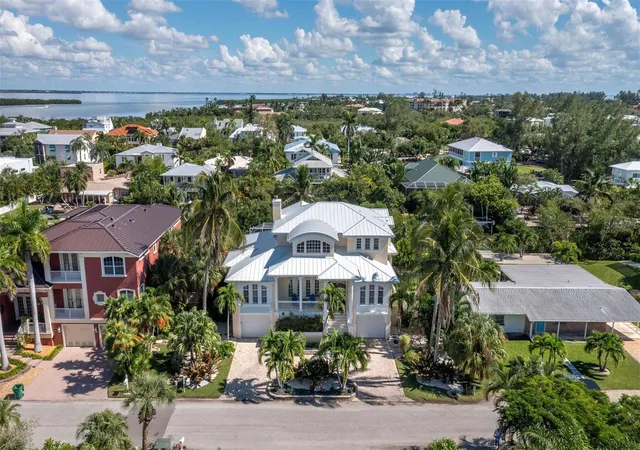
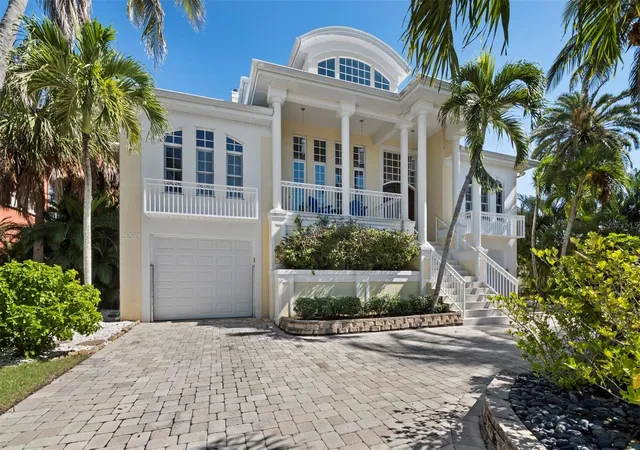
Discover waterfront living in the sought-after Sleepy Lagoon neighborhood of Longboat Key, where distinctive architecture, beautifully appointed interiors and deeded beach access create an exceptional island lifestyle. This FURNISHED home offers 3 bedrooms, 3.5 baths and approximately 3,453 sq. ft., this canal-front residence makes a striking impression with its metal roof, circular paver driveway, columned entrance and lush tropical landscaping. Inside, soaring ceilings with exposed beams and plank detailing, rich bamboo flooring, custom built-ins and a fireplace define the spacious great room. Expansive glass sliders open to a generous screened balcony featuring retractable awnings, an outdoor grill and ample space for dining and relaxing. The updated kitchen combines rich wood cabinetry, stainless steel accents, stone and steel countertops, quality appliances, a center island, oversized breakfast bar and wine refrigerator. Upstairs, the primary suite offers vaulted ceilings, a private rooftop terrace, an expansive custom walk-in closet and a dedicated office with built-ins. The beautifully appointed primary bath features dual vanities, a freestanding soaking tub and an oversized shower with multiple showerheads. Additional bedrooms provide comfortable accommodations, while the lower level offers flexible bonus space for recreation and guests. Outdoor living continues within a dramatic two-story screened enclosure featuring a swimming pool, spillover spa, covered lounge and poolside wet bar. A landscaped walkway leads to the private dock and boat lift along the navigable canal. Just approximately three blocks from deeded neighborhood beach access, and conveniently located near St. Armands Circle and downtown Sarasota, this exceptional residence offers the best of Longboat Key living, from boating and entertaining to relaxing on the Gulf's beautiful beaches.
- Houzeo last checked: 12 minutes ago
- Listing updated: October 24, 2026 at 6:51 pm
- Listing Provided by: Bruce Myer (941) 376-5311 , Chase Myer | COLDWELL BANKER REALTY (941) 383-6411
- Source: Stellar MLS-FL as distributed by MLS GRID | MLS#: A4707951

Property Details
Status
Pending
Type
Single Family Residence
No. of Stories
2
County
City
Neighborhood
--
Year Built
2002
HOA Fees
$2.92/mo
Finished Area
3,453 sqft
Lot Size
9,840 sqft lot
Basement Area
- sqft
MLS Name
Stellar MLS
MLS Number
A4707951
MLS Status
Pending
Days on Market
12
Cumulative Days on Market
4

Continue Your Journey in App
Find your dream home, receive real-time updates, and many more!
Continue Your Journey in App
Find your dream home, receive real-time updates, and many more!
Location
HOA Management
Sleepy Lagoon Homeowners Ass - Blythe Jeffers
HOA Fees
$35/ Annually
Disclaimer: Amenities are based on third-party information and may vary; buyers must independently verify all amenities, as information is deemed reliable but not guaranteed.
Facts & Features
Rooms
Bedrooms & bathrooms
Bedrooms: 3
Bathrooms: 4
Primary Bedroom
Level: Third
Area: 285.00 Square Feet
Dimensions: 15x19
Primary Bathroom
Level: Third
Area: 288.00 Square Feet
Dimensions: 12x24
Interior
Interior Features
Built In Features, Ceiling Fans(s), Central Vaccum, Crown Molding, Eat In Kitchen, High Ceilings, Kitchen/family Room Combo, Open Floorplan, Solid Surface Counters, Stone Counters, Thermostat, Walk In Closet(s), Wet Bar, Window Treatments
Appliances
Bar Fridge, Built In Oven, Convection Oven, Cooktop, Dishwasher, Disposal, Dryer, Electric Water Heater, Microwave, Range, Refrigerator, Washer
Heating
Central, Electric
Flooring
Bamboo, Travertine
Exterior Features
Lighting
Sewer
Public Sewer
Cooling
Central Air
Construction
Year Built
Year Built: 2002
Home type
Single Family Residence
Architectural Style
Other
Construction Materials
Block, Stucco
Roof
Other
Foundation Details
Slab
Property Condition
Completed
Utilities & Energy
Water Source
Public
Fireplace Features
Gas, Living Room, Non Wood Burning
Utilities
Electricity Connected, Public, Sewer Connected, Underground Utilities, Water Connected
Parking Features
Driveway, Garage Door Opener, Ground Level, Guest
Laundry Features
Laundry Room
Pool Features
In Ground, Heated
Other Features
Subdivision Name
Sleepy Lagoon Park 2
Vegetation
Mature Landscaping
Price History
| Date | Event | Price |
|---|---|---|
10/24/2026 Source: | Pending | $2,499,000 $724/sqft |
10/20/2026 Source: | Listed for Sale | $2,499,000 -10.75% $724/sqft |
07/15/2022 Source: | Price Decreased | $2,800,000 -6.51% $811/sqft |
07/15/2022 Source: | Sold | $2,995,000 $867/sqft |

Nearby Homes
Find Homes by Property Features in Longboat Key, FL
Nearby New Homes For Sale

Based on information from Stellar MLS® through Nov 02, 2026, 12:00PM as submitted to and distributed by MLS GRID. All data is obtained from various sources and may not have been verified by the broker or MLS GRID. Supplied Open House Information is subject to change without notice. All information should be independently reviewed and verified for accuracy. Properties may or may not be listed by the office/agent presenting the information. IDX information is provided exclusively for consumers’ personal non-commercial use. It may not be used for any purpose other than to identify prospective properties consumers may be interested in purchasing. The data is deemed reliable but is not guaranteed by MLS GRID. The use of the MLS GRID Data may be subject to an end-user license agreement prescribed by the Member Participant’s applicable MLS, if any, and as amended from time to time. © 2026 Stellar MLS. All Rights Reserved.
 Advertising Broker: Fred McGill | Simple Showing, Inc
