- Overview
- Description
- Property Details
- Location
- HOA Management
- Facts & Features
- Getting Around
- Nearby Homes
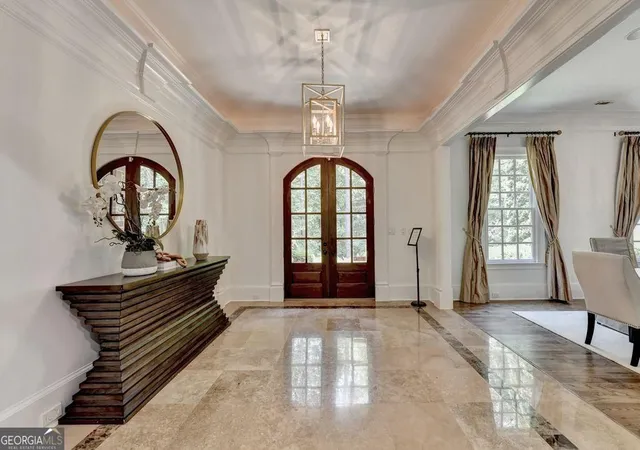

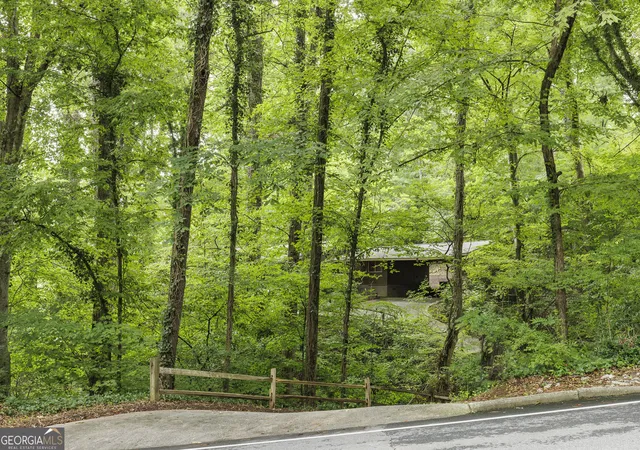
Street View
$3,490,000
Monthly Est:$17,371
 7 Beds
 9 Baths
6 full baths + 3 half baths
 9,000sqft
5505 Long Is Dr, Sandy Springs, GA 30327
$3,490,000
$17,371/moEst:
Get Pre-Approved
Single Family Residence
Built in 2011
$-- HOA
2.06 acres lot
$388/sq.ft
Description
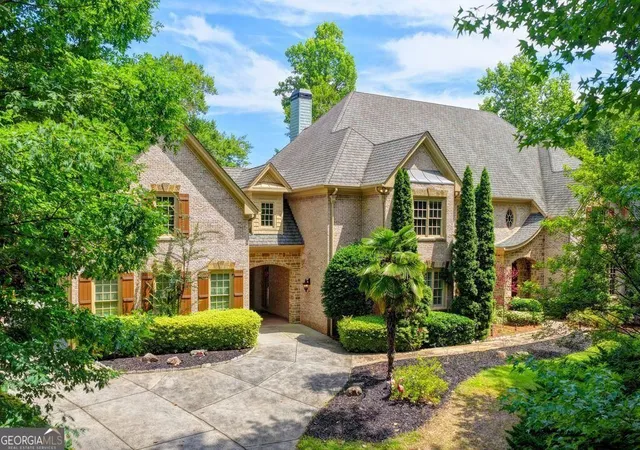
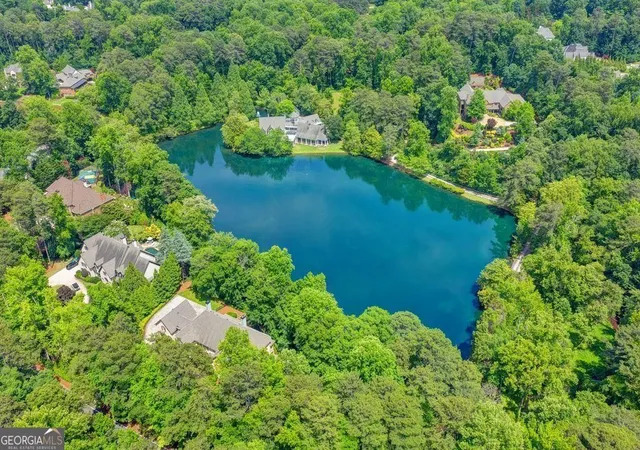
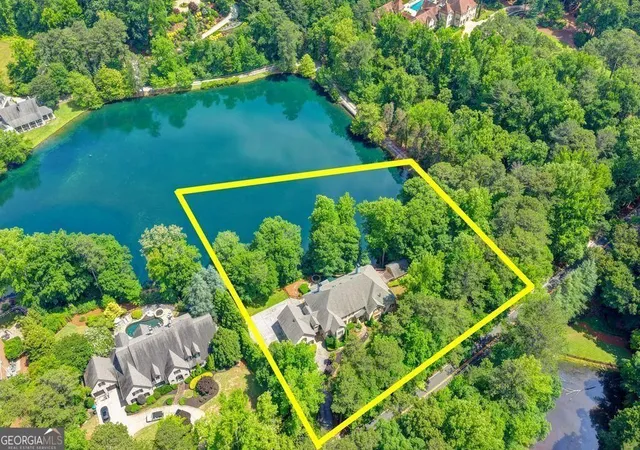
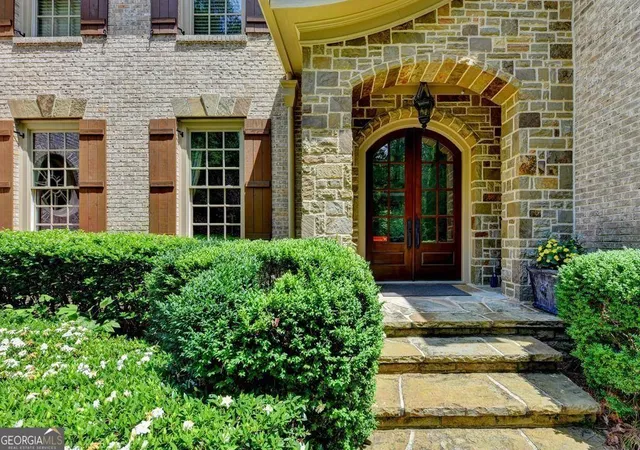
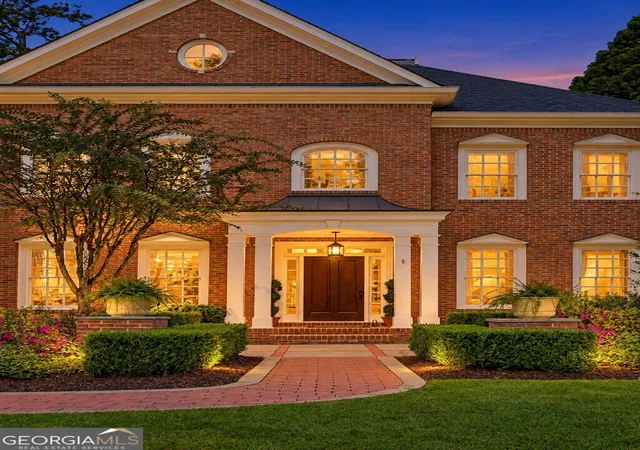
A Rare Private Lakefront Estate in Sandy Springs - Discover one of only five residences built on an exclusive 7-acre private lake - a gated, all-brick estate on 2 pristine acres, blending timeless architecture with resort-style living. Encompassing more than 9,000 square feet across three finished levels, this extraordinary property offers an unparalleled combination of elegance, privacy, and entertainment spaces. Outdoor Paradise - Step outside to resort-style amenities: a sparkling in-ground pool with spa, expansive pool deck with covered entertaining area, a deck and arbor overlooking the lake with stairs to a private platform - ideal for fishing, kayaking, or simply enjoying serene sunsets. Multiple verandas and screened porches frame breathtaking views of the pool and lake. Main Level Living - A winding stone walkway leads to a stately covered front porch with arched stained double doors. Inside, oak hardwoods flow throughout. The welcoming foyer opens to an elegant dining room, a formal living room, a two-story great room, and a chef's kitchen appointed with professional-grade SS appliances, pot filler, beverage cooler, warming drawer, and two sinks. A large walk-in pantry plus a separate prep kitchen with full gas range, hood, sink, and laundry hookup make entertaining effortless. Retreat to the richly paneled executive study featuring a coffered ceiling, fireplace, and two walls of built-ins. The primary suite on the main floor is a private sanctuary with a fireplace, a morning bar, spa-like bath with dual vanities, marble counters, pedestal tub, shower, his & hers water closets with bidets, and a designer wood-clad closet system. The second floor offers a junior master suite with a sitting area, oversized bath, and fitted closet, plus three additional ensuite bedrooms, one of which offers a much larger and thoughtful layout. A loft and a second laundry room add convenience. Elevator access connects all three levels. The finished terrace level rivals any resort: a home theater with terraced seating and high-end projection/sound, a billiards room with coffered ceiling, full bar, wine cellar & tasting room, fitness studio, steam room, and a large entertainment lounge that opens directly to the pool deck. A guest suite, full bath with swim-changing cubbies, completes the lower level. Just steps away, the separate pool/guest house offers flexible space with a living/sleeping area, kitchenette, and half bath - perfect for extended guests, au pair, or home office retreat. Located in the heart of Sandy Springs with easy access to Chastain Park and top-rated public and private schools, shopping, dining, and healthcare, this home truly represents luxury living and the life that you've been wanting. Come see what you've been missing!
- Houzeo last checked: 1 minute ago
- Listing updated: October 19, 2026 at 4:19 pm
- Listing Provided by: | BHHS Georgia Properties (770) 844-8484
- Source: Georgia MLS-GA | MLS#: 10782480

Property Details
Status
Active
Type
Single Family Residence
No. of Stories
-
County
City
Neighborhood
--
Year Built
2011
HOA Fees
-
Finished Area
9,000 sqft
Lot Size
2.06 acres lot
Basement Area
- sqft
MLS Name
Georgia MLS
MLS Number
10782480
MLS Status
Active
Days on Market
143
Cumulative Days on Market
132

Continue Your Journey in App
Find your dream home, receive real-time updates, and many more!
Continue Your Journey in App
Find your dream home, receive real-time updates, and many more!
Location
HOA Management
N/A
HOA Fees
$3,000/
Amenities
 Amenities and services may be covered by one or multiple associations and service providers.
 Reserve Fund
Disclaimer: Amenities are based on third-party information and may vary; buyers must independently verify all amenities, as information is deemed reliable but not guaranteed.
Facts & Features
Rooms
Bedrooms & bathrooms
Bedrooms: 7
Bathrooms: 9
Interior
Appliances
Double Oven, Dishwasher, Dryer, Disposal, Refrigerator, Gas Water Heater, Washer
Interior Features
Beamed Ceilings, Bookcases, Double Vanity
Window Features
Double Pane Windows
Heating
Central, Forced Air, Natural Gas
Flooring
Tile, Hardwood, Stone
Sewer
Public Sewer
Cooling
Ceiling Fan(s), Central Air
Construction
Year Built
Year Built: 2011
Home type
Single Family Residence
Architectural Style
Traditional
Roof
Composition
Construction Materials
Brick
Property Condition
Resale
Utilities & Energy
Utilities
Cable Available, Electricity Available, Natural Gas Available, Phone Available, Sewer Available, Underground Utilities, Water Available
Parking Features
Garage, Kitchen Level, Garage Door Opener
Laundry Features
Upper Level
Pool Features
Heated, In Ground
Security Features
Fire Sprinkler System, Smoke Detector(s), Gated Community
Fireplace Features
Family Room, Gas Log, Gas Starter, Living Room, Master Bedroom
Basement
Full, Daylight, Finished, Interior Entry
Water Source
Public
Other Features
Patio And Porch Features
Deck, Patio, Screened
Community Features
Lake
Lot Features
Private
Subdivision Name
The Lake At Long Island
Price History
| Date | Event | Price |
|---|---|---|
09/22/2026 Source: | Price Decreased | $3,490,000 -1.69% $388/sqft |
07/27/2026 Source: | Price Decreased | $3,550,000 -4.05% $394/sqft |
06/10/2026 Source: | Listed for Sale | $3,700,000 $411/sqft |

Nearby Homes


Find Homes by Property Features in Sandy Springs, GA
Nearby New Homes For Sale


Information Deemed Reliable But Not Guaranteed. © 2026 Georgia Multiple Listing Service. All Rights Reserved.
 Advertising Broker: Fred McGill | Simple Showing, Inc
