- Overview
- Description
- Property Details
- Location
- HOA Management
- Facts & Features
- Getting Around
- Nearby Homes



$900,000
Monthly Est:$4,480
 3 Beds
 3 Baths
3 full baths
 2,896sqft
5508 Caserta Ct, Palmetto, FL 34221
$900,000
$4,480/moEst:
Get Pre-Approved
Single Family Residence
Built in 2023
$531/mo HOA
8,429 sqft lot
$311/sq.ft
Description
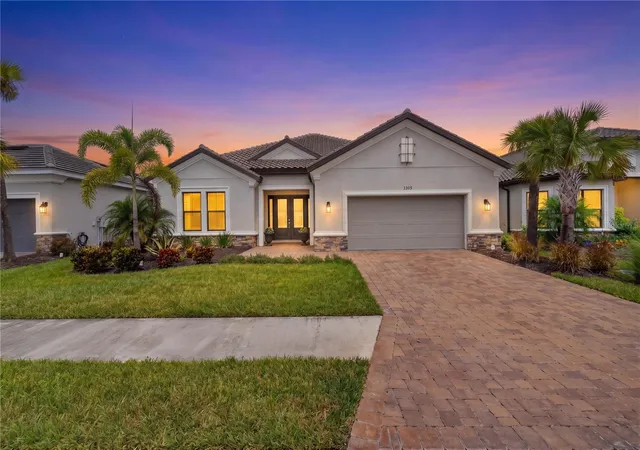
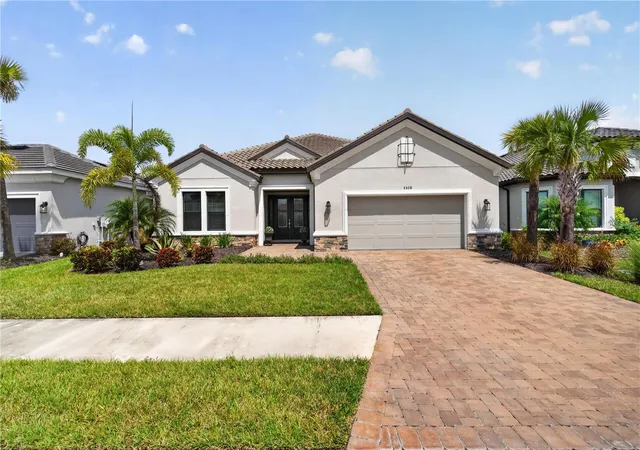
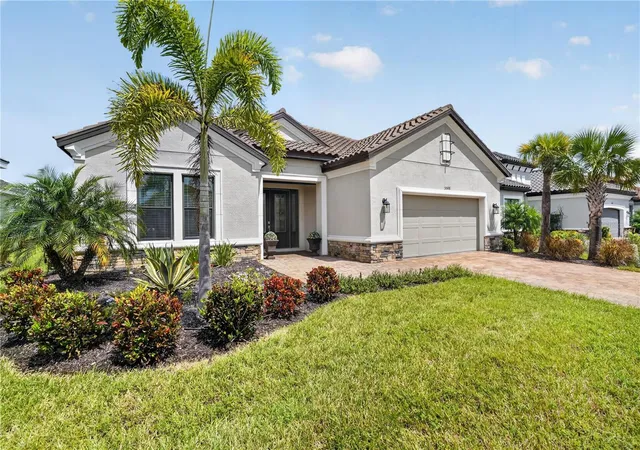
Under contract-accepting backup offers. Welcome to this exceptional Taylor Morrison Pallazio located in Esplanade at Artisan Lakes in Palmetto, Florida. Beautifully upgraded and thoughtfully designed, this 3-bedroom, 3-bath home with a versatile flex space offers elevated finishes, exceptional indoor-outdoor living, and an impressive attention to detail throughout.
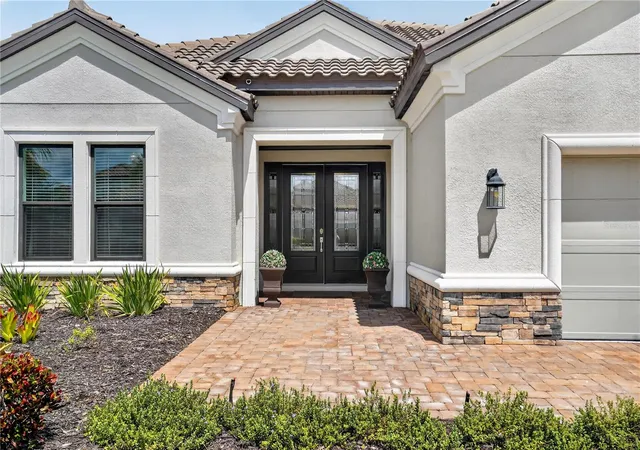
From the moment you arrive, the home makes a statement with an extended paver driveway and front entry, brick detailing, and an extra-wide garage with overhead storage. Inside, the Pallazio's open-concept design creates an effortless flow between the great room, dining area, kitchen, and expansive outdoor living spaces.
Designer touches are found throughout, including a stunning wood-accented foyer ceiling, oversized crown molding, five high-end chandeliers, custom window treatments, bedroom ceiling fans, and luxury vinyl plank flooring in all bedrooms. The kitchen is truly a showpiece, featuring exquisite mother-of-pearl tile extending to the ceiling, convenient cabinet pullouts, and a large island with a built-in wine refrigerator. A dramatic built-in glass wine wall adds an elegant focal point and creates the perfect setting for entertaining.
The primary suite offers a beautifully designed feature wall and an impressive custom closet, while the laundry room provides added functionality with custom cabinetry. The entire interior has also been freshly painted.
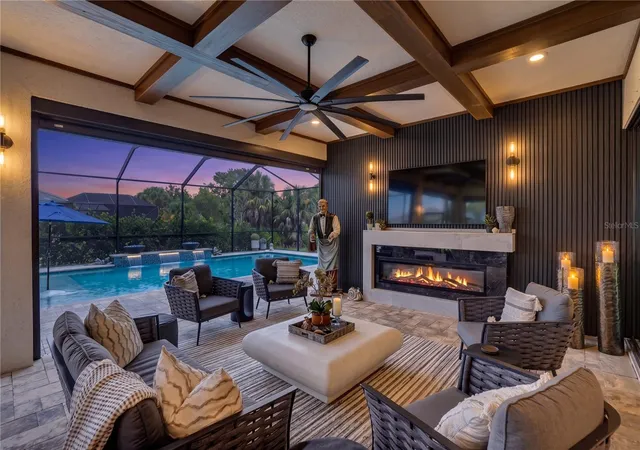
The outdoor living space is truly exceptional. An expansive 23-foot outdoor kitchen is ready for entertaining, complemented by a beautiful fireplace and feature wall. The lanai features a striking coffered ceiling and flows seamlessly to the saltwater pool, complete with a gas heater for year-round enjoyment. Solar-powered hurricane shades along the rear lanai provide added comfort and protection, while a hurricane shade at the front entry offers additional peace of mind. A clear lanai enclosure transforms the outdoor space into a true four-season room, allowing you to enjoy the Florida lifestyle in comfort.
Life at Esplanade at Artisan Lakes means enjoying an incredible array of resort-style amenities, including a state-of-the-art fitness center, tennis and pickleball courts, bocce ball, a resort-style pool with cabanas, hot tub, and resistance pool. Nature lovers will appreciate the walking trails, dog parks, playground, and butterfly garden. The HOA also includes cable TV, internet service, and yard maintenance, allowing you to spend less time on upkeep and more time enjoying everything this vibrant community offers. Experience the convenience of maintenance-free living and the opportunity to enjoy a vacation lifestyle every day.
- Houzeo last checked: 7 minutes ago
- Listing updated: November 4, 2026 at 2:06 am
- Listing Provided by: Rachel Fenton (941) 830-3090 , Kelly Fenton | COMPASS FLORIDA LLC (727) 380-2067
- Source: Stellar MLS-FL as distributed by MLS GRID | MLS#: TB8549394

Property Details
Status
Active Under Contract
Type
Single Family Residence
No. of Stories
1
County
City
Neighborhood
--
Year Built
2023
HOA Fees
$531/mo
Finished Area
2,896 sqft
Lot Size
8,429 sqft lot
Basement Area
- sqft
MLS Name
Stellar MLS
MLS Number
TB8549394
MLS Status
Pending
Days on Market
46
Cumulative Days on Market
46

Continue Your Journey in App
Find your dream home, receive real-time updates, and many more!
Continue Your Journey in App
Find your dream home, receive real-time updates, and many more!
Location
HOA Management
Jacquelyn Barber
HOA Fees
$1,592.56/ Quarterly
Amenities
 Amenities and services may be covered by one or multiple associations and service providers.
 Insurance
 Trash Pickup
 Spa
 Water
 Gym
 Cable TV
 Park Playground
 Pool
 Internet
 Tennis
 Club House
 Security Gate
 Maintenance
 Sewer
 Sports Court
Escrow Reserves Fund
Private Road
Disclaimer: Amenities are based on third-party information and may vary; buyers must independently verify all amenities, as information is deemed reliable but not guaranteed.
Facts & Features
Rooms
Bedrooms & bathrooms
Bedrooms: 3
Bathrooms: 3
Living Room
Level: First
Kitchen
Level: First
Primary Bedroom
Level: First
Interior
Appliances
Dishwasher, Disposal, Microwave, Range
Heating
Central
Exterior Features
Lighting, Outdoor Kitchen, Sidewalk
Cooling
Central Air
Interior Features
Crown Molding, High Ceilings, Kitchen/family Room Combo, Living Room/dining Room Combo, Open Floorplan, Split Bedroom, Walk In Closet(s)
Window Features
Shutters, Window Treatments
Flooring
Luxury Vinyl, Tile
Sewer
Public Sewer
Construction
Year Built
Year Built: 2023
Home type
Single Family Residence
Construction Materials
Block
Roof
Tile
Foundation Details
Slab
Utilities & Energy
Utilities
Cable Available, Electricity Connected, Natural Gas Connected, Sewer Connected, Underground Utilities
Pool Features
Heated, In Ground, Lighting, Salt Water, Screen Enclosure
Water Source
Public
Laundry Features
Laundry Room
Association Amenities
Cable Tv, Clubhouse, Fitness Center, Gated, Pickleball Court(s), Playground, Pool, Spa/hot Tub, Tennis Court(s)
Other Features
Subdivision Name
Esplanade North At Artisan Lakes Subph I
Community Features
Clubhouse, Community Mailbox, Deed Restrictions, Dog Park, Fitness Center, Gated Community No Guard, Golf Carts Ok, Irrigation Reclaimed Water, Playground, Pool, Sidewalks, Tennis Court(s), Street Lights
Price History
| Date | Event | Price |
|---|---|---|
11/04/2026 Source: | Contingent (Active Under Contract) | $900,000 $311/sqft |
10/30/2026 Source: | Price Decreased | $900,000 -2.70% $311/sqft |
10/19/2026 Source: | Price Decreased | $925,000 -2.63% $319/sqft |
09/18/2026 Source: | Listed for Sale | $950,000 +27.51% $328/sqft |
11/17/2023 Source: | Price Increased | $745,024 +8.76% $257/sqft |

Show more
Nearby Homes









Find Homes by Property Features in Palmetto, FL
Nearby New Homes For Sale

Based on information from Stellar MLS® through Nov 04, 2026, 02:30AM as submitted to and distributed by MLS GRID. All data is obtained from various sources and may not have been verified by the broker or MLS GRID. Supplied Open House Information is subject to change without notice. All information should be independently reviewed and verified for accuracy. Properties may or may not be listed by the office/agent presenting the information. IDX information is provided exclusively for consumers’ personal non-commercial use. It may not be used for any purpose other than to identify prospective properties consumers may be interested in purchasing. The data is deemed reliable but is not guaranteed by MLS GRID. The use of the MLS GRID Data may be subject to an end-user license agreement prescribed by the Member Participant’s applicable MLS, if any, and as amended from time to time. © 2026 Stellar MLS. All Rights Reserved.
 Advertising Broker: Fred McGill | Simple Showing, Inc
