- Overview
- Description
- Property Details
- Location
- Facts & Features
- Getting Around
- Nearby Homes




$350,000
Monthly Est:$1,742
 2 Beds
 1 Bath
1 full bath
 780sqft
551 Orangewood Dr, Dunedin, FL 34698
$350,000
$1,742/moEst:
Get Pre-Approved
Single Family Residence
Built in 1959
$-- HOA
6,172 sqft lot
$449/sq.ft
Description
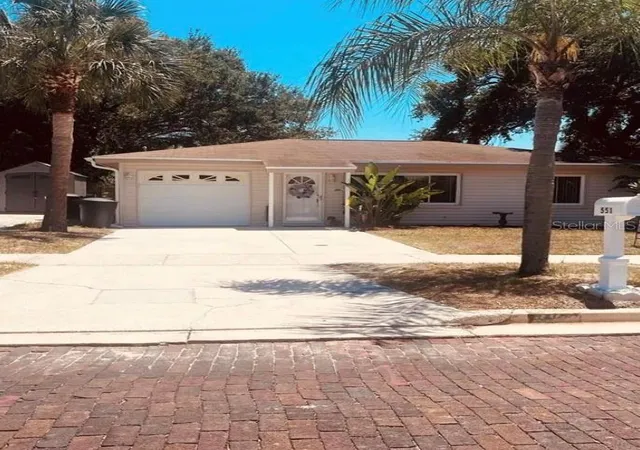
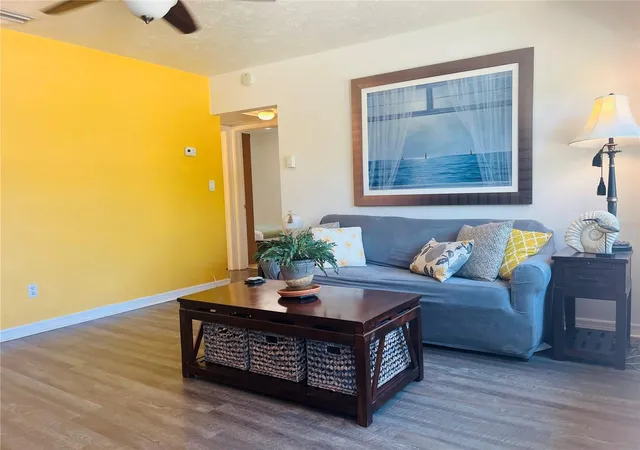
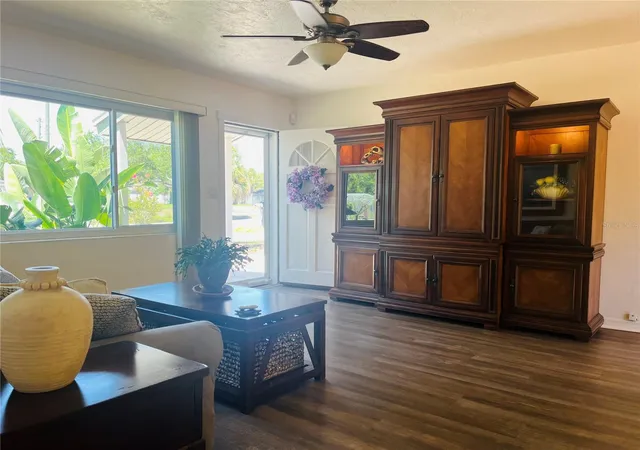
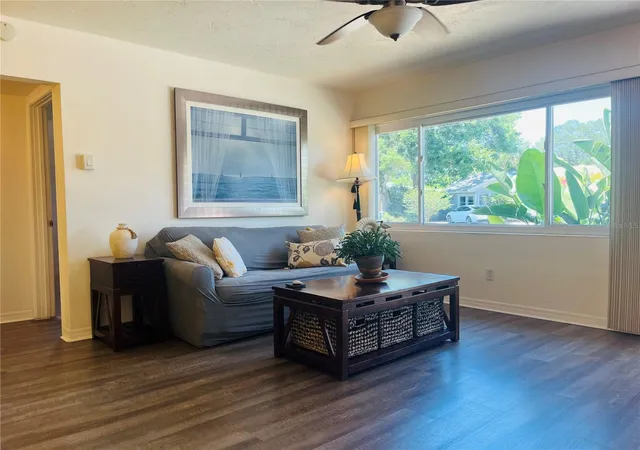
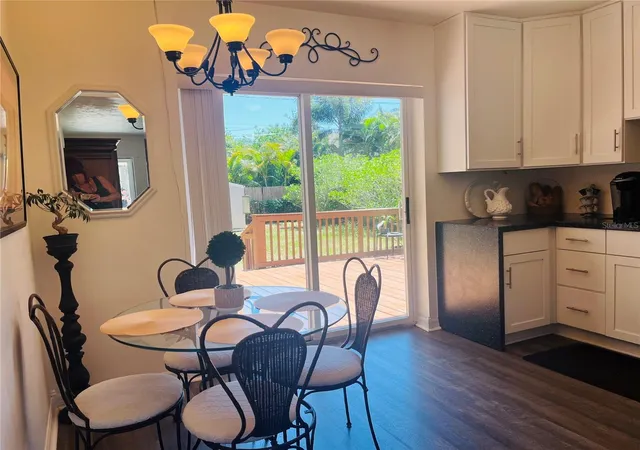
Under contract-accepting backup offers. MOTIVATED SELLER. Situated in quiet, established Old Dunedin neighborhood near the Pinellas Trail & Edgewater Drive on the water, featuring mature landscaping. This 2 BDR/1BATH highly desired Dunedin Bungalow/Cottage has been renovated with modern amenities while maintaining its 1950s charm, and it is located in a high-ground area. X Flood Zone. Pride of Ownership in every detail. This Owner has lived in and loved this home for 31 years. 2023 hot water tank. Can be left furnished. 14 inches of insulation blown into attic. The carport has been converted into a single garage with a garage door opener, and also a double driveway!! There is a man door to the outside and also a door connecting to the home through the kitchen!Dishwasher is brand new! Five burner oven!! With a warming plate! Windows have been replaced with double pane windows. Wait until you see your beautiful fenced in backyard that comes with a shed, a freshly stained wooden deck and a freshly painted concrete pad! New Man door installed on garage to large/fenced back yard! Beautiful old rose bushes that the Owner wishes she could take with her! The MODERN kitchen has been beautifully remodeled with built-to-ceiling from maple, painted white cabinets AND a GORGEOUS BLACK Waterfall Corian countertop! Stainless steel appliances. Soft closed drawers. Kitty corner cabinets. You have a Dining area in kitchen! No popcorn ceilings, all have been done beautifully, and everything is freshly painted! NEW washer and BIG dryer in separate laundry room an garage with a window for fresh air circulation! There are sliders from the kitchen onto your large deck. Both fans have remote control controls and the second bedroom has a Voisin fan with light! Cedar closets! Plenty of windows for letting in our beautiful natural light sunshine in Florida! Full Murphy bed and second bedroom. Built-in linen cupboard in second bedroom. It also comes with a dimmer and different luminescence settings. Vinyl siding, so you never have to repaint! Waterproof vinyl planking throughout. Ceramic tile in both bedrooms! Front door has been replaced and also a new lock and handle and new exterior lighting outside your front door! All doors throughout have lever door handles and rocker light switches!! All interior doors have been replaced! Cinderblock home AND NO FLOOD ZONE make this SOLID home even more desirable!! Half mile to Edgewater Drive overlooking the intracoastal Waters in Saint Joseph sound! Two blocks from the Pinellas Trail. MOTIVATED SELLER.
- Houzeo last checked: 12 hours ago
- Listing updated: September 14, 2026 at 2:07 pm
- Listing Provided by: Tammie Fraser (330) 307-9538 | EXP REALTY LLC (888) 883-8509
- Source: Stellar MLS-FL | MLS#: TB8504360

Property Details
Status
Active Under Contract
Type
Single Family Residence
No. of Stories
1
County
City
Neighborhood
--
Year Built
1959
HOA Fees
-
Finished Area
780 sqft
Lot Size
6,172 sqft lot
Basement Area
- sqft
MLS Name
Stellar MLS
MLS Number
TB8504360
MLS Status
Pending
Days on Market
154
Cumulative Days on Market
121

Continue Your Journey in App
Find your dream home, receive real-time updates, and many more!
Download App
Continue Your Journey in App
Find your dream home, receive real-time updates, and many more!
Location
Facts & Features
Rooms
Bedrooms & bathrooms
Bedrooms: 2
Bathroom: 1
Living Room
Level: First
Primary Bedroom
Level: First
Bedroom 2
Level: First
Kitchen
Level: Basement
Interior
Window Features
Double Pane Windows, Window Treatments
Sewer
Public Sewer
Cooling
Central Air
Interior Features
Ceiling Fans(s), Eat In Kitchen, L Dining, Solid Surface Counters, Solid Wood Cabinets, Stone Counters, Thermostat, Window Treatments
Appliances
Convection Oven, Dishwasher, Disposal, Dryer, Electric Water Heater, Range, Range Hood, Refrigerator, Washer
Heating
Central
Exterior Features
Lighting, Private Mailbox, Private Yard, Rain Gutters, Sidewalk
Flooring
Ceramic Tile, Luxury Vinyl
Construction
Year Built
Year Built: 1959
Home type
Single Family Residence
Property Condition
Completed
Foundation Details
Block, Slab
Architectural Style
Mid Century Modern, Ranch
Roof
Shingle
Construction Materials
Vinyl Siding
Utilities & Energy
Water Source
Public
Laundry Features
In Garage
Parking Features
Driveway, Garage Door Opener, Guest, Oversized, Parking Pad
Fireplace Features
Electric
Utilities
Bb/hs Internet Available, Cable Available, Electricity Connected, Public, Sewer Connected, Water Connected
Other Features
Subdivision Name
Virginia Park
Vegetation
Mature Landscaping, Trees/landscaped
Lot Features
City Limits, Level, Near Golf Course, Near Marina, Near Public Transit, Sidewalk, Street Brick
Patio And Porch Features
Covered, Deck, Other, Patio
Community Features
Street Lights
Price History
| Date | Event | Price |
|---|---|---|
09/14/2026 Source: | Contingent (Active Under Contract) | $350,000 $449/sqft |
09/10/2026 Source: | Price Decreased | $350,000 -6.67% $449/sqft |
08/08/2026 Source: | Price Decreased | $375,000 -6.13% $481/sqft |
07/10/2026 Source: | Price Decreased | $399,500 -2.54% $512/sqft |
06/19/2026 Source: | Price Decreased | $409,900 -1.11% $526/sqft |

Show more
Nearby Homes
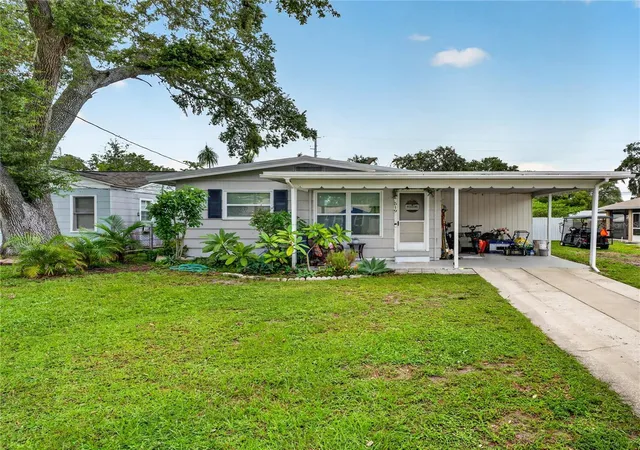
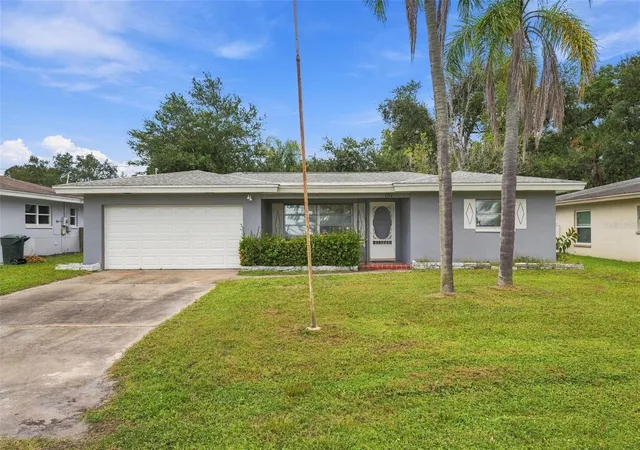
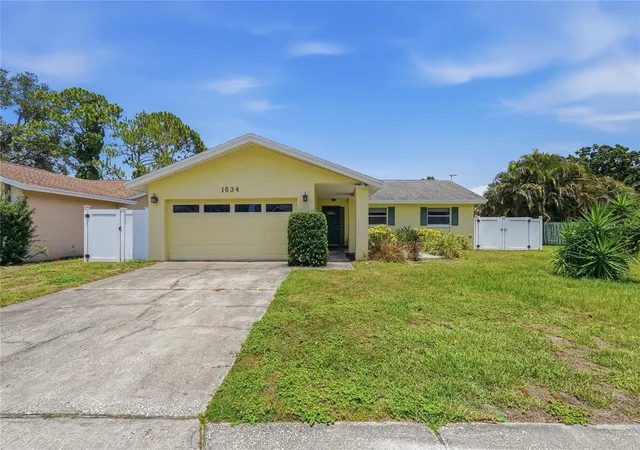
Find Homes by Property Features in Dunedin, FL
Nearby New Homes For Sale

Based on information from Stellar MLS® through Oct 09, 2026, 02:30PM as submitted to and distributed by MLS GRID. All data is obtained from various sources and may not have been verified by the broker or MLS GRID. Supplied Open House Information is subject to change without notice. All information should be independently reviewed and verified for accuracy. Properties may or may not be listed by the office/agent presenting the information. IDX information is provided exclusively for consumers’ personal non-commercial use. It may not be used for any purpose other than to identify prospective properties consumers may be interested in purchasing. The data is deemed reliable but is not guaranteed by MLS GRID. The use of the MLS GRID Data may be subject to an end-user license agreement prescribed by the Member Participant’s applicable MLS, if any, and as amended from time to time. © 2026 Stellar MLS. All Rights Reserved.
 Advertising Broker: Fred McGill | Simple Showing, Inc