- Overview
- Description
- Property Details
- Location
- HOA Management
- Facts & Features
- Getting Around
- Nearby Homes


$699,000
Monthly Est:$3,479
 3 Beds
 3 Baths
2 full baths + 1 half bath
 2,025sqft
551 Sandy Hook Rd, Treasure Island, FL 33706
$699,000
$3,479/moEst:
Get Pre-Approved
Townhouse
Built in 1981
$-- HOA
-- sqft lot
$345/sq.ft
Description
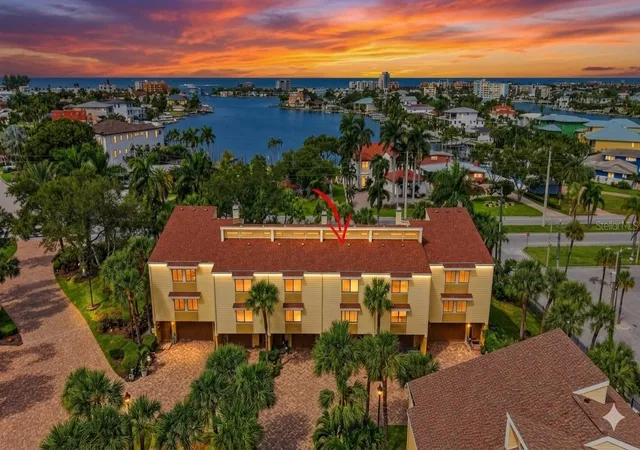
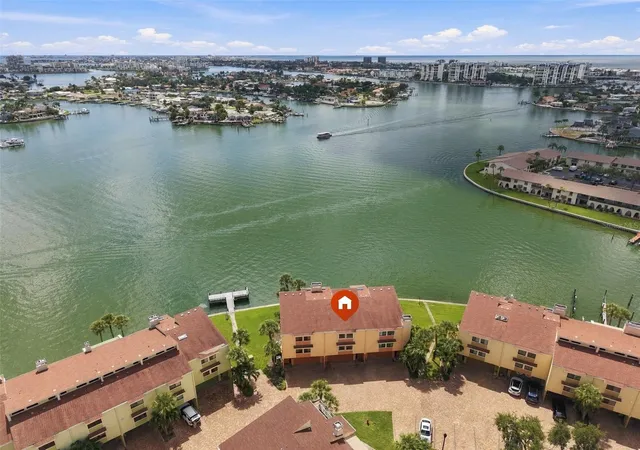
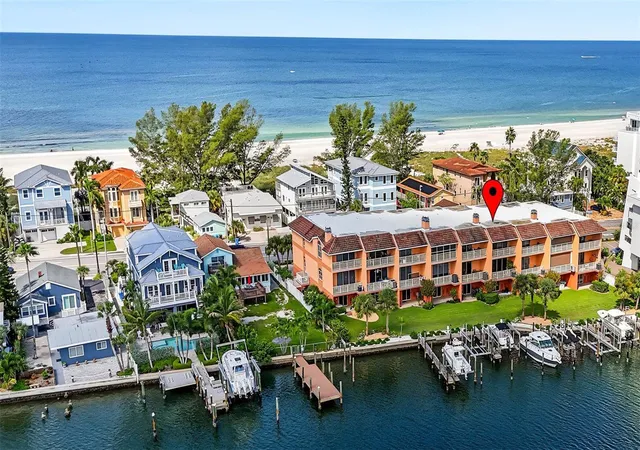
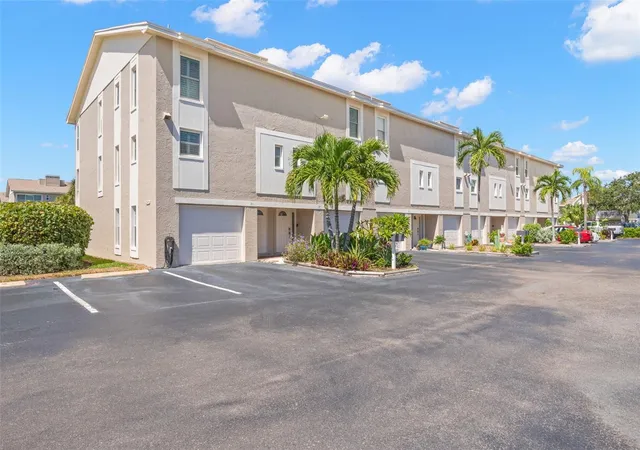
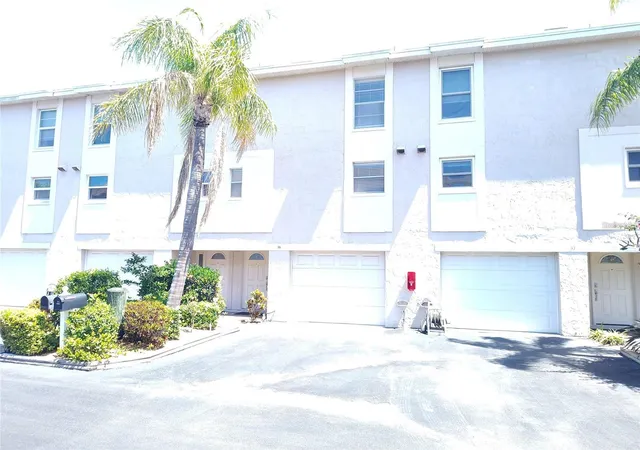
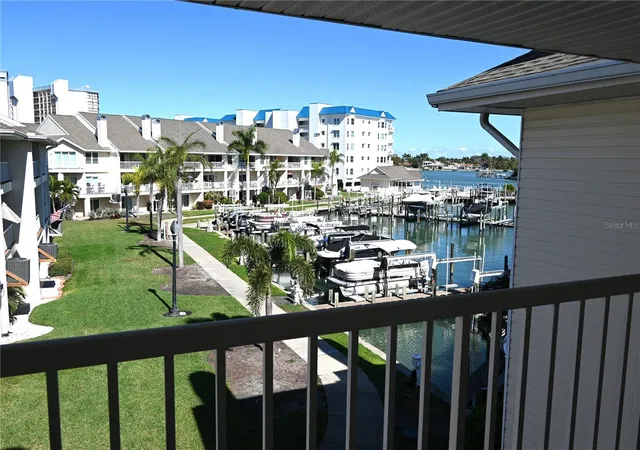
Welcome to this spacious three-story townhouse-style condo in a welcoming WATERFRONT COMMUNITY. Enjoy INTRACOASTAL WATER VIEWS from every window. Designed for comfort and flexibility, this 3-BEDROOM, 2.5-BATH home offers approx. 2,000 square feet of versatile living space above the Base Flood Elevation above a first floor that features a TWO-CAR GARAGE and a generous BONUS ROOM—perfect for a gym, media room, or recreation space. The OPEN-CONCEPT main level includes a bright living room with a fireplace and newer PGT HURRICANE IMPACT windows wide sliders that lead to a peaceful balcony that extends the living space even further and brings in the view of the water. The main level also includes a large dining area that’s perfect for entertaining, a half bath, and an eat-in kitchen with a walk-in pantry and new 2024 Bosch dishwasher. Upstairs, the PRIMARY SUITE is a private retreat with an extra-large WALK-IN CLOSET (including attic access with plywood flooring), a wet/coffee bar, and sliding doors that open to a BALCONY shaded by an awning—ideal for morning coffee or sunset cocktails. The SPA-STYLE BATH offers a jetted tub, large walk-in shower, and dual sinks with abundant storage. Two additional bedrooms offer flexible use: one with a Murphy bed and custom closets, and another configured as a HOME OFFICE with furnishings that convey – perfect for working from home. Trex-deck balconies, exterior fans, and room to add an elevator complete the picture. With a layout that’s both functional and inspiring, this home is ready for its next owner to add their personal touch. You’ll especially love the Village of Paradise Island community. Here, you’ll find: a PRIVATE 26-SLIP MARINA, available on a first-come basis with water and shore power included; TWO LARGE POOLS with GAZEBOS that can be reserved for private events and convenient pool-side restrooms; a FISHING/LOUNGING DOCK where you can also launch kayaks and paddleboards; and PAVERED STREETS and DRIVEWAYS with plenty of lighting and EXTRA PARKING. Pets and LARGE DOGS are welcome. Enjoy quick access to TREASURE BAY GOLF & TENNIS Center right next door. FLOOD and Building INSURANCE, CableTV/Internet, building/ground/pool maintenance, trash, water/sewer are included in the monthly condo fees. New Water Heater (2024) plus (2) new Trane Central Air Conditioning systems installed in 2025.
- Houzeo last checked: 12 minutes ago
- Listing updated: July 15, 2026 at 7:02 pm
- Listing Provided by: Tammy Flake (727) 888-3882 , Michael Flake | KELLER WILLIAMS GULF BEACHES (727) 367-3756
- Source: Stellar MLS-FL | MLS#: TB8436928

Property Details
Status
Active
Type
Townhouse
No. of Stories
3
County
City
Neighborhood
--
Year Built
1981
HOA Fees
-
Finished Area
2,025 sqft
Lot Size
-- sqft lot
Basement Area
- sqft
MLS Name
Stellar MLS
MLS Number
TB8436928
MLS Status
Active
Days on Market
360
Cumulative Days on Market
274

Continue Your Journey in App
Find your dream home, receive real-time updates, and many more!
Download App
Continue Your Journey in App
Find your dream home, receive real-time updates, and many more!
Location
HOA Management
Professional Bayway Management
HOA Fees
$-/ Monthly
Amenities
 Amenities and services may be covered by one or multiple associations and service providers.
 Cable TV
 Pool
Pool
 Sewer
Sewer
 Insurance
 Trash Pickup
 Internet
 Maintenance
 Water
Water
 Private Road
Common Area Taxes
Management
Escrow Reserves Fund
Disclaimer: Amenities are based on third-party information and may vary; buyers must independently verify all amenities, as information is deemed reliable but not guaranteed.
Facts & Features
Rooms
Bedrooms & bathrooms
Bedrooms: 3
Bathrooms: 3
Living Room
Level: Second
Area: 360.00 Square Feet
Dimensions: 15x24
Dining Room
Level: Second
Area: 210.00 Square Feet
Dimensions: 15x14
Kitchen
Level: Second
Area: 171.00 Square Feet
Dimensions: 9x19
Primary Bedroom
Level: Third
Area: 225.00 Square Feet
Dimensions: 15x15
Primary Bathroom
Level: Third
Bedroom 2
Level: Third
Area: 144.00 Square Feet
Dimensions: 12x12
Bedroom 3
Level: Third
Area: 144.00 Square Feet
Dimensions: 12x12
Bathroom 2
Level: Third
Interior
Exterior Features
Awning(s), Balcony, Lighting, Private Mailbox, Sidewalk, Sliding Doors
Sewer
Public Sewer
Flooring
Carpet, Ceramic Tile
Cooling
Central Air
Appliances
Dishwasher, Disposal, Electric Water Heater, Microwave, Range, Range Hood, Refrigerator
Heating
Central, Electric
Window Features
Skylight(s), Blinds
Interior Features
Cathedral Ceiling(s), Ceiling Fans(s), Eat In Kitchen, Open Floorplan, Primary Bedroom Upstairs, Thermostat, Window Treatments
Construction
Year Built
Year Built: 1981
Home type
Townhouse
Property Condition
Completed
Roof
Shingle
Foundation Details
Slab
Construction Materials
Concrete, Frame
Architectural Style
Traditional
Utilities & Energy
Fireplace Features
Living Room, Stone, Wood Burning
Utilities
Bb/hs Internet Available, Cable Connected, Electricity Connected, Public, Sprinkler Recycled, Underground Utilities, Water Connected
Pool Features
Gunite, In Ground, Outside Bath Access
Laundry Features
Electric Dryer Hookup, In Garage, Washer Hookup
Water Source
Public
Association Amenities
Pool
Other Features
Vegetation
Trees/landscaped
Community Features
Golf Carts Ok, Irrigation Reclaimed Water, Pool, Sidewalks, Street Lights
Patio And Porch Features
Covered, Deck, Patio
Lot Features
Flood Insurance Required, Flood Zone, City Limits, Landscaped, Level, Near Golf Course, Near Marina, Sidewalk, Street Brick, Private
Subdivision Name
Village Of Paradise Island
Price History
| Date | Event | Price |
|---|---|---|
10/14/2025 Source: #MFRTB8436928 | Listed for Sale | $699,000 -2.78% $345/sqft |
10/14/2025 Source: | Price Increased | $719,000 +2.86% $355/sqft |
10/14/2025 Source: | Price Increased | $699,000 +58.90% $345/sqft |
04/30/2021 Source: | Listing Removed | $439,900 $217/sqft |

Nearby Homes
Find Homes by Property Features in Treasure Island, FL
Nearby New Homes For Sale

Based on information from Stellar MLS® through Oct 10, 2026, 12:15PM as submitted to and distributed by MLS GRID. All data is obtained from various sources and may not have been verified by the broker or MLS GRID. Supplied Open House Information is subject to change without notice. All information should be independently reviewed and verified for accuracy. Properties may or may not be listed by the office/agent presenting the information. IDX information is provided exclusively for consumers’ personal non-commercial use. It may not be used for any purpose other than to identify prospective properties consumers may be interested in purchasing. The data is deemed reliable but is not guaranteed by MLS GRID. The use of the MLS GRID Data may be subject to an end-user license agreement prescribed by the Member Participant’s applicable MLS, if any, and as amended from time to time. © 2026 Stellar MLS. All Rights Reserved.
 Advertising Broker: Fred McGill | Simple Showing, Inc