
- Overview
- Description
- Property Details
- Location
- Facts & Features
- Getting Around
- Nearby Homes
 Hot
 3D Tour

$4,100,000
Monthly Est:$20,407
 5 Beds

4 full baths + 1 half bath
 4,570sqft
551 Suwanee Cir, Tampa, FL 33606
$4,100,000
$20,407/moEst:
Single Family Residence
Built in 2007
$-- HOA
6,300 sqft lot
$897/sq.ft
Description
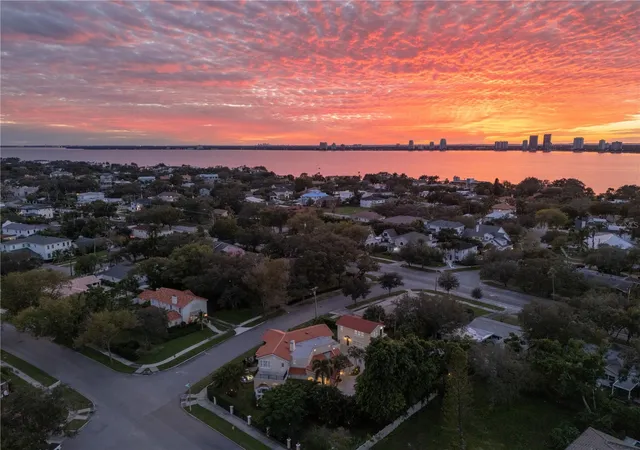
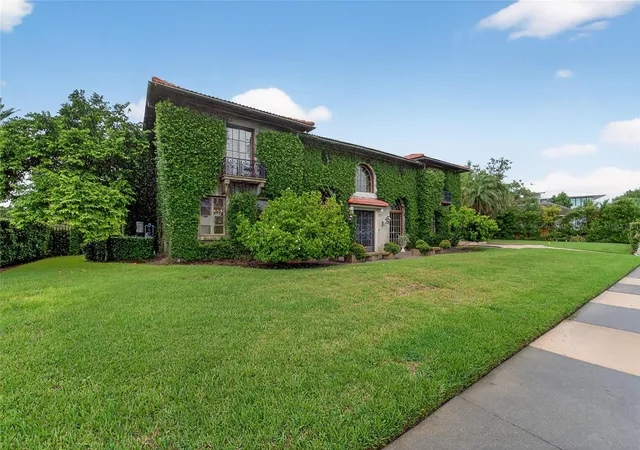
Bring your golf cart and your boat and live the Davis Islands life. This timeless, elegant Mediterranean
home sits on the canal with a pool, dock, and a 10,000lb boat lift on a quiet, family-friendly street in
the heart of the Islands.
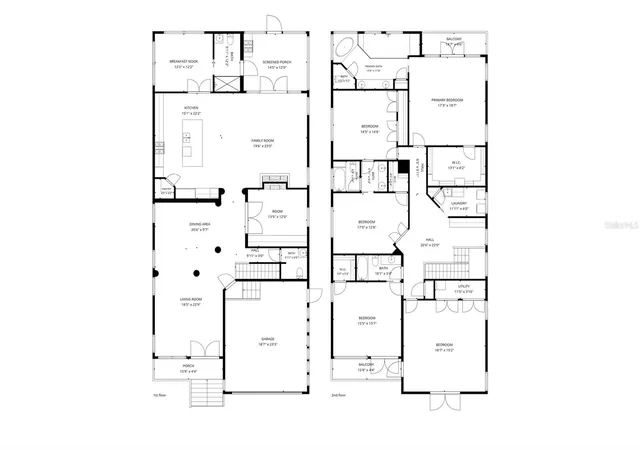
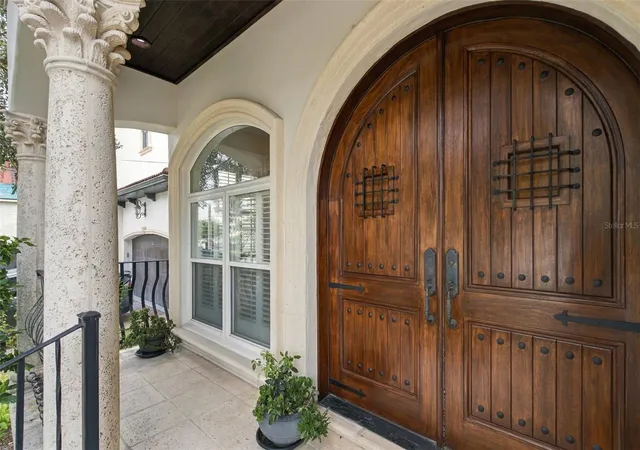
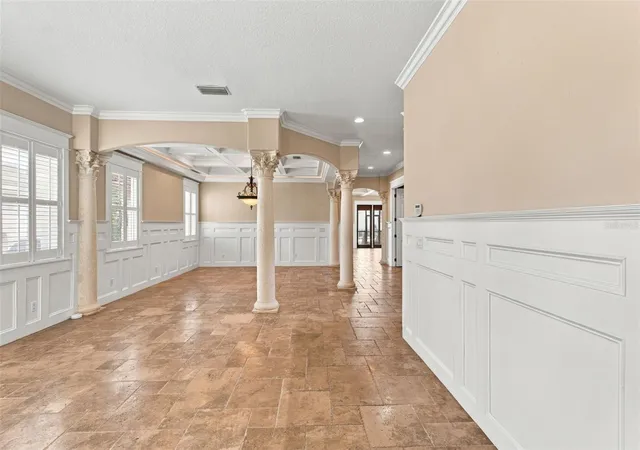
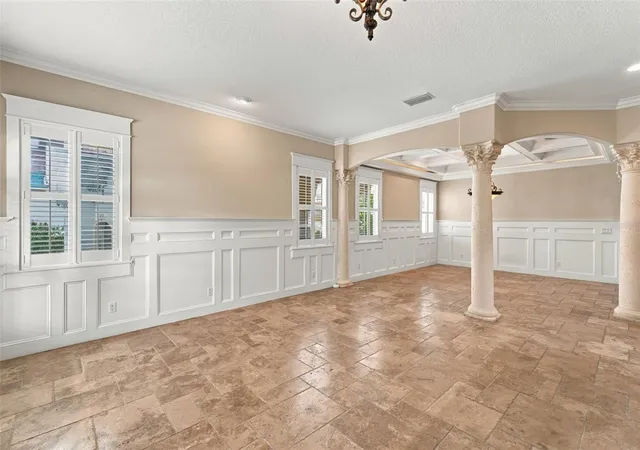
You enter through gorgeous arched wood doors to a spacious living room and dining room with
travertine floors, plantation shutters, architectural details, and custom woodwork. A dedicated
den/office has floor-to-ceiling rich wood shelves and cabinetry and shares a through-and-through
fireplace with the family room. Set apart from the front rooms, the spacious gourmet kitchen with high
end appliances and a large island overlooks the inviting family room, perfect for gathering family and
friends. A separate, sunny breakfast/Florida room with an attached full bath leads to the pool.
Everything opens to the waterfront through a covered, screened lanai with built in kitchen, a custom
pool with waterfall and reading shelf, and beautiful professional landscaping and landscape lighting.
Relax- you’re home!
Upstairs, hardwood floors run throughout. There are four generously proportioned, light-filled
bedrooms, three full baths, and a large bonus room perfect as a fifth bedroom, home gym or theater.
Storage abounds. The landing features a large built-in desk with floor-to-ceiling shelves and cabinetry.
The grand primary suite has a large walk-in closet with abundant shelving, cabinetry, and hanging
storage. The master bathroom delights with custom-crafted design and an oversized luxury shower.
The screened master bedroom balcony overlooks the water, perfect for a cup of coffee or nightcap.
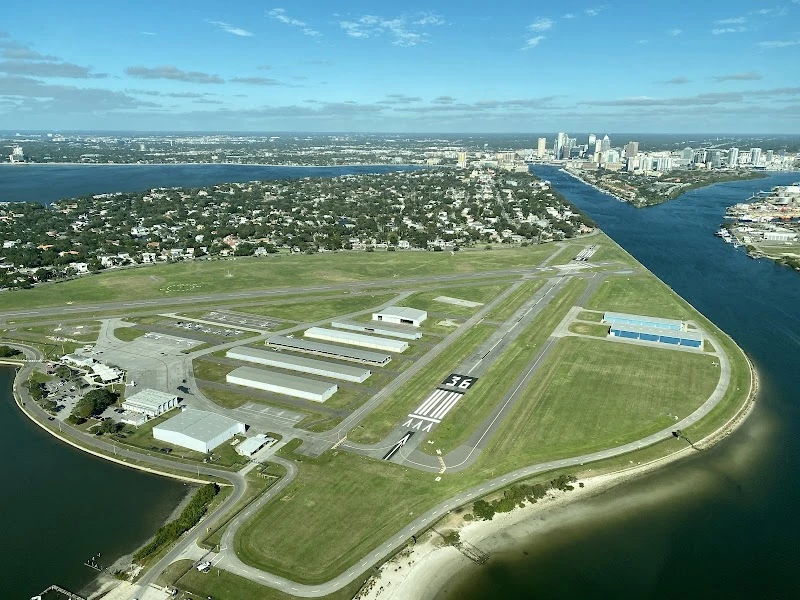
Davis Islands offers its quaint village for dining and shopping, walking and biking paths, baseball
fields, tennis courts, a historic public pool, dog parks, a beach, a public marina, and an airport.
Minutes from Downtown Tampa, Water Street, Sparkman Wharf, and the Tampa Riverwalk, this is one
of the most desired neighborhoods in South Tampa.
- Houzeo last checked: 4 minutes ago
- Listing updated: November 21, 2026 at 7:06 pm
- Listing Provided by: Scott Wolfe (813) 839-3800 | SMITH & ASSOCIATES REAL ESTATE (813) 839-3800
- Source: Stellar MLS-FL as distributed by MLS GRID | MLS#:

Property Details
Status
Active
Type
Single Family Residence
No. of Stories
-
County
City
Neighborhood
Year Built
2007
HOA Fees
-
Finished Area
4,570 sqft
Lot Size
6,300 sqft lot
Basement Area
- sqft
MLS Name
Stellar MLS
MLS Number
TB8565956
MLS Status
Active
Days on Market
12
Cumulative Days on Market
12
Continue Your Journey in App
Find your dream home, receive real-time updates, and many more!
Location
Facts & Features
Rooms
Bedrooms & bathrooms
Bedrooms: 5
Bathrooms: 5
Kitchen
Level: First
Area: 308.00 Square Feet
Dimensions: 14x22
Great Room
Level: First
Area: 400.00 Square Feet
Dimensions: 20x20
Dining Room
Level: First
Area: 240.00 Square Feet
Dimensions: 15x16
Living Room
Level: First
Area: 272.00 Square Feet
Dimensions: 16x17
Primary Bedroom
Level: Second
Area: 323.00 Square Feet
Dimensions: 17x19
Bedroom 2
Level: Second
Area: 342.00 Square Feet
Dimensions: 19x18
Bedroom 3
Level: Second
Area: 204.00 Square Feet
Dimensions: 12x17
Bedroom 4
Level: Second
Area: 196.00 Square Feet
Dimensions: 14x14
Bedroom 5
Level: Second
Area: 225.00 Square Feet
Dimensions: 15x15
Interior
Window Features
Blinds, Insulated Windows, Shades, Shutters
Cooling
Central Air, Zoned
Sewer
Public Sewer
Heating
Central, Electric, Heat Pump, Zoned
Flooring
Travertine, Wood
Interior Features
Beamed Ceilings, Built In Features, Chair Rail, Coffered Ceiling(s), Crown Molding, Eat In Kitchen, High Ceilings, In Wall Pest System, Kitchen/family Room Combo, Open Floorplan, Pull Down Stairs, Solid Wood Cabinets, Stone Counters, Thermostat, Walk In Closet(s), Window Treatments
Appliances
Bar Fridge, Built In Oven, Convection Oven, Cooktop, Dishwasher, Disposal, Dryer, Gas Cooktop, Gas Water Heater, Microwave, Range Hood, Refrigerator, Tankless Water Heater, Washer, Wine Refrigerator
Exterior Features
Balcony, Lighting, Outdoor Grill, Outdoor Kitchen, Rain Gutters, Sidewalk, Sprinkler Metered
Construction
Year Built
Year Built: 2007
Home type
Single Family Residence
Construction Materials
Block, Stucco, Frame
Roof
Tile
Foundation Details
Block, Slab, Stem Wall
Architectural Style
Mediterranean
Utilities & Energy
Laundry Features
Inside, Laundry Room, Sink, Upper Level
Parking Features
Garage Door Opener
Pool Features
In Ground, Deck, Gunite, Waterfall
Water Source
Public
Utilities
Bb/hs Internet Available, Cable Connected, Electricity Connected, Natural Gas Connected, Phone Available, Public, Sewer Connected, Water Connected
Fireplace Features
Family Room, Other
Security Features
Security System Owned, Smoke Detector(s)
Other Features
Patio And Porch Features
Covered, Front Porch, Rear Porch, Screened
Subdivision Name
Davis Islands Pb10 Pg52 To 57
Community Features
Airport/runway, Dog Park, Golf Carts Ok, Irrigation Reclaimed Water, Park, Playground, Pool, Restaurant, Sidewalks, Tennis Court(s), Street Lights
Lot Features
Flood Zone, City Limits, Landscaped
Vegetation
Mature Landscaping
Price History
| Date | Event | Price |
|---|---|---|
11/09/2026 Source: | Listed for Sale | $4,100,000 $897/sqft |

Davis Islands Ranks #5 in Tampa, FL

Homes

Rental Prices

Median Home Price
Find Homes by Property Features in Tampa, FL
Nearby New Homes For Sale

Based on information from Stellar MLS® through Nov 22, 2026, 05:30AM as submitted to and distributed by MLS GRID. All data is obtained from various sources and may not have been verified by the broker or MLS GRID. Supplied Open House Information is subject to change without notice. All information should be independently reviewed and verified for accuracy. Properties may or may not be listed by the office/agent presenting the information. IDX information is provided exclusively for consumers’ personal non-commercial use. It may not be used for any purpose other than to identify prospective properties consumers may be interested in purchasing. The data is deemed reliable but is not guaranteed by MLS GRID. The use of the MLS GRID Data may be subject to an end-user license agreement prescribed by the Member Participant’s applicable MLS, if any, and as amended from time to time. © 2026 Stellar MLS. All Rights Reserved.
 Advertising Broker: Fred McGill | Simple Showing, Inc