- Overview
- Description
- Property Details
- Location
- HOA Management
- Facts & Features
- Getting Around
- Nearby Homes

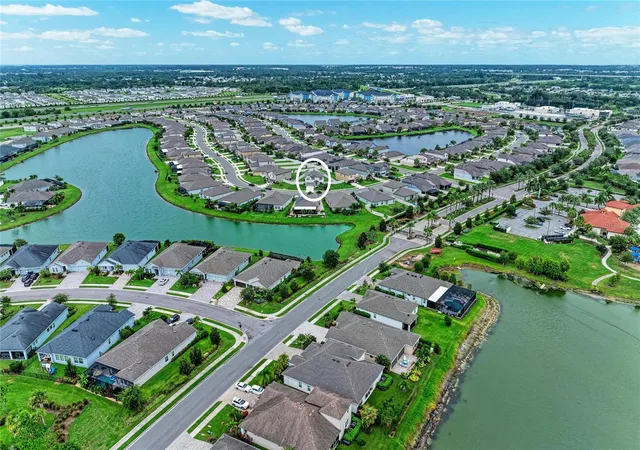


$436,000
Monthly Est:$2,170
 3 Beds
 3 Baths
2 full baths + 1 half bath
 2,633sqft
5512 Olano St, Palmetto, FL 34221
$436,000
$2,170/moEst:
Get Pre-Approved
Single Family Residence
Built in 2020
$158.33/mo HOA
11,184 sqft lot
$166/sq.ft
Description
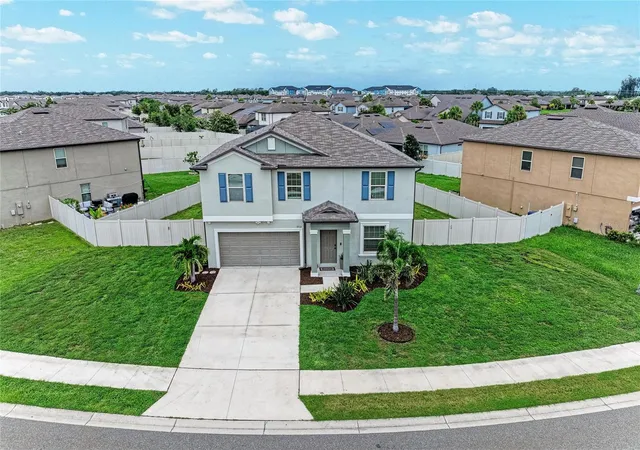
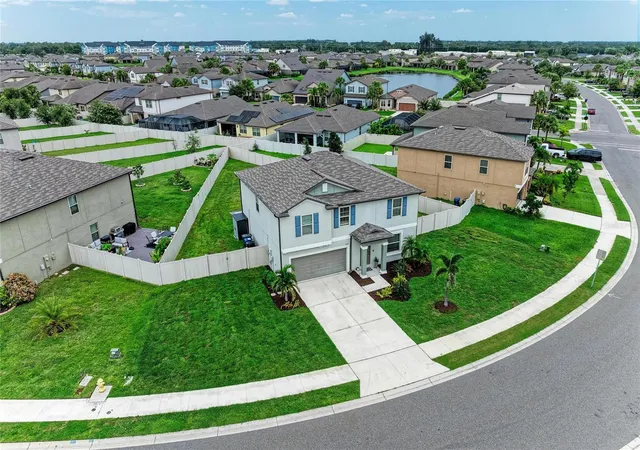
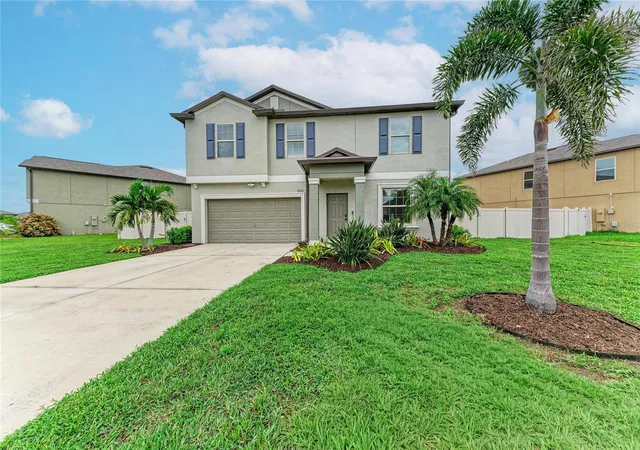
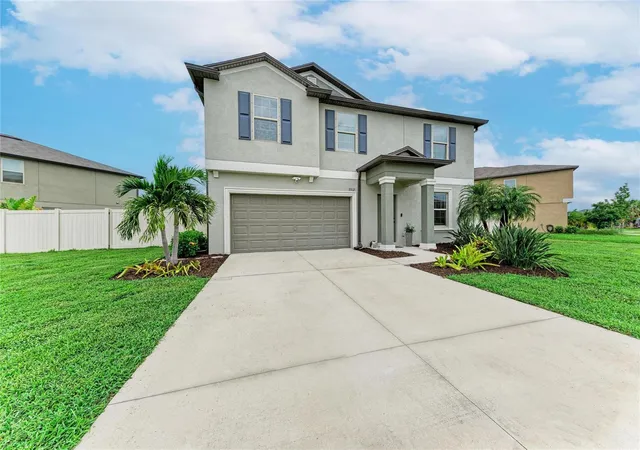
Ask about the current promotion details for a 1-0 temporary RATE BUY-DOWN from the preferred lender at no additional cost! HUGE PRICE REDUCTION! MOTIVATED SELLER! Welcome to this large 3 Bedroom PLUS unique oversized expanded BONUS ROOM with possible 4th BEDROOM conversion PLUS a large separate DEN/OFFICE! Offering the perfect combination of style, functionality, and flexibility, this spacious residence sits on an OVERSIZED FENCED LOT on over .25 acres, an ideal floor plan designed for today’s lifestyle.
The first floor boasts a large private home office, perfect for remote work, a playroom, or a quiet study. Upstairs, you’ll find a spacious primary suite and primary bathroom with a huge walk-in closet, two additional guest bedrooms, a full guest bathroom, and an impressive oversized bonus room. Originally designed with a fourth bedroom, the wall has been removed to create an expansive flex space complete with a closet, making it perfect for a media room, game room, home gym, or second living area. If desired, it can possibly easily be converted back into a fourth bedroom. Upstairs you will also find the laundry room with the washer and dryer included!
The kitchen is both stylish and functional, featuring granite countertops, a plethora of cabinets and storage space, a huge center kitchen island, stainless steel appliances, and an included beverage cooler—perfect for entertaining family and friends.
Step outside to enjoy one of the property’s standout features: an oversized pie-shaped homesite with privacy fencing that provides exceptional space and extra distance from neighboring homes. The newly installed 20’ x 32’ paver patio creates the perfect outdoor retreat for dining, relaxing, or hosting gatherings. Additional recent upgrades include plush new Stainmaster 80 oz carpet on entire upper level and on stairs, and new rain gutters.
Residents of Trevesta enjoy outstanding resort-style amenities, including a spectacular lakefront pool, clubhouse with fitness center, scenic walking trails, playground and beautifully maintained common areas. The HOA fee includes the community amenities as well as Full Spectrum TV package, HBO, and Fiber Internet! Conveniently located near shopping, dining, top-rated schools, and Interstate 75, this home offers an easy commute while keeping everyday conveniences just minutes away.
Priced aggressively for a quick sale, this exceptional home delivers incredible value, versatile living space, and a fantastic location. Schedule your private showing today before this opportunity is gone! Seller has an inactive Real Estate License.
- Houzeo last checked: 9 minutes ago
- Listing updated: October 15, 2026 at 7:39 pm
- Listing Provided by: Radinka Ilsink (941) 962-4072 | RADINKA INTERNATIONAL RLTY LLC (941) 962-4072
- Source: Stellar MLS-FL as distributed by MLS GRID | MLS#: A4701863

Property Details
Status
Active
Type
Single Family Residence
No. of Stories
-
County
City
Neighborhood
--
Year Built
2020
HOA Fees
$158.33/mo
Finished Area
2,633 sqft
Lot Size
11,184 sqft lot
Basement Area
- sqft
MLS Name
Stellar MLS
MLS Number
A4701863
MLS Status
Active
Days on Market
92
Cumulative Days on Market
73

Continue Your Journey in App
Find your dream home, receive real-time updates, and many more!
Continue Your Journey in App
Find your dream home, receive real-time updates, and many more!
Location
HOA Management
CASTLE GROUP / BRANDON ROMAIN
HOA Fees
$475.24/ Quarterly
Amenities
 Amenities and services may be covered by one or multiple associations and service providers.
 Gym
 Internet
 Bike Trails
 Club House
 Pool
 Park Playground
 Recreational Facilities
Disclaimer: Amenities are based on third-party information and may vary; buyers must independently verify all amenities, as information is deemed reliable but not guaranteed.
Facts & Features
Rooms
Bedrooms & bathrooms
Bedrooms: 3
Bathrooms: 3
Bedroom 2
Level: Second
Area: 180.00 Square Feet
Dimensions: 12x15
Bedroom 3
Level: Second
Area: 143.00 Square Feet
Dimensions: 11x13
Primary Bedroom
Level: Second
Area: 240.00 Square Feet
Dimensions: 16x15
Dining Room
Level: First
Area: 176.00 Square Feet
Dimensions: 16x11
Living Room
Level: First
Area: 224.00 Square Feet
Dimensions: 14x16
Kitchen
Level: First
Area: 156.00 Square Feet
Dimensions: 13x12
Den
Level: First
Area: 156.00 Square Feet
Dimensions: 12x13
Bonus Room
Level: Second
Area: 312.00 Square Feet
Dimensions: 13x24
Interior
Heating
Central
Interior Features
Ceiling Fans(s), Eat In Kitchen, Open Floorplan, Primary Bedroom Upstairs, Solid Surface Counters, Stone Counters, Thermostat, Walk In Closet(s), Window Treatments
Exterior Features
Hurricane Shutters, Rain Gutters
Cooling
Central Air
Flooring
Carpet, Ceramic Tile
Sewer
Public Sewer
Appliances
Bar Fridge, Dishwasher, Disposal, Dryer, Microwave, Range, Refrigerator, Washer
Construction
Year Built
Year Built: 2020
Home type
Single Family Residence
Foundation Details
Slab
Construction Materials
Block, Stucco
Roof
Shingle
Utilities & Energy
Association Amenities
Clubhouse, Fitness Center, Playground, Pool, Trail(s)
Water Source
Public
Utilities
Public
Laundry Features
Laundry Room, Upper Level
Parking Features
Garage Door Opener
Other Features
Patio And Porch Features
Patio
Community Features
Clubhouse, Community Mailbox, Deed Restrictions, Fitness Center, Playground, Pool, Sidewalks
Subdivision Name
Trevesta Ph Iib
Lot Features
Paved
Price History
| Date | Event | Price |
|---|---|---|
08/03/2026 Source: | Listed for Sale | $458,000 +5.05% $174/sqft |
08/03/2026 Source: | Price Increased | $436,000 +19.13% $166/sqft |
02/06/2026 Source: | Sold | $366,000 -4.91% $139/sqft |
01/20/2026 Source: | Pending | $384,900 $146/sqft |
10/19/2025 Source: | Listed for Sale | $384,900 +35.06% $146/sqft |

Show more
Nearby Homes









Find Homes by Property Features in Palmetto, FL
Nearby New Homes For Sale

Based on information from Stellar MLS® through Nov 04, 2026, 02:30AM as submitted to and distributed by MLS GRID. All data is obtained from various sources and may not have been verified by the broker or MLS GRID. Supplied Open House Information is subject to change without notice. All information should be independently reviewed and verified for accuracy. Properties may or may not be listed by the office/agent presenting the information. IDX information is provided exclusively for consumers’ personal non-commercial use. It may not be used for any purpose other than to identify prospective properties consumers may be interested in purchasing. The data is deemed reliable but is not guaranteed by MLS GRID. The use of the MLS GRID Data may be subject to an end-user license agreement prescribed by the Member Participant’s applicable MLS, if any, and as amended from time to time. © 2026 Stellar MLS. All Rights Reserved.
 Advertising Broker: Fred McGill | Simple Showing, Inc
