- Overview
- Description
- Property Details
- Location
- Facts & Features
- Getting Around
- Nearby Homes



$1,499,000
Monthly Est:$7,461
 4 Beds
 3 Baths
2 full baths + 1 half bath
 2,517sqft
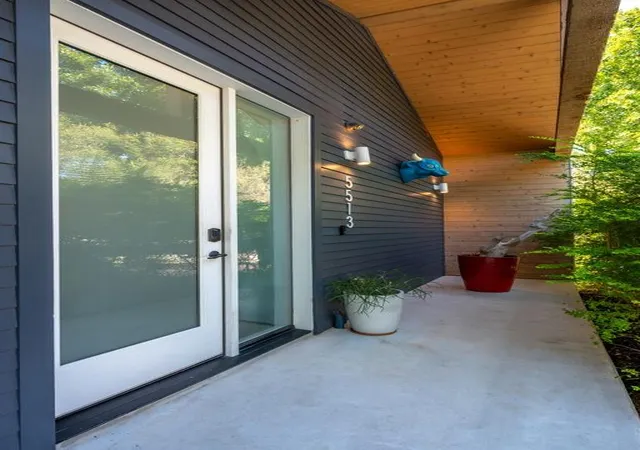
5513 Duval St, Austin, TX 78751
$1,499,000
$7,461/moEst:
Get Pre-Approved
Single Family Residence
Built in 2020
$-- HOA
6,198.59 sqft lot
$596/sq.ft
Description
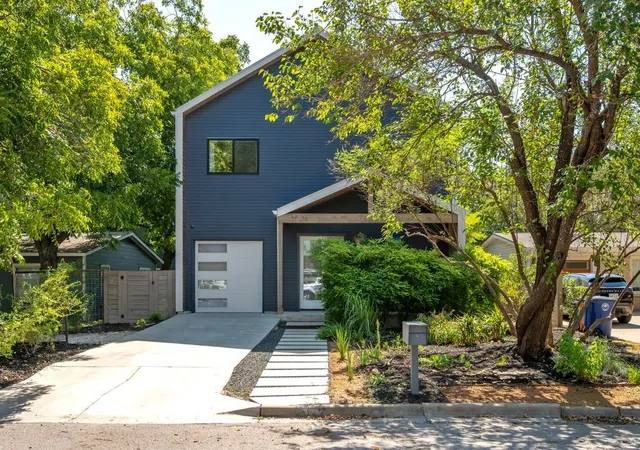
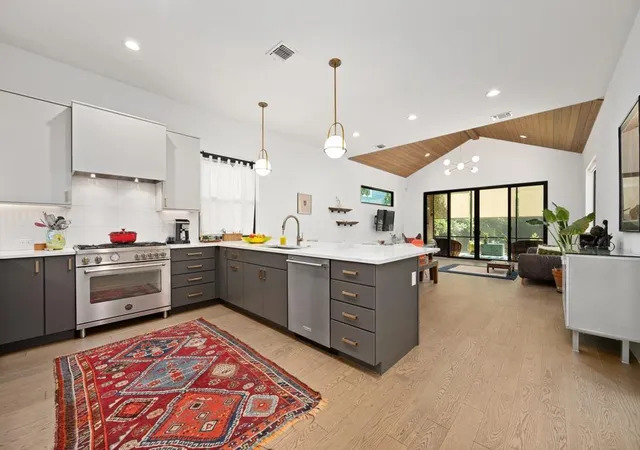
Welcome to modern Austin living at its finest. This beautifully designed contemporary home sits in the heart of the vibrant North Loop neighborhood, offering the perfect blend of sleek style, high-end upgrades, and an unbeatable central location.
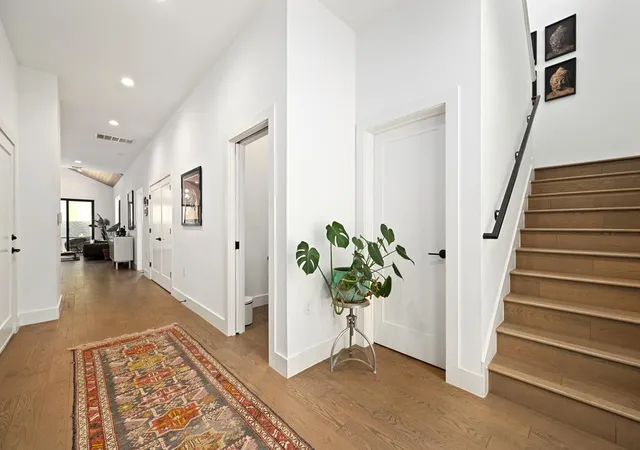
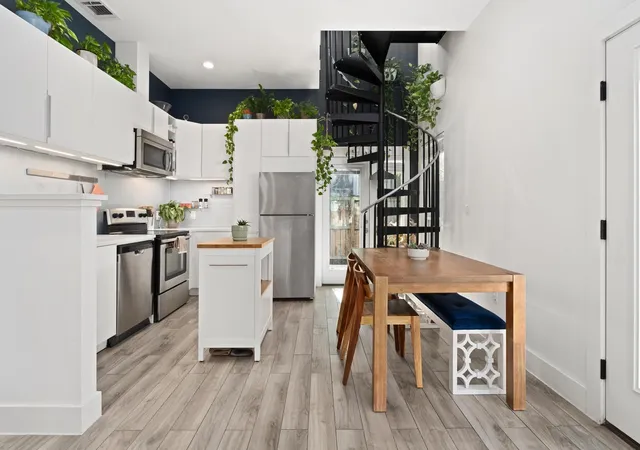
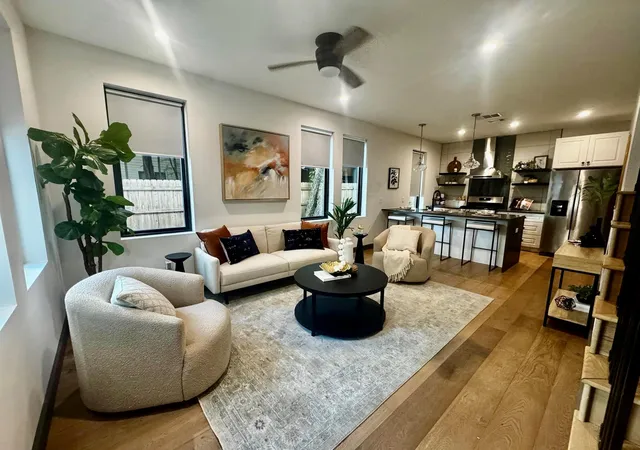
Inside, the almost-new home features a bright, open floor plan with soaring ceilings. The kitchen flows seamlessly into the main living area, creating an effortless layout for both relaxed daily life and lively entertaining.
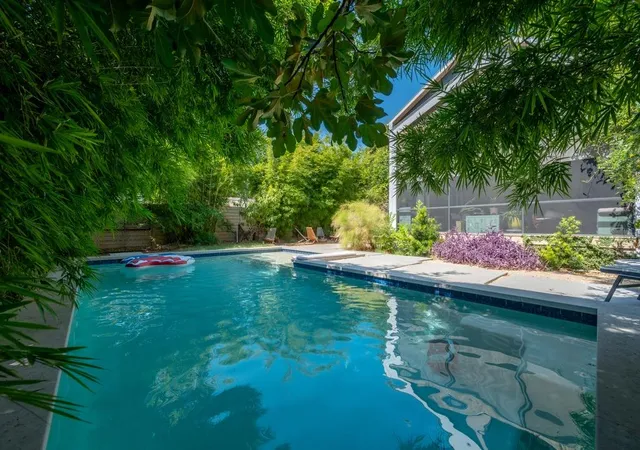
What truly sets this property apart is its incredible indoor-outdoor connection. Step out onto the fully screened-in back patio to enjoy a bug-free outdoor living space year-round, overlooking a large, very private heated pool equipped with an advanced filtration system for easy maintenance—ideal for summer BBQs or peaceful afternoon lounging.
Thoughtful, practical details are found throughout the home. The fully insulated garage features its own mini-split AC (AND HEAT) system-a versatile space for a home gym, studio, or office. For added peace of mind, the property comes equipped with a generator switch to keep things running during power outages, and the roof is made of standing-seam metal.
Smart features include a zone climate control system (upstairs/downstairs), Nest thermostats, a Brinks alarm system on all doors and windows, and cameras facing the street.
Located just minutes from downtown, the highly walkable neighborhood is loaded with local dining and shopping that make North Loop so unique. Homeslice, DrinkWell, The Workhorse, Shipe Park, and vintage shopping are steps away! The home is only 1.5 miles from First Light Books, the Tiny Grocer, Antonelli's Cheese, Asti, and Fresh Plus, and under 2 miles from the University of Texas. Families will also appreciate the convenient access to Lamar Middle School and McCallum High School for the Fine Arts. See renderings (in photos) of new one-acre park being installed one block away, to be completed in 2026.
- Houzeo last checked: 1 hour ago
- Listing updated: October 6, 2026 at 11:51 pm
- Listing Provided by: Annette Patterson (512) 496-2158 | Bramlett Partners (512) 850-5717
- Source: Unlock MLS-TX | MLS#: 9188768

Property Details
Status
Active Under Contract
Type
Single Family Residence
No. of Stories
-
County
City
Neighborhood
Year Built
2020
HOA Fees
-
Finished Area
2,517 sqft
Lot Size
6,198.59 sqft lot
Basement Area
- sqft
MLS Name
Unlock MLS
MLS Number
9188768
MLS Status
Active Under Contract
Days on Market
55

Continue Your Journey in App
Find your dream home, receive real-time updates, and many more!
Continue Your Journey in App
Find your dream home, receive real-time updates, and many more!
Location
Facts & Features
Rooms
Bedrooms & bathrooms
Bedrooms: 4
Bathrooms: 3
Living Room
Level: Main
Dining Room
Level: Main
Kitchen
Level: Main
Primary Bedroom
Level: Main
Bedroom
Level: Second
Bedroom
Level: Second
Bedroom
Level: Second
Bathroom
Level: Main
Bathroom
Level: Second
Interior
Interior Features
Bookcases, Breakfast Bar, Built In Features, Ceiling Fan(s), Ceiling High, Ceiling Vaulted, Double Vanity, Eat In Kitchen, Interior Steps, Kitchen Island, Multiple Living Areas, Open Floorplan, Pantry, Primary Bedroom On Main, Recessed Lighting, Storage, Walk In Closet(s)
Sewer
Public Sewer
Exterior Features
Rain Gutters, Pest Tubes In Walls
Heating
Central, Natural Gas
Appliances
Cooktop, Dishwasher, Disposal, Energy Star Qualified Appliances, Exhaust Fan, Microwave, Gas Oven, Free Standing Range, Refrigerator, Self Cleaning Oven, Stainless Steel Appliance(s), Water Heater, Wine Refrigerator
Flooring
Tile, Wood
Window Features
Screens
Cooling
Central Air
Construction
Year Built
Year Built: 2020
Home type
Single Family Residence
Property Condition
Resale
Roof
Metal
Foundation Details
Slab
Construction Materials
Frame, Hardi Plank Type, Metal Siding
Utilities & Energy
Security Features
Carbon Monoxide Detector(s), Fire Alarm, Security System Owned, Smoke Detector(s)
Fireplace Features
None
Utilities
Electricity Connected, High Speed Internet, Natural Gas Connected
Water Source
Public
Parking Features
Attached, Garage, Garage Door Opener
Pool Features
Heated, In Ground, Outdoor Pool
Other Features
Lot Features
Alley, Back Yard, Level, Public Maintained Road, Trees Medium (20 Ft 40 Ft)
Disclosures
Seller Disclosure
Patio And Porch Features
Covered, Deck, Patio, Porch
Community Features
None
Subdivision Name
Highlands
Price History
| Date | Event | Price |
|---|---|---|
10/06/2026 Source: | Contingent (Active Under Contract) | $1,499,000 +919.73% $596/sqft |
01/23/2021 Source: | Price Decreased | $147,000 -10.86% $58/sqft |
01/23/2021 Source: | Price Increased | $164,900 +4.40% $66/sqft |
01/23/2021 Source: | Price Increased | $157,950 +17.00% $63/sqft |
01/23/2021 Source: | Sold | $135,000 +13400.00% $54/sqft |

Show more
Nearby Homes
Find Homes by Property Features in Austin, TX

Based on information submitted to the MLS GRID from Unlock MLS through Oct 29, 2026, 06:30AM. All information provided is deemed reliable but is not guaranteed and should be independently verified. Unlock MLS and its affiliates provide the MLS and all content therein “AS IS” and without any warranty, express or implied. All data is obtained from various sources and may not have been verified by broker or MLS GRID. Supplied Open House Information is subject to change without notice. All information should be independently reviewed and verified for accuracy. Properties may or may not be listed by the office/agent presenting the information. The information being provided is for consumers’ personal, non-commercial use. It may not be used for any purpose other than to identify prospective properties consumers may be interested in purchasing. © 2026 Unlock MLS. All Rights Reserved.
 Advertising Broker: Michelle Brecker | Pathway To Home Realty
