- Overview
- Description
- Property Details
- Location
- Facts & Features
- Getting Around
- Nearby Homes

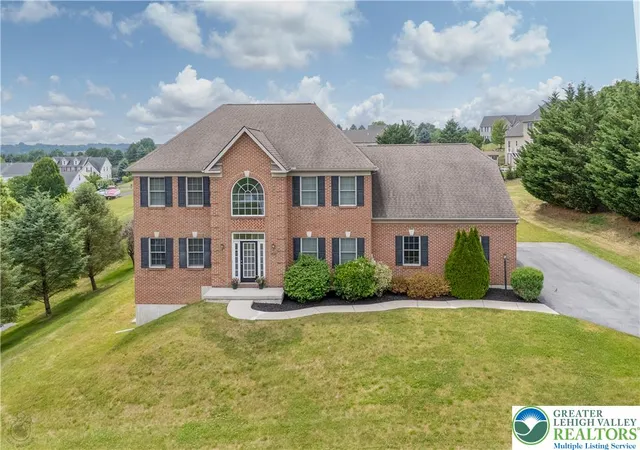
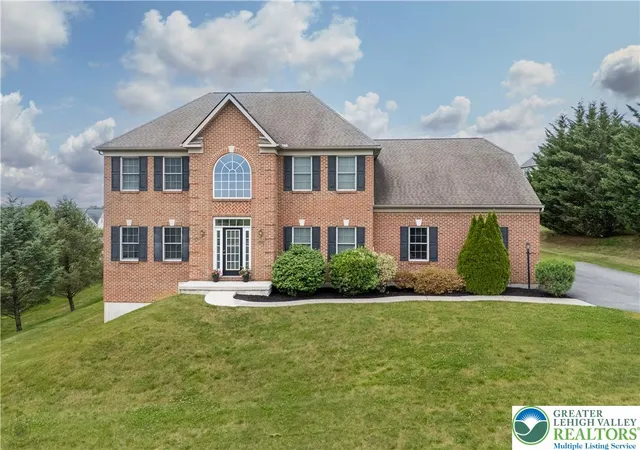
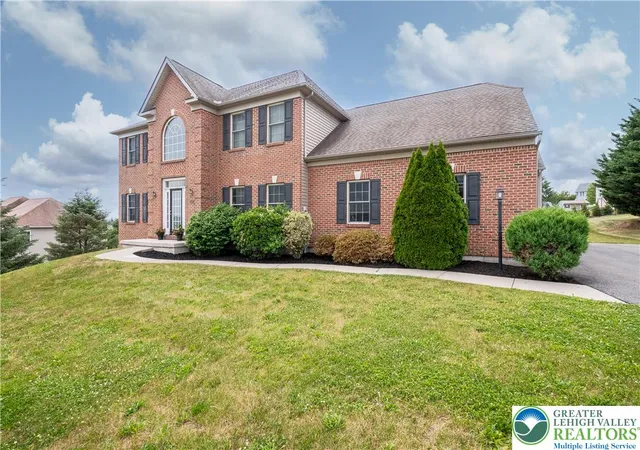
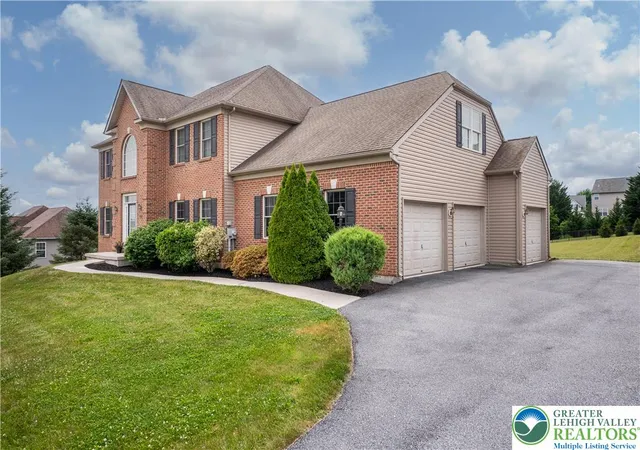
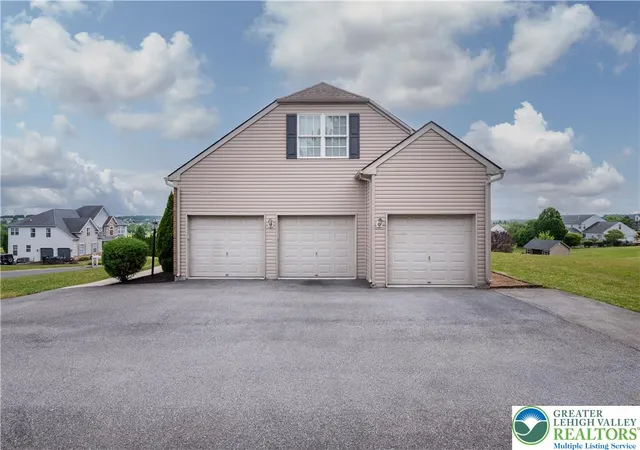


$700,000
Monthly Est:$3,484
 4 Beds
 3 Baths
2 full baths + 1 half bath
 4,260sqft
5520 Skyline Dr, Schnecksville, PA 18078
$700,000
$3,484/moEst:
Get Pre-Approved
Single Family Residence
Built in 2005
$-- HOA
25,026 sqft lot
$164/sq.ft
Description
Perched atop Skyline Drive in the heart of sought-after Schnecksville, this exceptional one-owner residence is being offered for the very first time since its custom construction in 2005. Lovingly maintained by its original owners, this impressive home offers the perfect combination of timeless quality, generous living space, and breathtaking mountain and valley views, all within the highly acclaimed Parkland School District.
A grand two-story foyer welcomes you inside, where natural light, elegant architectural details, and hardwood flooring create an inviting first impression. The thoughtfully designed main level features a formal dining room adorned with crown molding and a spacious family room highlighted by a gas fireplace, and a well-appointed kitchen designed to be the heart of the home. Granite countertops, wood cabinetry, a center island with seating, and ample workspace make entertaining effortless, while the adjacent Trex deck invites you to enjoy morning coffee, birdwatching, and spectacular sunsets overlooking the surrounding landscape.
Upstairs, the expansive primary suite serves as a peaceful retreat, complete with a spa-like bath featuring a soaking tub, double vanity, and separate shower. An additional bonus room connected to the primary suite offers endless possibilities as a craft studio, music room, nursery, fitness area, or private home office. Three additional bedrooms provide flexibility for family, guests, and changing lifestyle needs.
One of the home's most exciting features is the opportunity it presents for its next owner. While meticulously maintained throughout the years, the property remains largely original, allowing you to update and personalize the space to reflect your own style and vision without paying a premium for someone else's renovations. The quality and care are already here—now it's your turn to make it uniquely yours.
The finished walkout basement significantly expands the living space, offering abundant natural light, recessed lighting, and ample room for recreation, gatherings, hobbies, or a future media room.
Complete with a three-car garage, generous driveway parking, and a beautifully positioned lot with panoramic views, this remarkable property offers a rare opportunity to create your dream home while enjoying the comfort, space, and pride of ownership that only a meticulously cared-for home can provide. Welcome home!
- Houzeo last checked: 3 minutes ago
- Listing updated: July 16, 2026 at 1:21 pm
- Listing Provided by: Stephanie A. York (484) 426-7906 | Century 21 Pinnacle (610) 791-2121
- Source: Greater Lehigh Valley MLS-PA | MLS#: 778859

Property Details
Status
Pending
Type
Single Family Residence
No. of Stories
2
County
City
Neighborhood
--
Year Built
2005
HOA Fees
-
Finished Area
4,260 sqft
Lot Size
25,026 sqft lot
Basement Area
- sqft
MLS Name
Greater Lehigh Valley MLS
MLS Number
778859
MLS Status
Pending
Days on Market
115
Cumulative Days on Market
30

Continue Your Journey in App
Find your dream home, receive real-time updates, and many more!
Download App
Continue Your Journey in App
Find your dream home, receive real-time updates, and many more!
Location
Facts & Features
Rooms
Bedrooms & bathrooms
Bedrooms: 4
Bathrooms: 3
FullBath
Level: Second
Area: 104.00 Square Feet
Dimensions: 13.00 x 8.00
Bedroom
Level: Second
Area: 156.00 Square Feet
Dimensions: 13.00 x 12.00
Bedroom
Level: Second
Area: 168.00 Square Feet
Dimensions: 14.00 x 12.00
Bedroom
Level: Second
Area: 156.00 Square Feet
Dimensions: 13.00 x 12.00
PrimaryBathroom
Level: Second
Area: 120.00 Square Feet
Dimensions: 10.00 x 12.00
Other
Level: Second
Area: 256.00 Square Feet
Dimensions: 16.00 x 16.00
PrimaryBedroom
Level: Second
Area: 399.00 Square Feet
Dimensions: 21.00 x 19.00
HalfBath
Level: First
Area: 42.00 Square Feet
Dimensions: 7.00 x 6.00
Laundry
Level: First
Area: 70.00 Square Feet
Dimensions: 7.00 x 10.00
Kitchen
Level: First
Area: 272.00 Square Feet
Dimensions: 16.00 x 17.00
BreakfastRoomNook
Level: First
Area: 170.00 Square Feet
Dimensions: 10.00 x 17.00
FamilyRoom
Level: First
Area: 3006.00 Square Feet
Dimensions: 18.00 x 167.00
DiningRoom
Level: First
Area: 210.00 Square Feet
Dimensions: 14.00 x 15.00
LivingRoom
Level: First
Area: 195.00 Square Feet
Dimensions: 13.00 x 15.00
Foyer
Level: First
Area: 209.00 Square Feet
Dimensions: 11.00 x 19.00
Interior
Sewer
Public Sewer
Exterior Features
Deck, Propane Tank Owned
Interior Features
Attic, Dining Area, Separate Formal Dining Room, Entrance Foyer, Eat In Kitchen, Family Room Lower Level, Home Office, Jetted Tub, Kitchen Island, Mud Room, Family Room Main Level, Storage, Utility Room, Walk In Closets
Flooring
Carpet, Ceramic Tile, Hardwood, Laminate, Resilient
Cooling
Central Air, Ceiling Fans
Heating
Forced Air, Propane
Appliances
Dishwasher, Electric Cooktop, Electric Dryer, Electric Oven, Electric Range, Electric Water Heater, Microwave, Refrigerator, Washer
Construction
Year Built
Year Built: 2005
Home type
Single Family Residence
Architectural Style
Colonial
Roof
Asphalt, Fiberglass
Construction Materials
Brick, Vinyl Siding
Utilities & Energy
Basement
Exterior Entry, Full, Finished, Walk Out Access, Rec Family Area
Fireplace Features
Family Room, Gas Log
Electric
Amps200or More, Circuit Breakers
Parking Features
Attached, Driveway, Garage, Off Street, On Street, Garage Door Opener
Water Source
Public
Laundry Features
Washer Hookup, Dryer Hookup, Electric Dryer Hookup, Main Level
Other Features
Lot Features
Sloped, Views
Subdivision Name
Parkland Estates
Patio And Porch Features
Deck
Price History
| Date | Event | Price |
|---|---|---|
07/15/2026 Source: | Pending | $700,000 $164/sqft |
06/24/2026 Source: | Contingent (Active Under Contract) | $700,000 $164/sqft |
06/15/2026 Source: | Coming Soon | $700,000 $164/sqft |
06/15/2026 Source: | Listed for Sale | $700,000 $164/sqft |

Nearby Homes


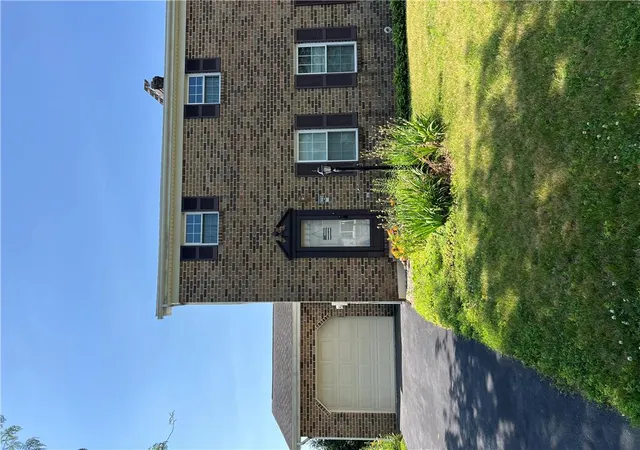

Find Homes by Property Features in Schnecksville, PA
Nearby New Homes For Sale


Based on information from the Greater Lehigh Valley Realtors, Inc. (GLVR) from the Multiple Listing Service through Oct 09, 2026, 05:30AM. MLS Listing Information has not been verified and is not guaranteed by MLS. Information is provided exclusively for consumers’ personal, non-commercial use, it may not be used for any purpose other than to identify prospective properties consumers may be interested in purchasing. The data is deemed reliable but is not guaranteed to be accurate by the MLS. This website may not include listings or property addresses of sellers who have directed their listing brokers to withhold their listing or their property address from display on the Internet. The data relating to real estate for sale on this website comes in part from the IDX program of the GLVR MLS. Real estate listings held by brokerage firms other than Sell Your Home Services.com include the name of the listing broker. © 2026 Greater Lehigh Valley REALTORS® Multiple Listing Service - All Rights Reserved.
 Advertising Broker: Daniel Demers | Sell Your Home Services