- Overview
- Description
- Property Details
- Location
- Facts & Features
- Getting Around
- Nearby Homes


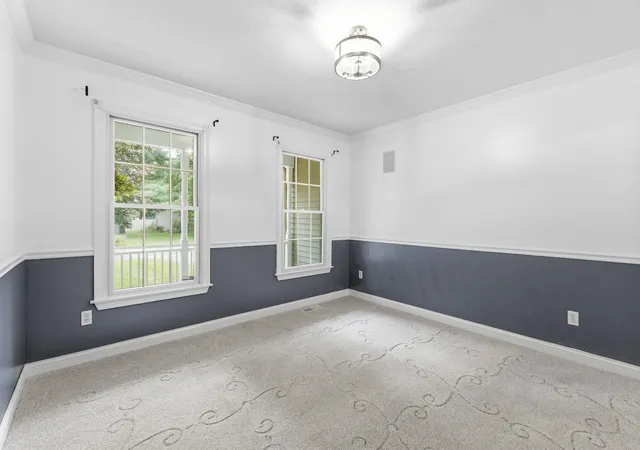


$449,900
Monthly Est:$2,239
 5 Beds
 4 Baths
3 full baths + 1 half bath
 3,985sqft
55209 Birchfield Ct, Osceola, IN 46561
$449,900
$2,239/moEst:
Get Pre-Approved
Manufactured On Land
Built in 1997
$-- HOA
15,369 sqft lot
$113/sq.ft
Description
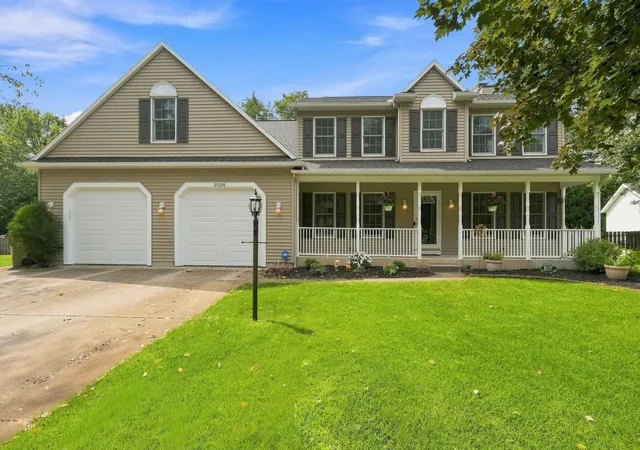
NEW PRICE! Nearly 4,000 sq. ft. of livable space, 5 bedrooms, a finished basement, and MAJOR UPDATES—now $449,900!
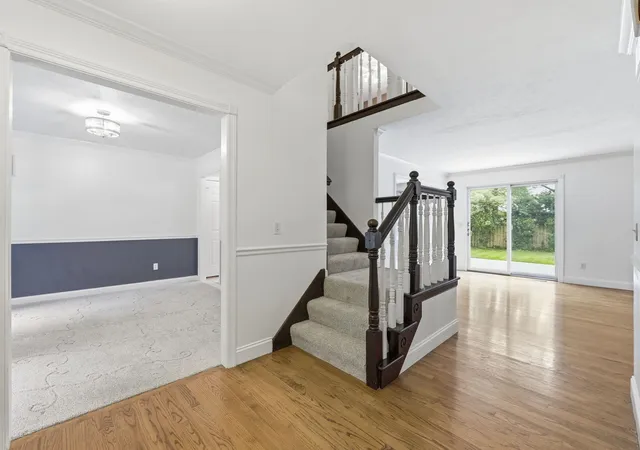
**Recent updates offer exceptional peace of mind:** new roof (June 2026), new high end carpet main and upper levels (Aug 2026), new insulated garage doors and openers (May 2026), HVAC (2021), tankless/on-demand water heater (9 yrs), AIM water softener, iron breaker system, reverse osmosis system (10 yrs), radon mitigation system (5 yrs), dedicated hot tub electrical panel, new refrigerator (2025), and washer (5 yrs).
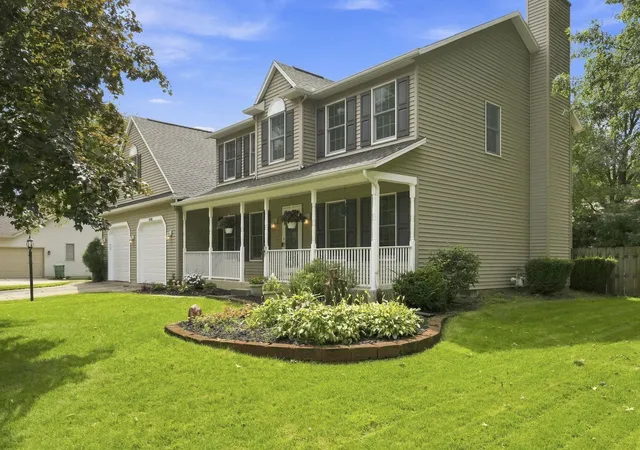
Welcome home to this spacious 5-bedroom retreat in the desirable Penn School System!** Located just minutes from the schools, with easy access to extracurricular activities and amenities. Enjoy a central location close to Elkhart, Granger, Mishawaka, and South Bend — offering easy access no matter where your day takes you. Tucked away on a very quiet cul-de-sac, this home offers a peaceful setting you'll love coming home to.
Offering approximately 4,000 sqft of living space, a main-level office/den provides the perfect work-from-home flexibility. The heart of the home is the expansive kitchen, boasting abundant cabinetry and an eat-in area that flows seamlessly into the living room, complete with built-ins and a cozy fireplace. A generous mud room/laundry room with utility sink adds everyday convenience.
Upstairs, retreat to the huge primary suite featuring a walk-in closet and private en-suite bath complete with a garden jetted tub, joined by four additional bedrooms — two very spacious bedrooms plus two additional bedrooms offering walk-in closets. The mostly finished lower level extends your living space with a rec room, bar/eat-in area, full bathroom, and a versatile bonus room ideal for a home gym, hobby space, or playroom.
Step outside to a huge deck overlooking the private, expansive backyard — perfect for entertaining or quiet relaxation.
Don't miss this incredible opportunity — schedule your showing today!
- Houzeo last checked: 5 minutes ago (October 8, 2026 at 6:32 pm)
- Listing updated: October 8, 2026 at 4:47 pm
- Listing Provided by: Gisele Robinson | Coldwell Banker Real Estate Group
- Source: Indiana Regional MLS-IN | MLS#: 202634181

Property Details
Status
Active Under Contract
Type
Manufactured Mobile Home
No. of Stories
-
County
--
City
Neighborhood
--
Year Built
1997
HOA Fees
-
Finished Area
3,985 sqft
Lot Size
15,369 sqft lot
Basement Area
- sqft
MLS Name
Indiana Regional MLS
MLS Number
202634181
MLS Status
Cont-AccptngBackupOffers
Days on Market
48

Continue Your Journey in App
Find your dream home, receive real-time updates, and many more!
Download App
Continue Your Journey in App
Find your dream home, receive real-time updates, and many more!
Location
Facts & Features
Rooms
Bedrooms & bathrooms
Bedrooms: 5
Bathrooms: 4
Interior
Appliances
Dishwasher, Microwave, Refrigerator, Washer, Dryer Electric, Iron Filter Well Water, Radon System, Gas Range, Sump Pump, Water Purifier, Gas Water Heater, Tankless Water Heater, Water Softener Owned, Window Treatment Blinds
Heating
Natural Gas, Forced Air
Cooling
Central Air
Flooring
Carpet, Ceramic Tile, Hardwood
Sewer
Septic Tank
Interior Features
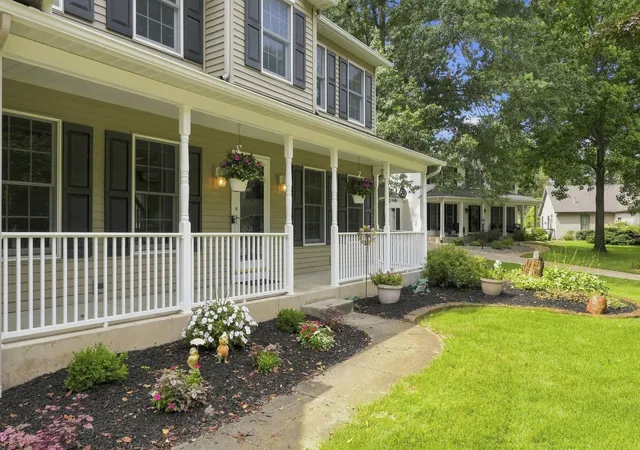
Attic Pull Down Stairs, Sound System, Bookcases, Ceiling Fan(s), Closet(s) Walk In, Stone Counters, Deck Open, Disposal, Eat In Kitchen, Entrance Foyer, Garage Door Opener, Jet/garden Tub, Irrigation System, Landscaped, Natural Woodwork, Porch Covered, Storm Doors, Utility Sink, Stand Up Shower, Tub/shower Combination, Formal Dining Room, Main Floor Laundry, Sump Pump
Construction
Year Built
Year Built: 1997
Home type
Manufactured On Land
Roof
Asphalt, Shingle
Architectural Style
Traditional
Construction Materials
Vinyl Siding
Foundation Details
Concrete Perimeter
Utilities & Energy
Basement
Full, Finished
Water Source
Well
Parking Features
Concrete
Fireplace Features
Great Room, Wood Burning, Gas Starter
Other Features
Lot Features
Level, 0 2.9999
Subdivision Name
None
Price History
| Date | Event | Price |
|---|---|---|
09/17/2026 Source: | Contingent (Active Under Contract) | $449,900 $112/sqft |

Nearby Homes

Find Homes by Property Features in Osceola, IN


IDX information is provided exclusively for consumer's personal, non-commercial use and may not be used for any purpose other than to identify prospective properties that consumers may be interested in purchasing. Data is deemed reliable but is not guaranteed accurate by the MLS.
 Advertising Broker: Jonah Hartsburg | Hoosier Hub Realty