- Overview
- Description
- Property Details
- Location
- HOA Management
- Facts & Features
- Getting Around
- Nearby Homes


$115,000
Monthly Est:$572
 2 Beds
 2 Baths
2 full baths
 1,245sqft
5521 80th Street N #315, Saint Petersburg, FL 33709
$115,000
$572/moEst:
Get Pre-Approved
Condominium
Built in 1974
$-- HOA
1.96 acres lot
$92/sq.ft
Description
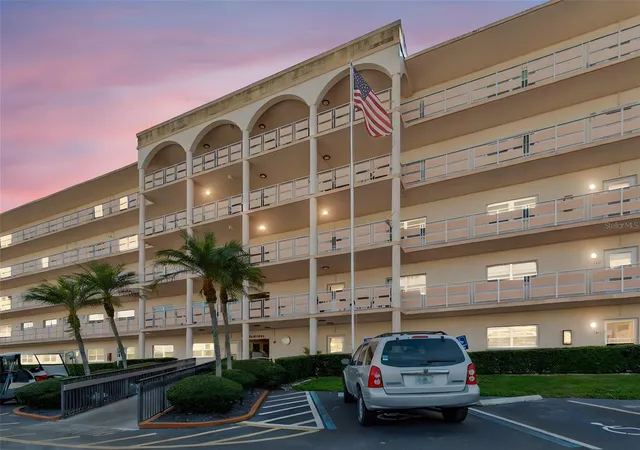
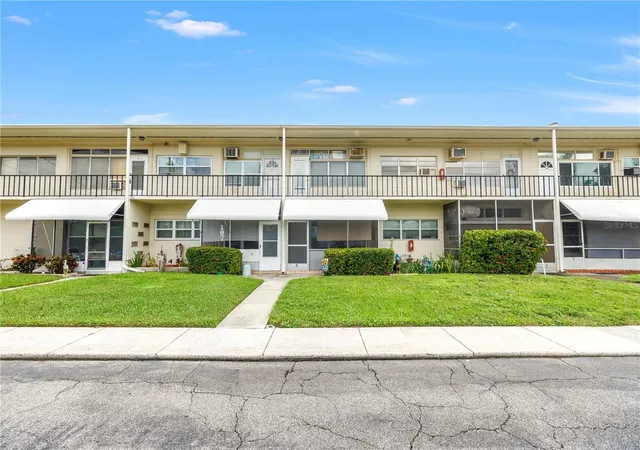
Major price improvement! Welcome to Five Towns, a vibrant community, located in heart of all that's happening on the Pinellas Suncoast. Approximately 100 acres of lush woods and ponds with bicycle and walking paths are a short hop to the Gulf Beaches, the Bay Pines Veterans Hospital and
Downtown St. Petersburg, with its fabulous restaurants and museums, including the Salvador Dali. Shops, grocery stores, banks, medical offices, the Pinellas Trail and golf courses are also nearby. Two airports, TPA and PIE, are less than an hour away, offering
hundreds of domestic and international flights daily. Without ever leaving the community, for your enjoyment, you have club houses, swimming pools, shuffleboard courts, tennis courts, pickleball courts, a fitness center and a Barbeque area. There is a carwash area
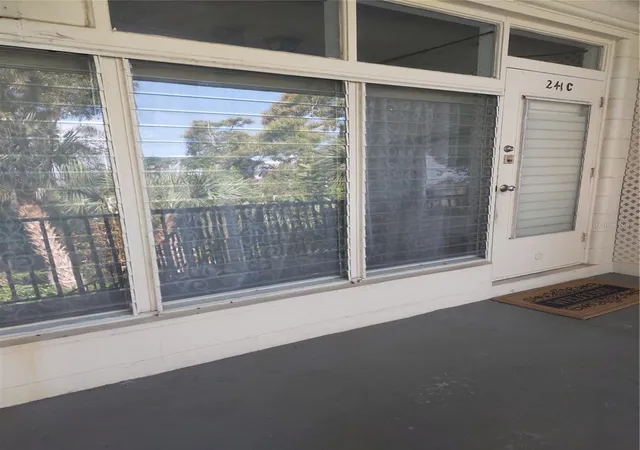
and an area for your extra vehicles and toys, like RV's and boats. Motorcycles are permitted, so are small pets. The Maintenance includes natural gas for cooking, heating and hot water. Sorry, you have to be at least 55 years old to be a part of all this. The Emory Building is a financially secure building with good reserves. The Milestone review has been completed. A new roof has been installed. The Seller has paid all levied assessments. The building sustained damage during the recent hurricanes. This unit did not. According to their attorney, the carports must be restored. There may be additional assessments in the future. Currently none are pending. This is your chance to acquire one of the most popular floor plans, a large "inside corner." This plan offers extra windows in the living room, which allows more light and does away with the feeling of being in a cave that so many condos have. The windows have been updated. The kitchen has some nice added touches. The furniture is optional, for those wanting immediate occupancy. This unit is perfect for snowbirds or year-round residents seeking the good life.
- Houzeo last checked: 7 minutes ago
- Listing updated: August 29, 2026 at 5:23 pm
- Listing Provided by: Robert Duato (727) 804-8458 | COLDWELL BANKER REALTY (727) 360-6927
- Source: Stellar MLS-FL as distributed by MLS GRID | MLS#: TB8360044

This condo is in:
 Fitness Center
 Recreation Facilities
 Shuffleboard
 Laundry Facilities
 Resident Storage
 Swimming Pool
 Elevator
 Handicap Accessible
Property Details
Status
Active
Type
Condominium
No. of Stories
5
County
City
Neighborhood
--
Year Built
1974
HOA Fees
-
Finished Area
1,245 sqft
Lot Size
1.96 acres lot
Basement Area
- sqft
MLS Name
Stellar MLS
MLS Number
TB8360044
MLS Status
Active
Days on Market
593
Cumulative Days on Market
527

Continue Your Journey in App
Find your dream home, receive real-time updates, and many more!
Continue Your Journey in App
Find your dream home, receive real-time updates, and many more!
Location
HOA Management
Louis Desantis
HOA Fees
$-/ Monthly
none
HOA Fees
$-/
Amenities
 Amenities and services may be covered by one or multiple associations and service providers.
 Club House
 Sewer
 Trash Pickup
 Pool
 Cable TV
 Insurance
 Internet
 Water
 Maintenance
 Common Area Taxes
Recreational Facilities
Escrow Reserves Fund
Disclaimer: Amenities are based on third-party information and may vary; buyers must independently verify all amenities, as information is deemed reliable but not guaranteed.
Facts & Features
Rooms
Bedrooms & bathrooms
Bedrooms: 2
Bathrooms: 2
Kitchen
Level: First
Area: 84.00 Square Feet
Dimensions: 7x12
Living Room
Level: First
Area: 420.00 Square Feet
Dimensions: 12x35
Primary Bedroom
Level: First
Area: 176.00 Square Feet
Dimensions: 11x16
Bedroom 2
Level: First
Area: 143.00 Square Feet
Dimensions: 11x13
Interior
Appliances
Dishwasher, Disposal, Ice Maker, Microwave, Range, Range Hood, Refrigerator, Water Purifier
Exterior Features
Lighting, Outdoor Grill, Sidewalk, Storage
Sewer
Public Sewer
Cooling
Central Air
Heating
Central, Natural Gas
Window Features
Blinds
Flooring
Carpet, Ceramic Tile, Parquet
Interior Features
Ceiling Fans(s), Living Room/dining Room Combo, Thermostat, Walk In Closet(s), Window Treatments
Construction
Year Built
Year Built: 1974
Home type
Condominium
Property Condition
Completed
Roof
Membrane
Foundation Details
Slab
Construction Materials
Block
Utilities & Energy
Utilities
Bb/hs Internet Available, Cable Connected, Electricity Connected, Natural Gas Connected, Phone Available, Public, Sewer Connected, Sprinkler Recycled, Water Connected
Security Features
Smoke Detector(s)
Association Amenities
Clubhouse, Pool
Pool Features
Child Safety Fence, Gunite, Heated, In Ground, Lighting
Water Source
Public
Laundry Features
Common Area
Other Features
Community Features
Association Recreation Lease, Buyer Approval Required, Clubhouse, Deed Restrictions, Fitness Center, Golf Carts Ok, Irrigation Reclaimed Water, Pool, Sidewalks, Tennis Court(s), Street Lights
Lot Features
Landscaped, Level
Subdivision Name
Five Towns Of St Pete
Price History
| Date | Event | Price |
|---|---|---|
08/29/2026 Source: #MFRTB8360044 | Price Decreased | $115,000 -1.71% $92/sqft |
03/03/2026 Source: | Price Decreased | $117,000 -29.09% $94/sqft |
03/20/2025 Source: | Listed for Sale | $165,000 +18.71% $133/sqft |
03/20/2025 Source: | Price Increased | $139,000 +54.62% $112/sqft |
03/14/2017 Source: | Price Increased | $89,900 +5.15% $72/sqft |

Show more
Nearby Homes
Find Homes by Property Features in Saint Petersburg, FL

Based on information from Stellar MLS® through Nov 04, 2026, 07:15PM as submitted to and distributed by MLS GRID. All data is obtained from various sources and may not have been verified by the broker or MLS GRID. Supplied Open House Information is subject to change without notice. All information should be independently reviewed and verified for accuracy. Properties may or may not be listed by the office/agent presenting the information. IDX information is provided exclusively for consumers’ personal non-commercial use. It may not be used for any purpose other than to identify prospective properties consumers may be interested in purchasing. The data is deemed reliable but is not guaranteed by MLS GRID. The use of the MLS GRID Data may be subject to an end-user license agreement prescribed by the Member Participant’s applicable MLS, if any, and as amended from time to time. © 2026 Stellar MLS. All Rights Reserved.
 Advertising Broker: Fred McGill | Simple Showing, Inc
