- Overview
- Description
- Property Details
- Location
- HOA Management
- Facts & Features
- Getting Around
- Nearby Homes



$510,000
Monthly Est:$2,538
 4 Beds
 3 Baths
3 full baths
 2,456sqft
5526 Gavella Cvs, Palmetto, FL 34221
$510,000
$2,538/moEst:
Get Pre-Approved
Single Family Residence
Built in 2019
$214.33/mo HOA
7,854 sqft lot
$208/sq.ft
Description
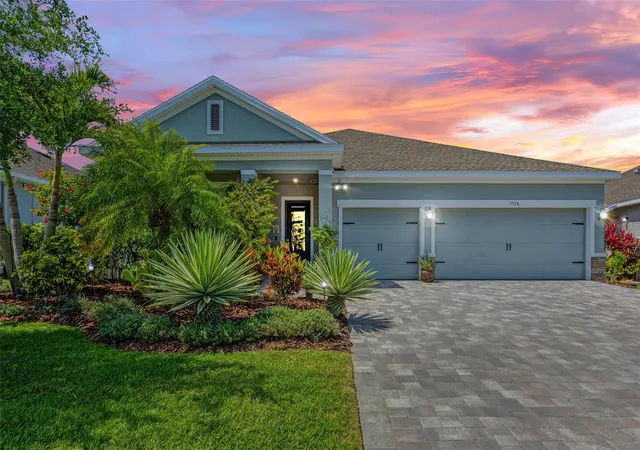
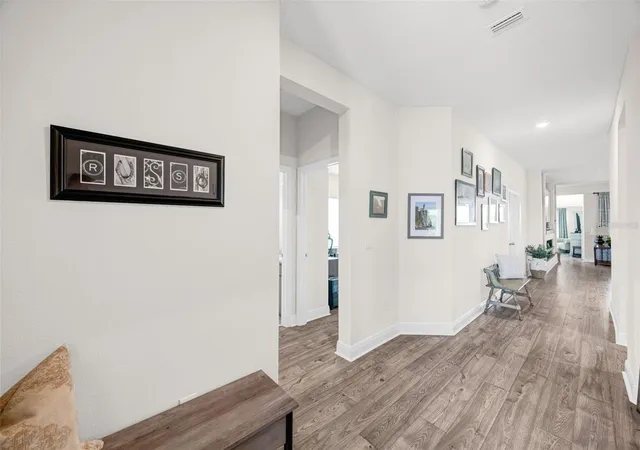
Welcome Home! This exceptional David Weekley home is located in the gated community of Trevesta, providing you 4 bedrooms, 3 bathrooms, and an additional flex space ideal for a private office, den, or butler's pantry.
The entryway welcomes you into an expansive open-concept design where natural light and thoughtful architecture create an atmosphere of understated luxury. At the heart of the home, the gourmet chef’s kitchen is impeccably designed with premium stainless-steel appliances, shaker cabinetry, an upgraded designer tile backsplash with under-cabinet lighting, and a generous walk-in pantry. The oversized island with large stainless sink serves as both a functional workspace and a stylish gathering hub, with seating for 4 or more.
A separate dining area provides a relaxed setting for entertaining, while the spacious family room impresses with a custom stone feature wall and curated open shelving—blending warmth with modern elegance. Throughout the living areas, luxury vinyl flooring offers both beauty and durability, complemented by porcelain tile finishes in all bathrooms.
The primary suite is a serene retreat, filled with natural light from three picture windows overlooking tranquil water views. The spa-inspired en-suite bath features dual vanities, rich espresso cabinetry, with framed mirror, a glass-enclosed walk-in shower, private water closet, along with a generously sized walk-in closet designed for optimal organization.
Enhanced with premium upgrades, the home includes a Culligan water softening system plus a separate filtration system delivering purified water to the kitchen and refrigerator—bringing convenience and wellness together seamlessly. The thoughtfully designed laundry space features an expansive countertop and shelving for effortless functionality.
The three-car garage is equally impressive, featuring epoxy-coated flooring, a dedicated climate-controlled AC system with a UV air purification system for enhanced comfort and cleanliness, over-head storage and a brand new (2026) hot water heater.
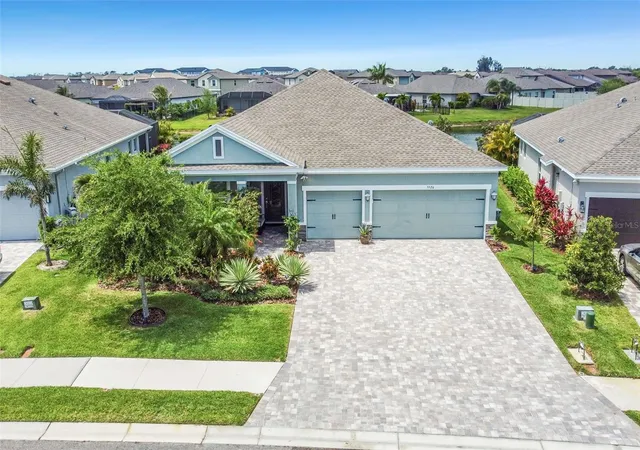
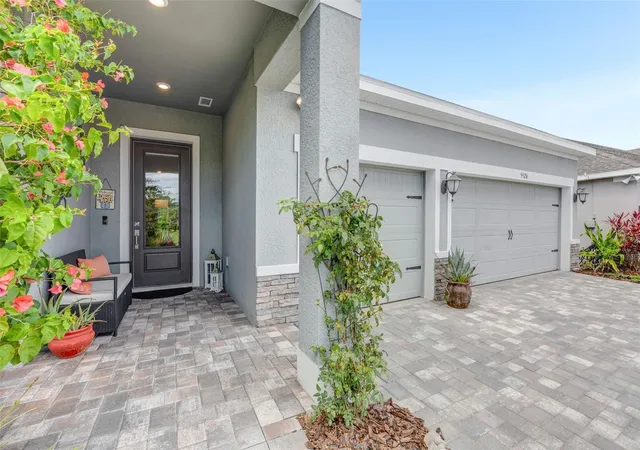
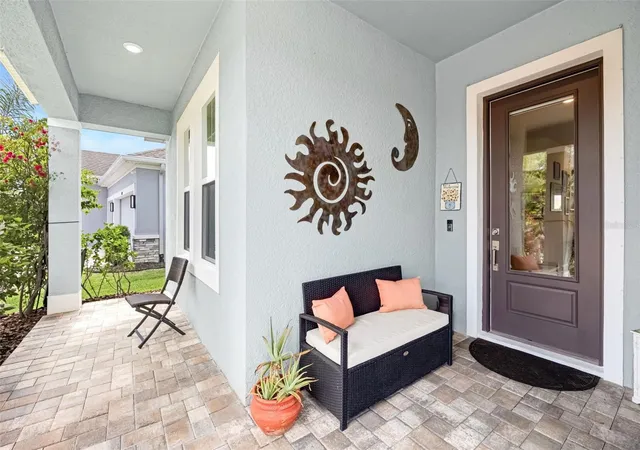
Outdoors, the meticulously landscaped grounds showcase mature trees and lush greenery, complemented by a paver driveway, walkway, and entry that elevate curb appeal. The extended, screened lanai creates a private outdoor sanctuary with ample room for lounging, dining, and entertaining—perfectly positioned to enjoy peaceful pond views and Florida’s relaxed year-round lifestyle. Florida's best beaches, shopping and entertainment are all nearby, making this the perfect location.
- Houzeo last checked: 13 minutes ago
- Listing updated: October 26, 2026 at 10:40 pm
- Listing Provided by: Keith Lindsay (813) 422-9833 | FLORIDA HOMES RLTY & MORTGAGE (904) 996-9115
- Source: Stellar MLS-FL as distributed by MLS GRID | MLS#: TB8498687

Property Details
Status
Active
Type
Single Family Residence
No. of Stories
1
County
City
Neighborhood
--
Year Built
2019
HOA Fees
$214.33/mo
Finished Area
2,456 sqft
Lot Size
7,854 sqft lot
Basement Area
- sqft
MLS Name
Stellar MLS
MLS Number
TB8498687
MLS Status
Active
Days on Market
199
Cumulative Days on Market
192

Continue Your Journey in App
Find your dream home, receive real-time updates, and many more!
Continue Your Journey in App
Find your dream home, receive real-time updates, and many more!
Location
HOA Management
Castle Group
HOA Fees
$643/ Quarterly
Amenities
 Amenities and services may be covered by one or multiple associations and service providers.
 Cable TV
 Security Gate
 Gym
 Internet
 Maintenance
 Club House
 Pool
 Spa
 Park Playground
 Recreation Facilities
Lobby Key Required
Escrow Reserves Fund
Disclaimer: Amenities are based on third-party information and may vary; buyers must independently verify all amenities, as information is deemed reliable but not guaranteed.
Facts & Features
Rooms
Bedrooms & bathrooms
Bedrooms: 4
Bathrooms: 3
Interior
Appliances
Dishwasher, Disposal, Dryer, Electric Water Heater, Exhaust Fan, Microwave, Refrigerator, Washer, Water Filtration System, Water Purifier, Water Softener
Heating
Central
Exterior Features
Hurricane Shutters, Sidewalk
Cooling
Central Air, Mini Split Unit(s)
Interior Features
Ceiling Fans(s), High Ceilings, In Wall Pest System, Kitchen/family Room Combo, Open Floorplan, Split Bedroom, Thermostat, Walk In Closet(s)
Window Features
Blinds, Energy Star Qualified Windows
Flooring
Epoxy, Luxury Vinyl, Tile
Sewer
Public Sewer
Construction
Year Built
Year Built: 2019
Home type
Single Family Residence
Construction Materials
Block, Stucco
Architectural Style
Coastal, Traditional
Roof
Shingle
Foundation Details
Slab
Utilities & Energy
Parking Features
Garage Door Opener
Utilities
Bb/hs Internet Available, Cable Connected, Electricity Connected, Fire Hydrant, Public, Sewer Connected, Underground Utilities, Water Connected
Water Source
Public
Laundry Features
Laundry Room
Association Amenities
Cable Tv, Clubhouse, Fitness Center, Gated, Lobby Key Required, Playground, Pool, Recreation Facilities, Spa/hot Tub
Security Features
Gated Community, Security Gate, Smoke Detector(s)
Other Features
Vegetation
Mature Landscaping, Trees/landscaped
Subdivision Name
Trevesta Ph Ii A
Community Features
Association Recreation Owned, Clubhouse, Community Mailbox, Fitness Center, Gated Community No Guard, Park, Pool, Sidewalks, Street Lights
Lot Features
Landscaped, Sidewalk, Paved
Patio And Porch Features
Covered, Front Porch, Rear Porch, Screened
Price History
| Date | Event | Price |
|---|---|---|
10/09/2026 Source: | Price Decreased | $515,000 -2.83% $210/sqft |
09/24/2026 Source: | Price Decreased | $530,000 -1.85% $216/sqft |
09/16/2026 Source: #MFRTB8498687 | Price Decreased | $540,000 -0.90% $220/sqft |
09/04/2026 Source: | Price Decreased | $544,900 -0.91% $222/sqft |
08/16/2026 Source: | Price Decreased | $549,900 -1.63% $224/sqft |

Show more
Nearby Homes









Find Homes by Property Features in Palmetto, FL
Nearby New Homes For Sale

Based on information from Stellar MLS® through Nov 04, 2026, 02:00AM as submitted to and distributed by MLS GRID. All data is obtained from various sources and may not have been verified by the broker or MLS GRID. Supplied Open House Information is subject to change without notice. All information should be independently reviewed and verified for accuracy. Properties may or may not be listed by the office/agent presenting the information. IDX information is provided exclusively for consumers’ personal non-commercial use. It may not be used for any purpose other than to identify prospective properties consumers may be interested in purchasing. The data is deemed reliable but is not guaranteed by MLS GRID. The use of the MLS GRID Data may be subject to an end-user license agreement prescribed by the Member Participant’s applicable MLS, if any, and as amended from time to time. © 2026 Stellar MLS. All Rights Reserved.
 Advertising Broker: Fred McGill | Simple Showing, Inc
