
- Overview
- Description
- Property Details
- Location
- HOA Management
- Facts & Features
- Getting Around
- Nearby Homes



$2,700,000
Monthly Est:$13,439
 3 Beds
 3 Baths
2 full baths + 1 half bath
 3,000sqft
555 5th Avenue NE #1122, Saint Petersburg, FL 33701
$2,700,000
$13,439/moEst:
Get Pre-Approved
Condominium
Built in 2001
$2,776/mo HOA
7,117 sqft lot
$900/sq.ft
Description
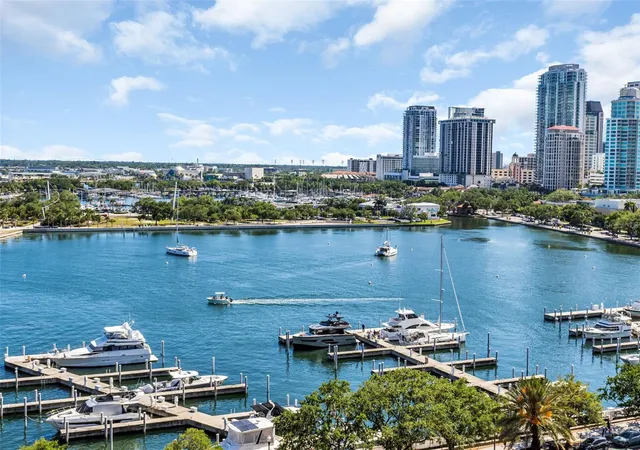
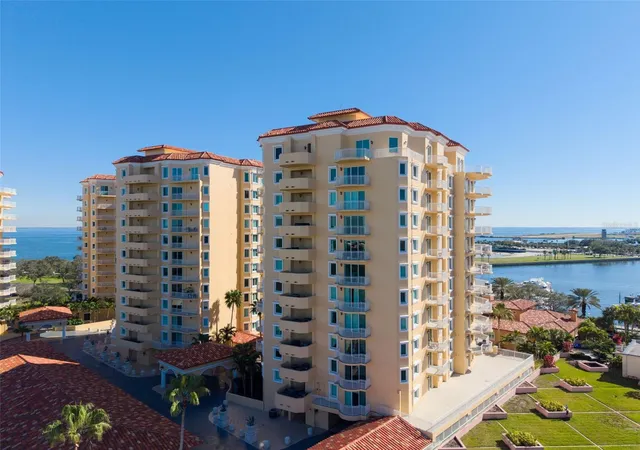
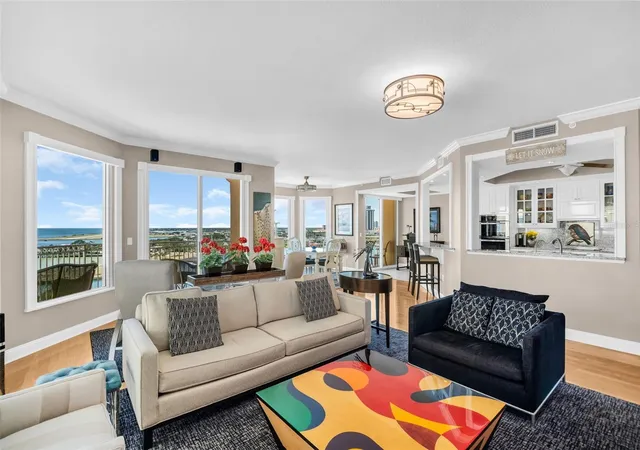
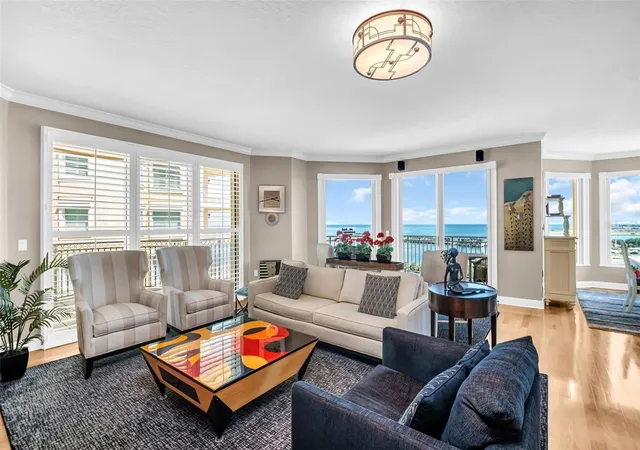
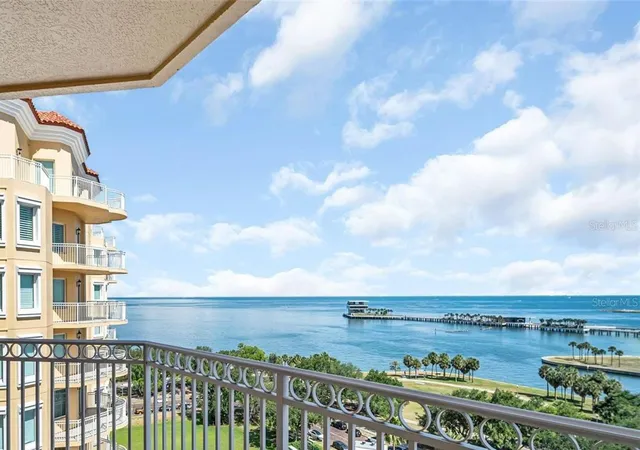
Under contract-accepting backup offers. Experience timeless elegance and refined waterfront living at the iconic Vinoy Place, one of downtown St. Petersburg’s most prestigious addresses. Perfectly positioned along the shimmering shores of Tampa Bay, this exceptional 11th floor, 3-bedroom, 2.5-bath residence spans approximately 3,000 square feet and captures breathtaking panoramic views of the marina, the St. Pete Pier, lush waterfront parks, and the sparkling bay beyond.
From the moment you arrive, you’re escorted via a private en-suite elevator that opens directly into your personal foyer—an enviable feature that offers both heightened security and a true sense of arrival. A secondary entrance provides additional convenience and flexibility for both residents and guests. Inside, you’re welcomed into an expansive, light-filled interior where walls of glass frame the ever-changing coastal backdrop. Six primary view windows are enhanced with power-operated shades, allowing you to effortlessly tailor light and ambiance throughout the day. Multiple private terraces—three in total—offer a seamless extension of the living space, creating the perfect setting for morning coffee overlooking the marina or evening cocktails as the city lights reflect across the water. From this elevated vantage point, enjoy front-row views to St. Petersburg’s most celebrated moments—spectacular Fourth of July fireworks, New Year’s Eve displays, and dazzling waterfront drone shows that light up the downtown skyline.
Designed for both everyday comfort and elevated entertaining, the chef’s kitchen is a standout feature, appointed with granite countertops, a double oven, and abundant cabinetry. The adjacent living and dining areas flow gracefully, offering generous proportions rarely found in today’s market.
The primary suite is a true retreat, offering exceptional scale, dual walk-in closets, and a spa-inspired bathroom. A versatile third bedroom offers flexibility to serve as a private home office, creative studio, or additional guest space, adapting effortlessly to your lifestyle needs. The guest accommodations are equally impressive, including a private suite with its own bath and balcony—perfect for hosting family and friends.
Thoughtful infrastructure and upgrades enhance both convenience and peace of mind, including dual A/C systems, two water heaters (with a tankless system servicing half the residence), pre-wired Cat 5 connectivity, and abundant storage throughout—plus a large, separate storage unit. Two secured parking spaces (one handicap accessible) and controlled-access elevator entry further elevate the ease of living.
Residents of Vinoy Place enjoy a resort-caliber lifestyle with an array of meticulously maintained amenities. A grand two-story lobby with sweeping staircase and elegant chandeliers sets the tone for the building’s classic sophistication. Additional features include a gated guardhouse with 24/7 staffing and video surveillance, a porte cochère for effortless arrivals, a formal social room with a stone fireplace, a catering kitchen, billiards and media rooms, and a poolside cabana overlooking the heated pool and spa.
All of this is just steps from the vibrant energy of downtown St. Petersburg—renowned dining, boutique shopping, waterfront parks, and cultural attractions—offering the perfect blend of serene coastal living and dynamic urban convenience.
- Houzeo last checked: 1 minute ago
- Listing updated: October 10, 2026 at 9:38 pm
- Listing Provided by: Jennifer Thayer (727) 729-2699 , Morgan Sherman | KELLER WILLIAMS ST PETE REALTY (727) 894-1600
- Source: Stellar MLS-FL as distributed by MLS GRID | MLS#: TB8502622

This condo is in:
 Golf Course / Putting Green
 Racquetball Court
 Tennis Court
 Boat Dock / Slip
 Hot Tub / Spa
 Clubhouse
 Fitness Center
 Recreation Facilities
 Laundry Facilities
 Resident Storage
Property Details
Status
Active Under Contract
Type
Condominium
No. of Stories
14
County
City
Neighborhood
--
Year Built
2001
HOA Fees
$2776/mo
Finished Area
3,000 sqft
Lot Size
7,117 sqft lot
Basement Area
- sqft
MLS Name
Stellar MLS
MLS Number
TB8502622
MLS Status
Pending
Days on Market
203
Cumulative Days on Market
162

Continue Your Journey in App
Find your dream home, receive real-time updates, and many more!
Continue Your Journey in App
Find your dream home, receive real-time updates, and many more!
Location
HOA Management
N/A
HOA Fees
$2,776/ Monthly
Amenities
 Amenities and services may be covered by one or multiple associations and service providers.
 Security Gate
 Elevator
 Cable TV
 Water
 Tennis
 Insurance
 Pool
 Sewer
 Security Guard
 Trash Pickup
 Maintenance
 Escrow Reserves Fund
Optional Additional Fees
Disclaimer: Amenities are based on third-party information and may vary; buyers must independently verify all amenities, as information is deemed reliable but not guaranteed.
Facts & Features
Rooms
Bedrooms & bathrooms
Bedrooms: 3
Bathrooms: 3
Bedroom 2
Level: First
Area: 208.00 Square Feet
Dimensions: 13x16
Bedroom 3
Level: First
Area: 180.00 Square Feet
Dimensions: 12x15
Dining Room
Level: First
Area: 187.00 Square Feet
Dimensions: 17x11
Kitchen
Level: First
Area: 234.00 Square Feet
Dimensions: 18x13
Living Room
Level: First
Area: 480.00 Square Feet
Dimensions: 24x20
Primary Bathroom
Level: First
Primary Bedroom
Level: First
Area: 360.00 Square Feet
Dimensions: 18x20
Interior
Sewer
Public Sewer
Heating
Central
Flooring
Carpet, Ceramic Tile, Wood
Appliances
Built In Oven, Dishwasher, Dryer, Microwave, Range, Range Hood, Refrigerator, Washer
Exterior Features
Balcony, Outdoor Grill, Outdoor Shower, Storage
Interior Features
Ceiling Fans(s), Eat In Kitchen, Elevator, Living Room/dining Room Combo, Open Floorplan, Solid Wood Cabinets, Stone Counters, Walk In Closet(s), Window Treatments
Window Features
Shades
Cooling
Central Air, Zoned
Construction
Year Built
Year Built: 2001
Home type
Condominium
Foundation Details
Slab
Construction Materials
Stucco
Roof
Tile
Utilities & Energy
Utilities
Bb/hs Internet Available, Cable Connected, Electricity Connected, Public
Laundry Features
Laundry Room
Water Source
Public
Association Amenities
Elevators, Gated, Maintenance, Optional Additional Fees, Pool, Tennis Court(s)
Pool Features
Heated, Salt Water
Parking Features
Assigned, Guest, Underground
Security Features
Gated Community, Secured Garage/parking, Smoke Detector(s)
Other Features
Subdivision Name
Vinoy Place Condo
Community Features
Buyer Approval Required, Pool, Tennis Court(s)
Lot Features
City Limits, Near Marina, Near Public Transit, Street Brick
Price History
| Date | Event | Price |
|---|---|---|
10/10/2026 Source: | Contingent (Active Under Contract) | $2,700,000 $900/sqft |
07/28/2026 Source: | Price Decreased | $2,700,000 -3.57% $900/sqft |
06/11/2026 Source: | Price Increased | $2,800,000 +3.70% $933/sqft |
04/29/2026 Source: | Listed for Sale | $2,700,000 -6.90% $900/sqft |
04/29/2026 Source: | Price Increased | $2,900,000 +107.14% $967/sqft |

Show more
Nearby Homes
Find Homes by Property Features in Saint Petersburg, FL
Nearby New Homes For Sale

Based on information from Stellar MLS® through Nov 18, 2026, 03:15AM as submitted to and distributed by MLS GRID. All data is obtained from various sources and may not have been verified by the broker or MLS GRID. Supplied Open House Information is subject to change without notice. All information should be independently reviewed and verified for accuracy. Properties may or may not be listed by the office/agent presenting the information. IDX information is provided exclusively for consumers’ personal non-commercial use. It may not be used for any purpose other than to identify prospective properties consumers may be interested in purchasing. The data is deemed reliable but is not guaranteed by MLS GRID. The use of the MLS GRID Data may be subject to an end-user license agreement prescribed by the Member Participant’s applicable MLS, if any, and as amended from time to time. © 2026 Stellar MLS. All Rights Reserved.
 Advertising Broker: Fred McGill | Simple Showing, Inc